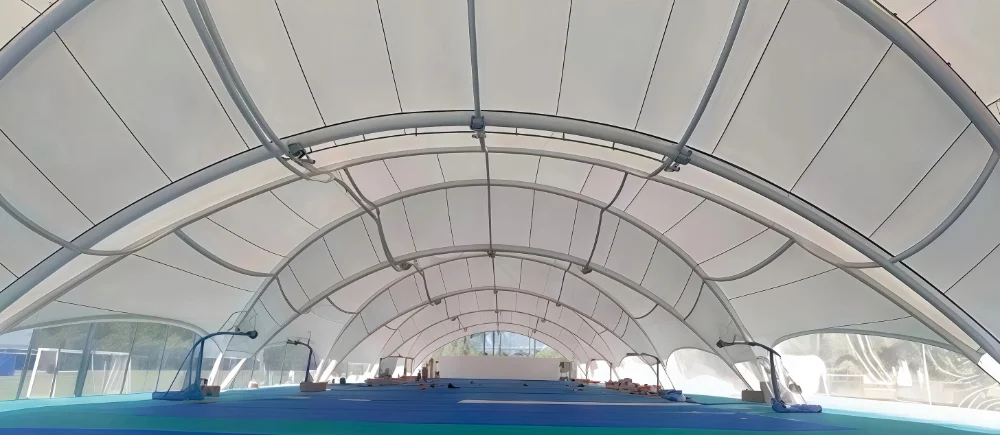
Sports Facility Tensile Canopies for Outdoor Courts and Athletic Spaces
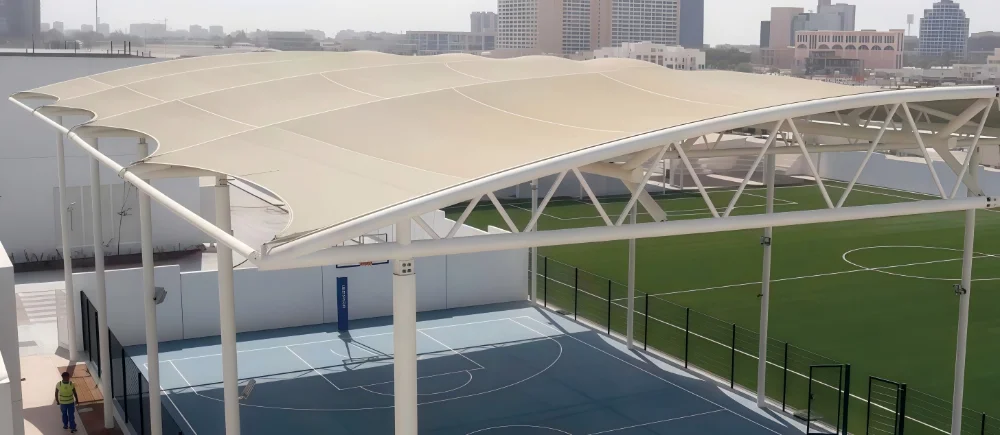
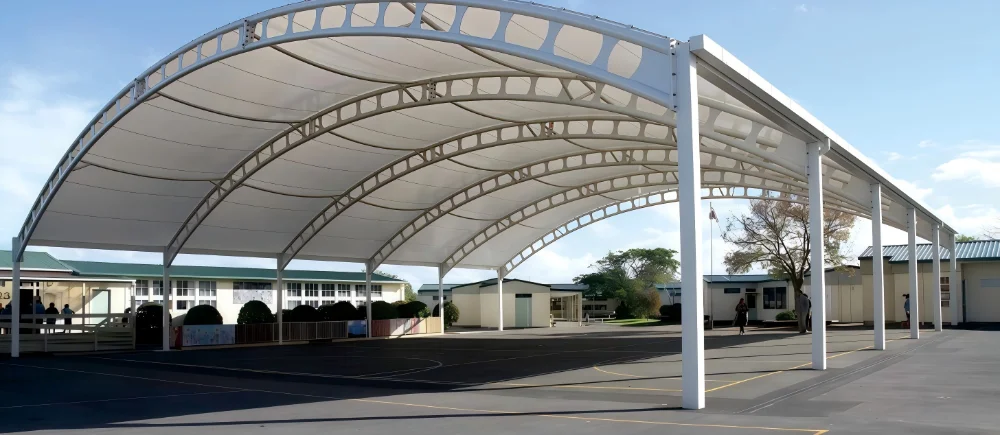
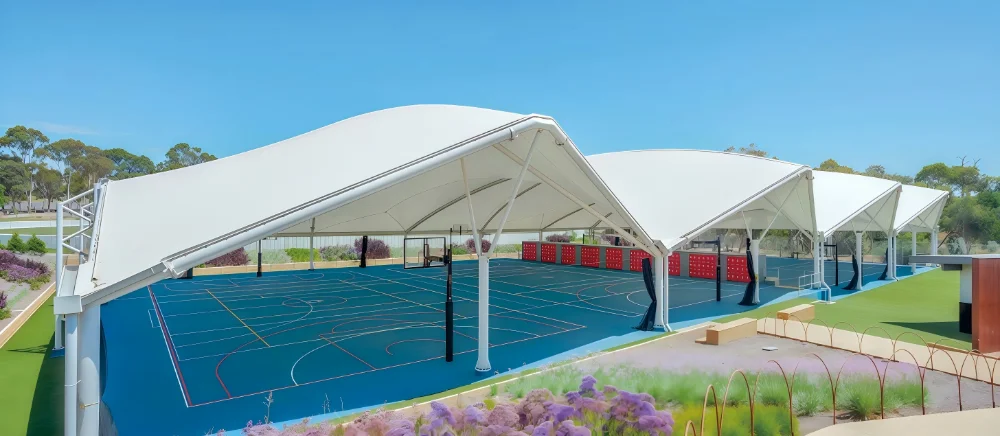
Sports facility tensile canopies and shade structures are used for outdoor courts, school sports areas, training zones, spectator edges, stadium-related spaces, and multi-use public athletic facilities. These structures help protect users from sun and rain while keeping the space open, visible, and suitable for daily sports activities.
Timi supports custom tensile membrane canopy projects for sports facilities with membrane material selection, steel support coordination, drainage planning, clear-span review, edge-height control, fabrication support, and project-based delivery preparation. Each project should be reviewed according to the venue layout, local climate, user flow, and installation conditions rather than treated as a standard shade product.
For sports venues, the canopy should not only provide coverage. It should also respect playing clearance, spectator visibility, lighting conditions, drainage direction, and long-term outdoor exposure. A well-planned tensile canopy can improve comfort, extend the usability of outdoor sports areas, and strengthen the architectural appearance of the site.
Where Sports Facility Tensile Canopies Are Used
Tensile membrane canopies can be adapted to different sports and public activity spaces. The structure can cover the full activity area, selected spectator zones, waiting areas, circulation routes, or the edge of a court, depending on the project layout.
Common applications include:
| Application Area | Typical Use |
|---|---|
| Outdoor Basketball Courts | Shade and rain protection for school, community, and public court areas |
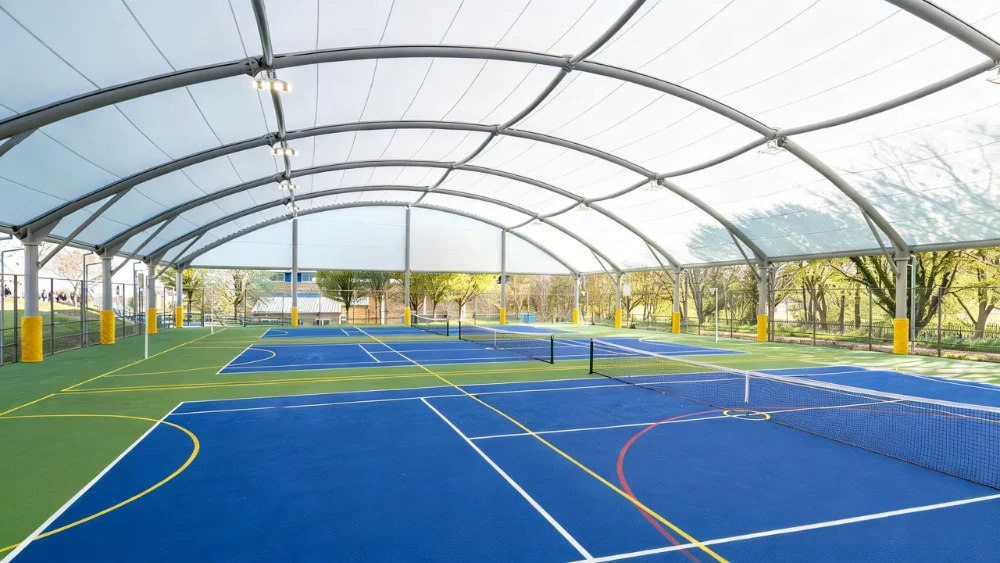
| Tennis and Multi-Sport Courts | Lightweight canopy coverage with controlled column positions |
| School Sports Areas | Covered activity areas for students, training, and daily outdoor use |
| Stadium Entrance and Waiting Areas | Weather protection for spectators and public circulation zones |
| Spectator Seating Edges | Shade structures for viewing areas, rest zones, and side-line spaces |
| Training Grounds | Covered zones for warm-up, practice, and outdoor fitness activities |
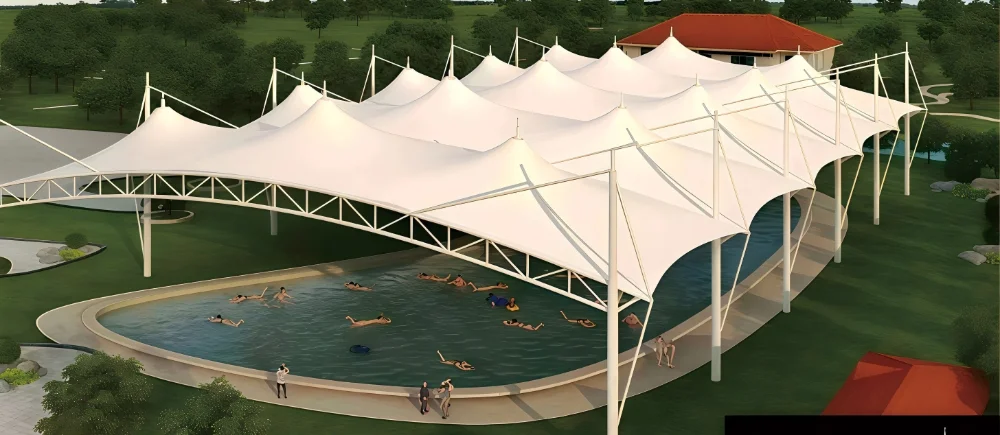
| Community Sports Parks | Public shade structures for multi-use athletic and recreational spaces |
| Commercial Sports Facilities | Canopies for private clubs, training centers, and outdoor activity venues |
The final layout should be based on how the site is used. For example, a school court may require safe column placement and open sightlines, while a spectator area may focus more on shade angle, seating coverage, and pedestrian circulation.
Key Design Considerations for Sports Canopy Projects
Sports facility canopies need more careful planning than general landscape shade structures because the space is used actively and repeatedly. The structure should provide coverage without interfering with movement, visibility, sports equipment, or maintenance access.
Important design factors include:
- Covered area and court dimensions
- Required clear height above activity zones
- Column layout and safe distance from playing areas
- Wind load and local climate conditions
- Drainage slope and water discharge direction
- Membrane tensioning and edge detailing
- Lighting, visibility, and spectator sightlines
- Steel frame corrosion protection
- Maintenance access and cleaning conditions
- Installation sequence and site access
For outdoor courts and school sports areas, column position is especially important. Supports should be arranged so they do not create unnecessary risk near active playing zones. For public or municipal facilities, durability, drainage, and long-term maintenance should be reviewed during the early design stage.
Membrane Material Options
Different sports canopy projects may require different membrane materials depending on budget, service life, appearance, daylight control, and local weather conditions.
PVC/PVDF Membrane
PVC/PVDF membrane is commonly used for outdoor sports shade structures, school activity canopies, court covers, and public recreational spaces. It offers practical weather resistance, flexible form options, and controlled project cost. For many standard sports facility canopy projects, PVDF membrane is a suitable and economical option.
PTFE Membrane
PTFE membrane may be considered for larger, more permanent, or higher-specification sports facility projects. It offers stronger long-term weather resistance and is suitable for projects that require a more durable architectural membrane roof system.
ETFE Film
ETFE can be used where higher daylight transmission, a lighter transparent roof effect, or a more modern architectural appearance is required. It is more suitable for selected stadium-related spaces, public enclosures, or projects where transparency is part of the design requirement.
Material selection should consider not only appearance, but also UV exposure, cleaning access, fire requirements, project budget, service life expectation, and structural support conditions.
Steel Frame and Corrosion Protection
The steel support structure is a key part of a sports facility tensile canopy. Because most sports canopies are installed outdoors, the steel frame should be designed and protected for long-term exposure to sun, rain, humidity, and wind.
Key points include:
- Steel column and beam layout
- Connection between membrane and steel frame
- Base plate and anchor bolt arrangement
- Hot-dip galvanizing or coating requirements
- Drainage-related steel detailing
- Surface finish and project color requirements
- Component marking for installation
- Packing sequence for overseas delivery
For school, public, coastal, or high-humidity projects, corrosion protection should be reviewed carefully. A visually clean canopy will not perform well over time if the steel frame, connections, and surface treatment are not properly planned.
Custom Layout Support for Different Sports Venues
Sports facilities vary widely in size and use. Some projects need a canopy over a full court, while others only need partial coverage for spectators, waiting areas, walkways, or training zones. Timi can support project-based customization according to the site layout and functional requirements.
Customization options may include:
- Full-court or partial-court coverage
- Single-sided or double-sided support layouts
- Independent canopy or connected canopy design
- Different membrane shapes and edge profiles
- Custom steel frame colors and surface finishes
- Drainage direction and gutter coordination
- Height adjustment for sports activity clearance
- Repeated bay layouts for larger facilities
- Integration with surrounding buildings or landscape areas
For sports projects, the design should remain practical. The canopy should look clean, provide useful coverage, and allow the venue to operate safely and efficiently.
Factory Fabrication and Project Support
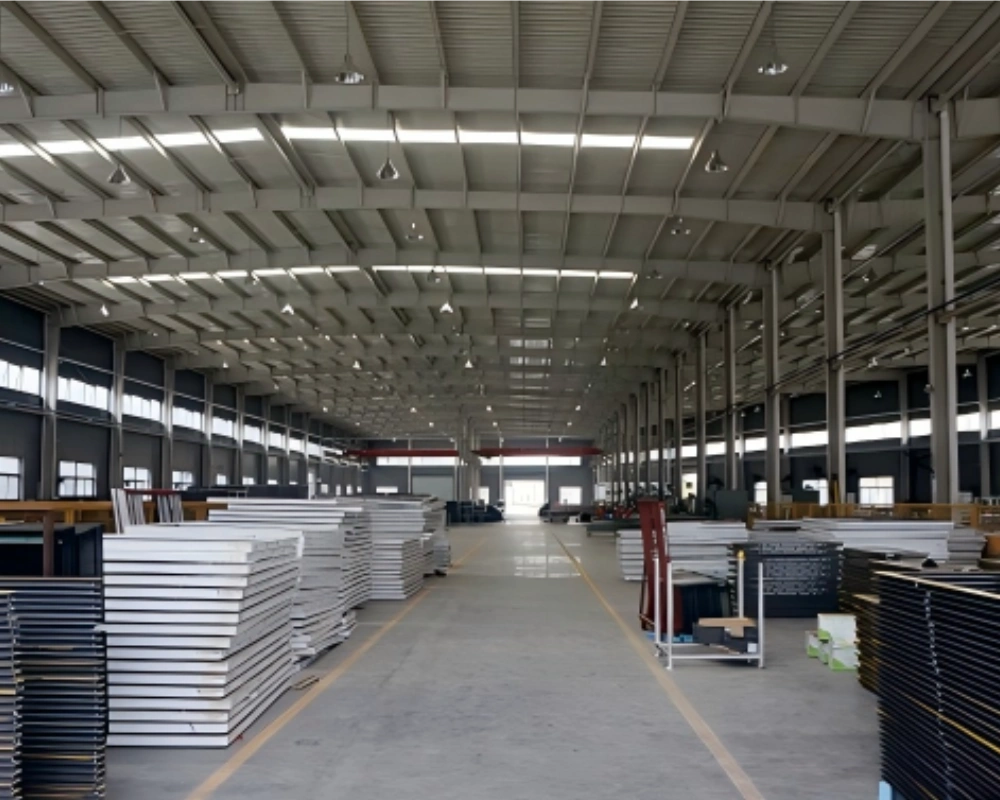
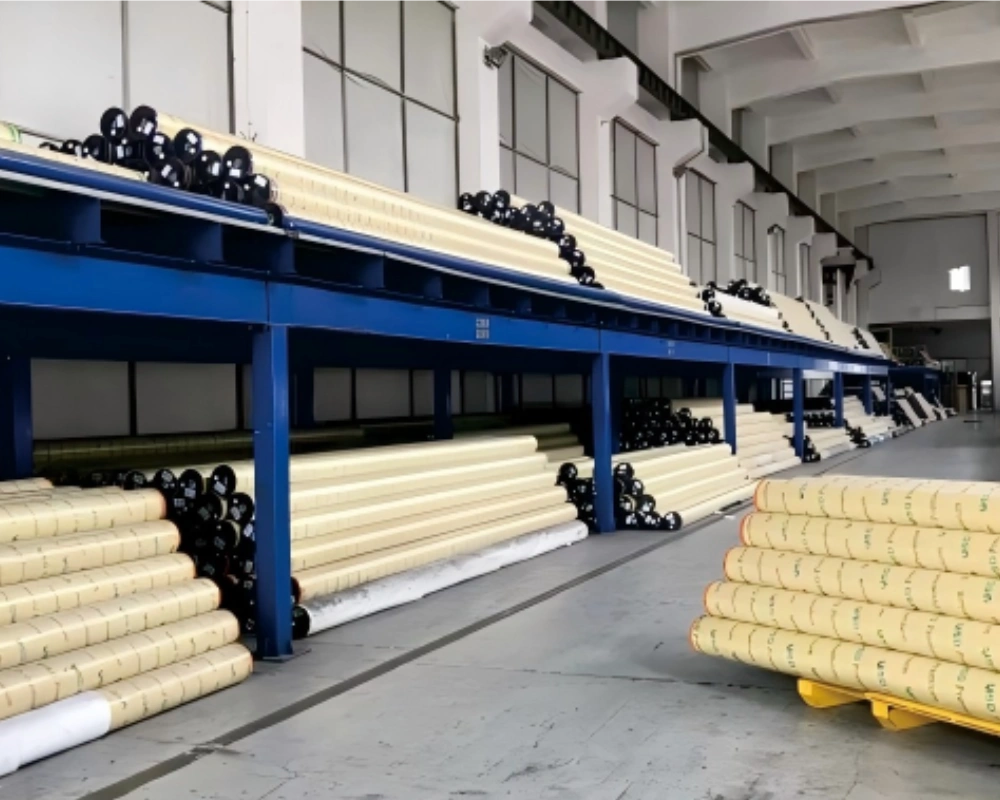
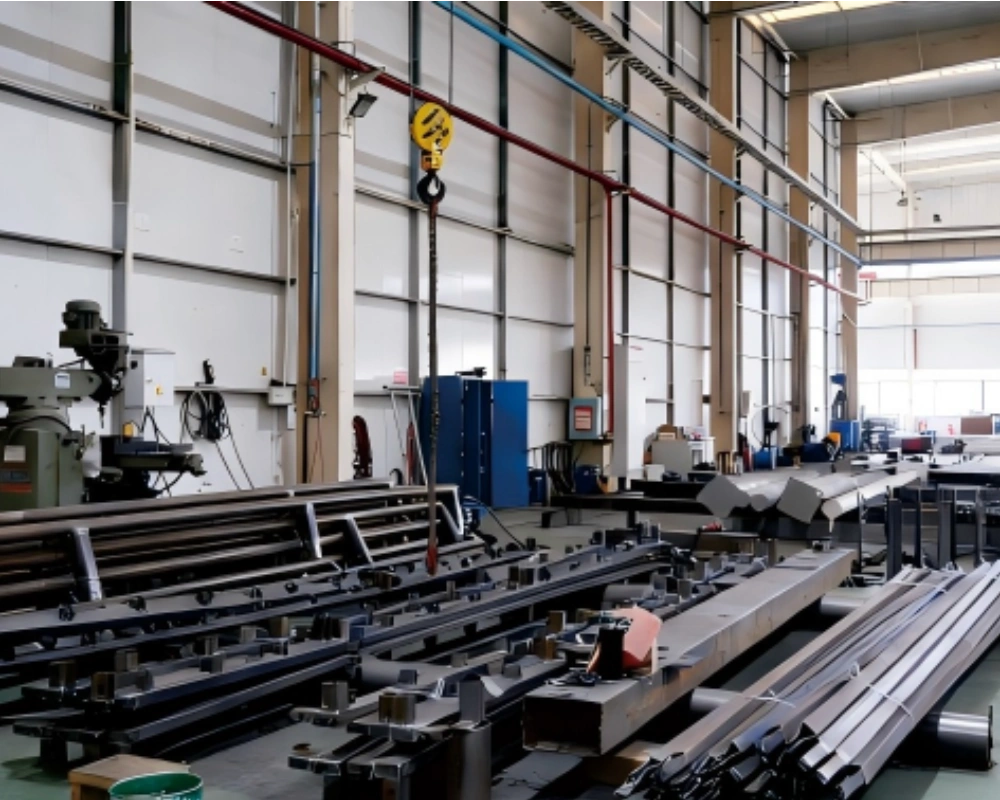
Timi supports sports facility canopy projects through membrane material confirmation, steel frame coordination, fabrication planning, component checking, export packing, and installation-related documentation.
Project support may include:
- Reviewing drawings, site photos, or layout sketches
- Confirming suitable membrane material options
- Coordinating steel frame and membrane connection details
- Checking drainage direction and coverage requirements
- Preparing components according to project drawings
- Marking components for site installation
- Supporting packing and loading for overseas shipment
- Providing installation-related drawings or technical communication
For overseas sports facility projects, clear drawings, component marking, and packing logic are important. They help local contractors understand the structure after shipment and reduce confusion during site assembly.
Related Engineering Support
Sports facility tensile canopies often need to be reviewed together with several technical factors. Buyers may also need to consider:
- Foundation conditions for membrane structures
- PVDF, PTFE, and ETFE material selection
- Steel support structure and corrosion protection
- On-site project management for membrane structures
- Quality assurance and documentation support
- Engineering compliance for local project requirements
These topics help project teams evaluate the canopy as a complete engineered structure rather than only a fabric roof.