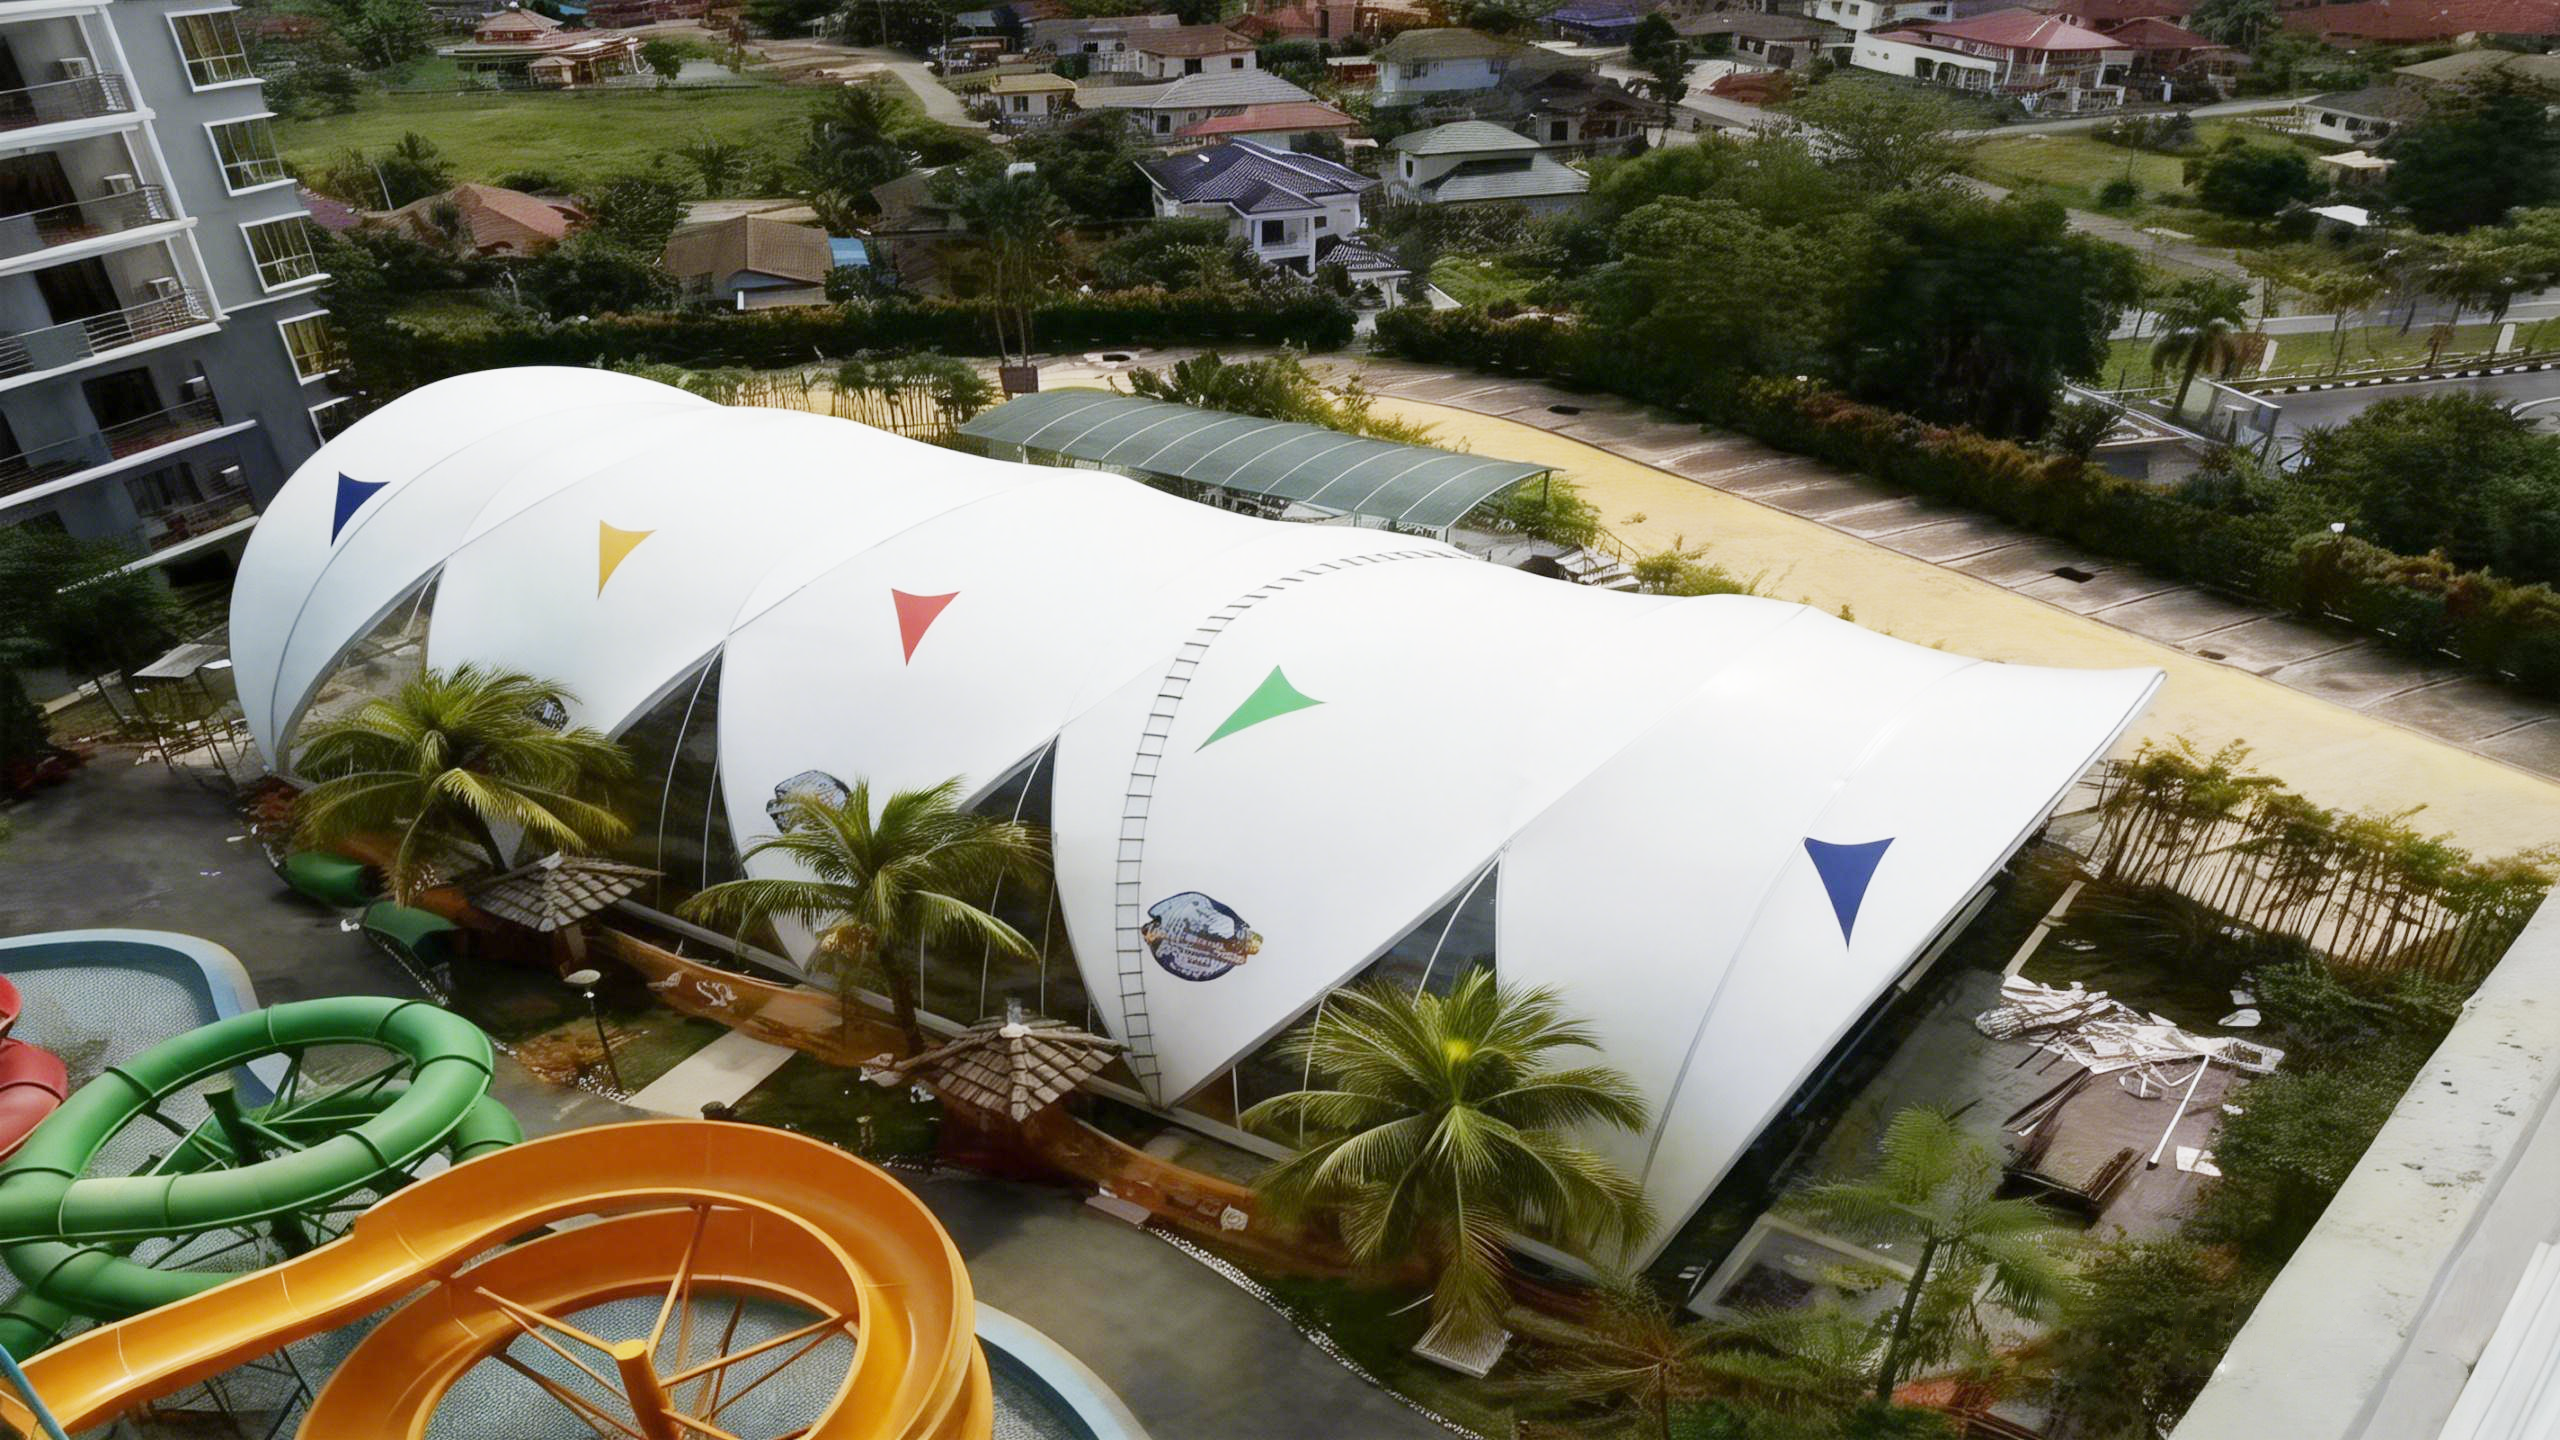
Hospitality Canopy Systems for Guest Experience and Outdoor Space Planning
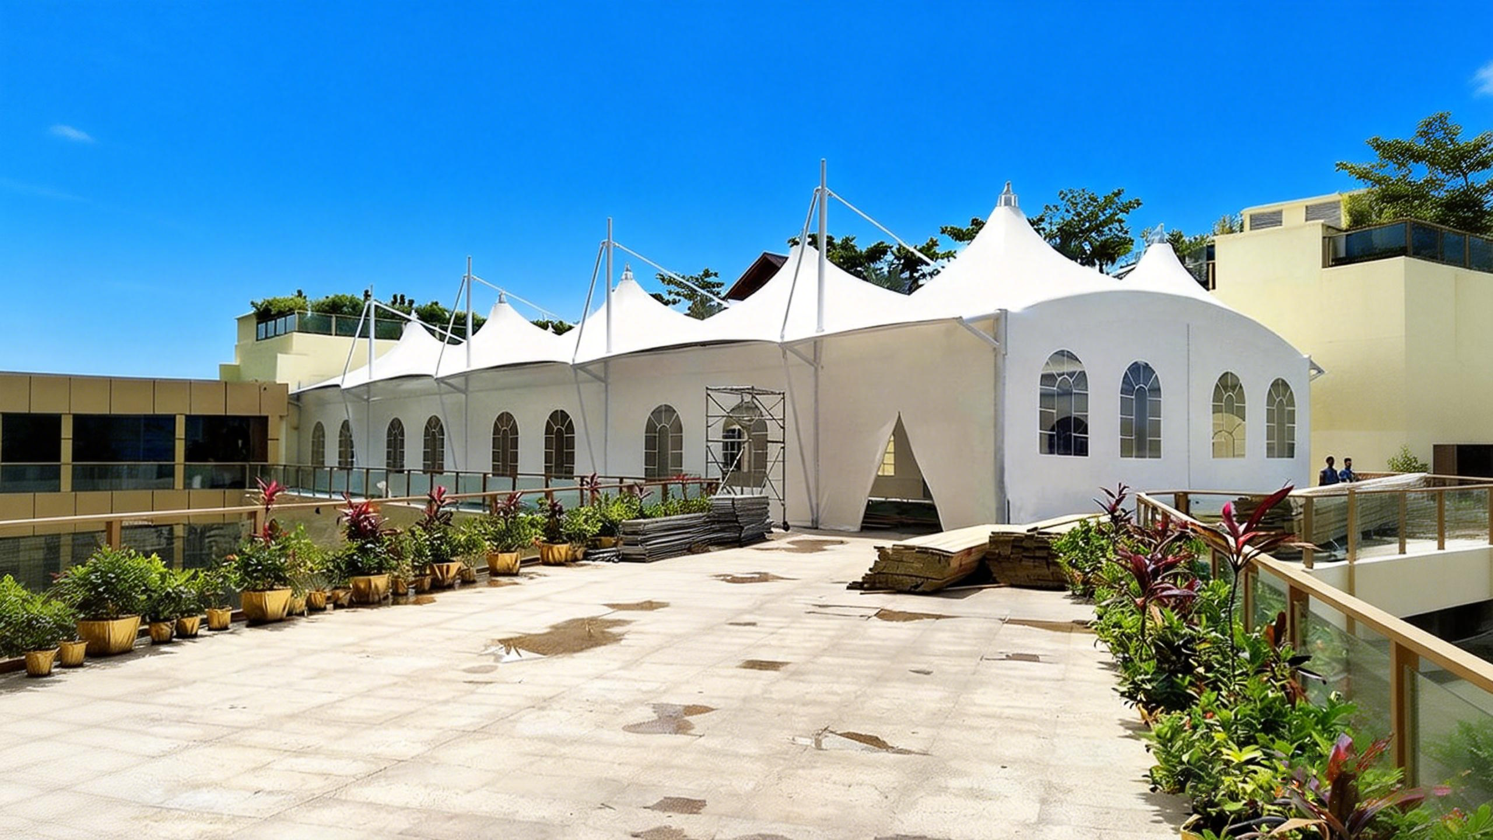
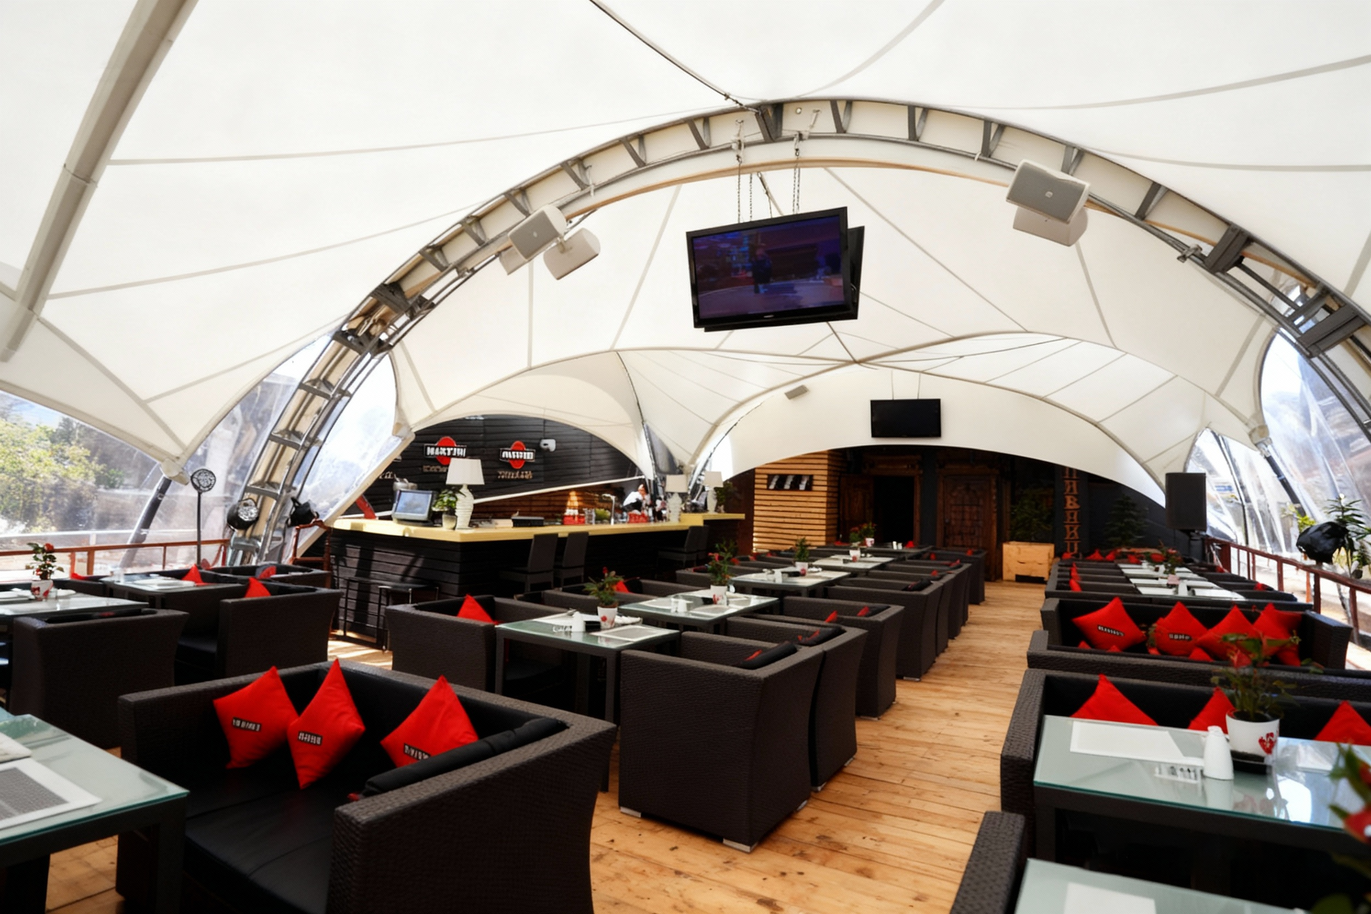
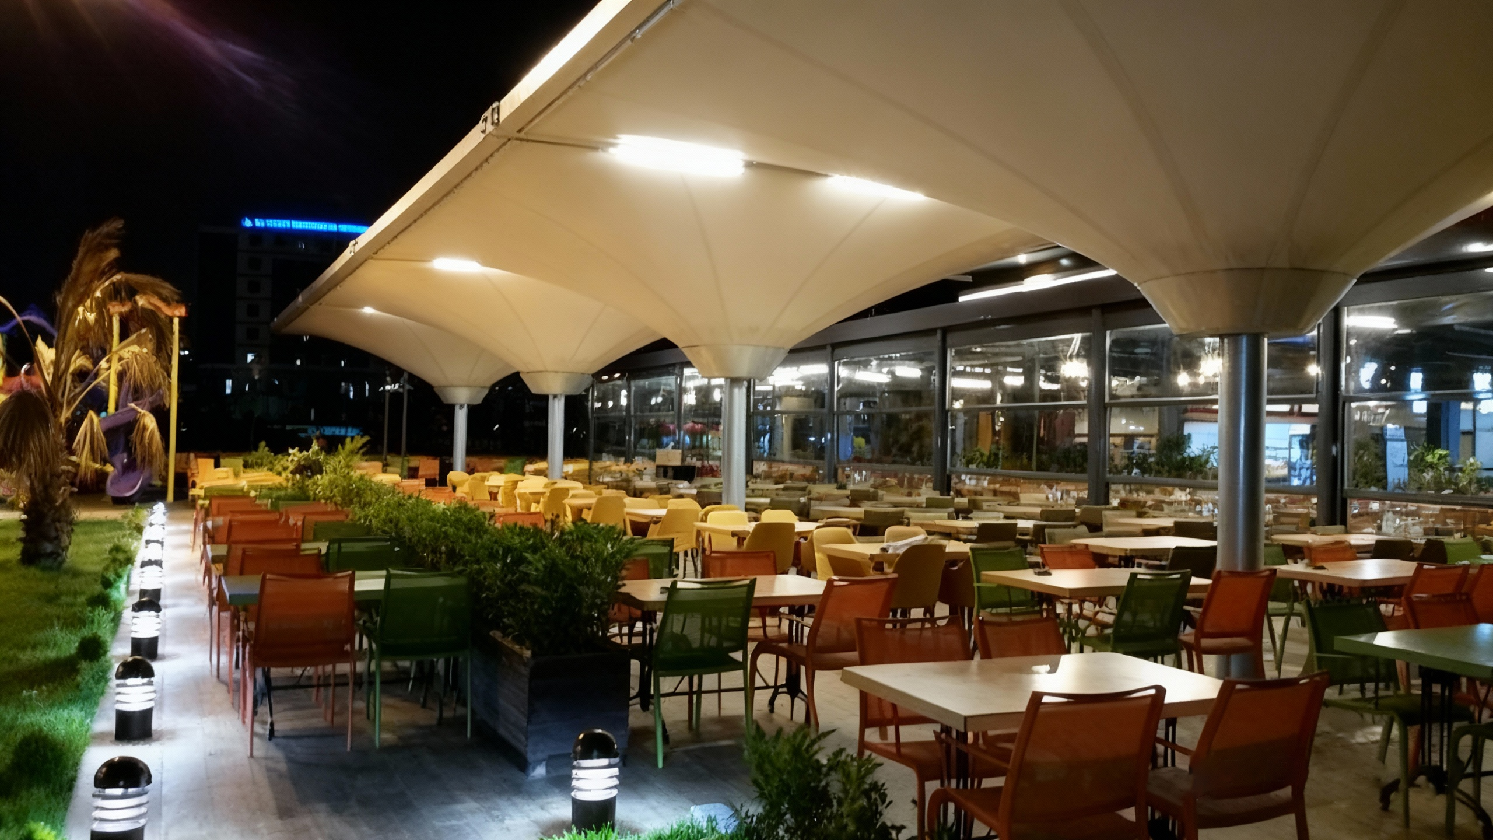
Hotels and resorts often need outdoor areas that are both attractive and functional. A covered entrance improves the arrival experience. A shaded poolside area makes guests more comfortable. A protected outdoor dining space can increase usable seating. A covered event lawn or leisure zone can support weddings, gatherings and seasonal activities.
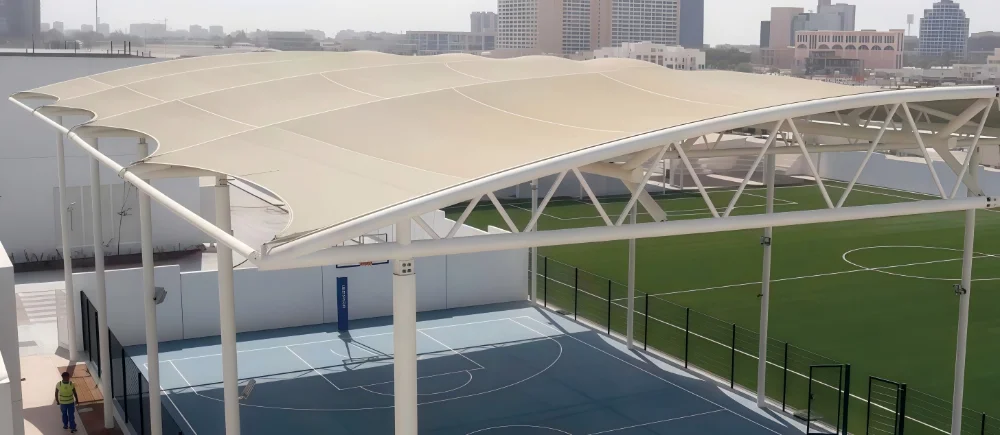
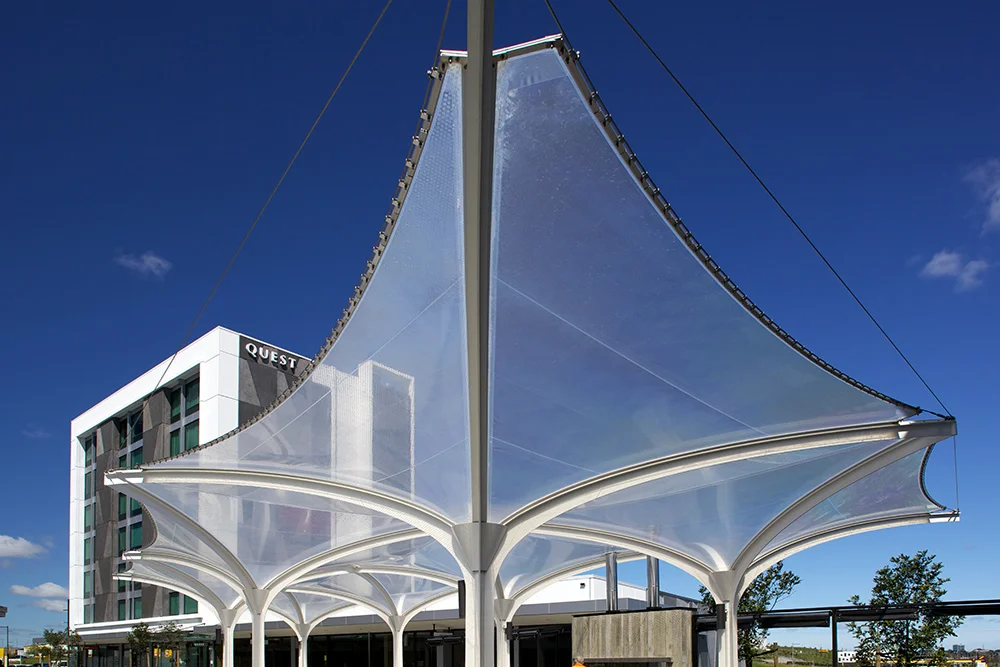
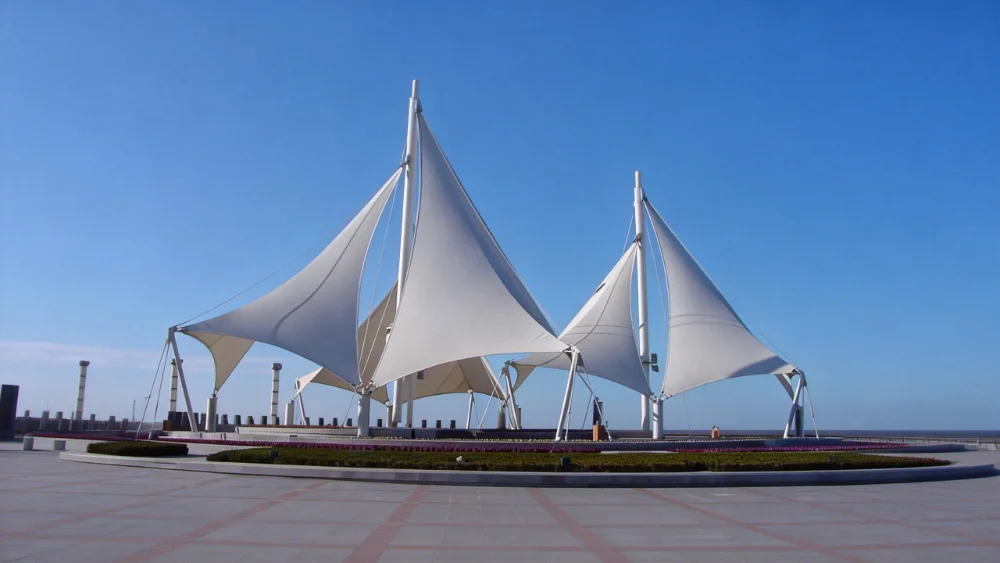
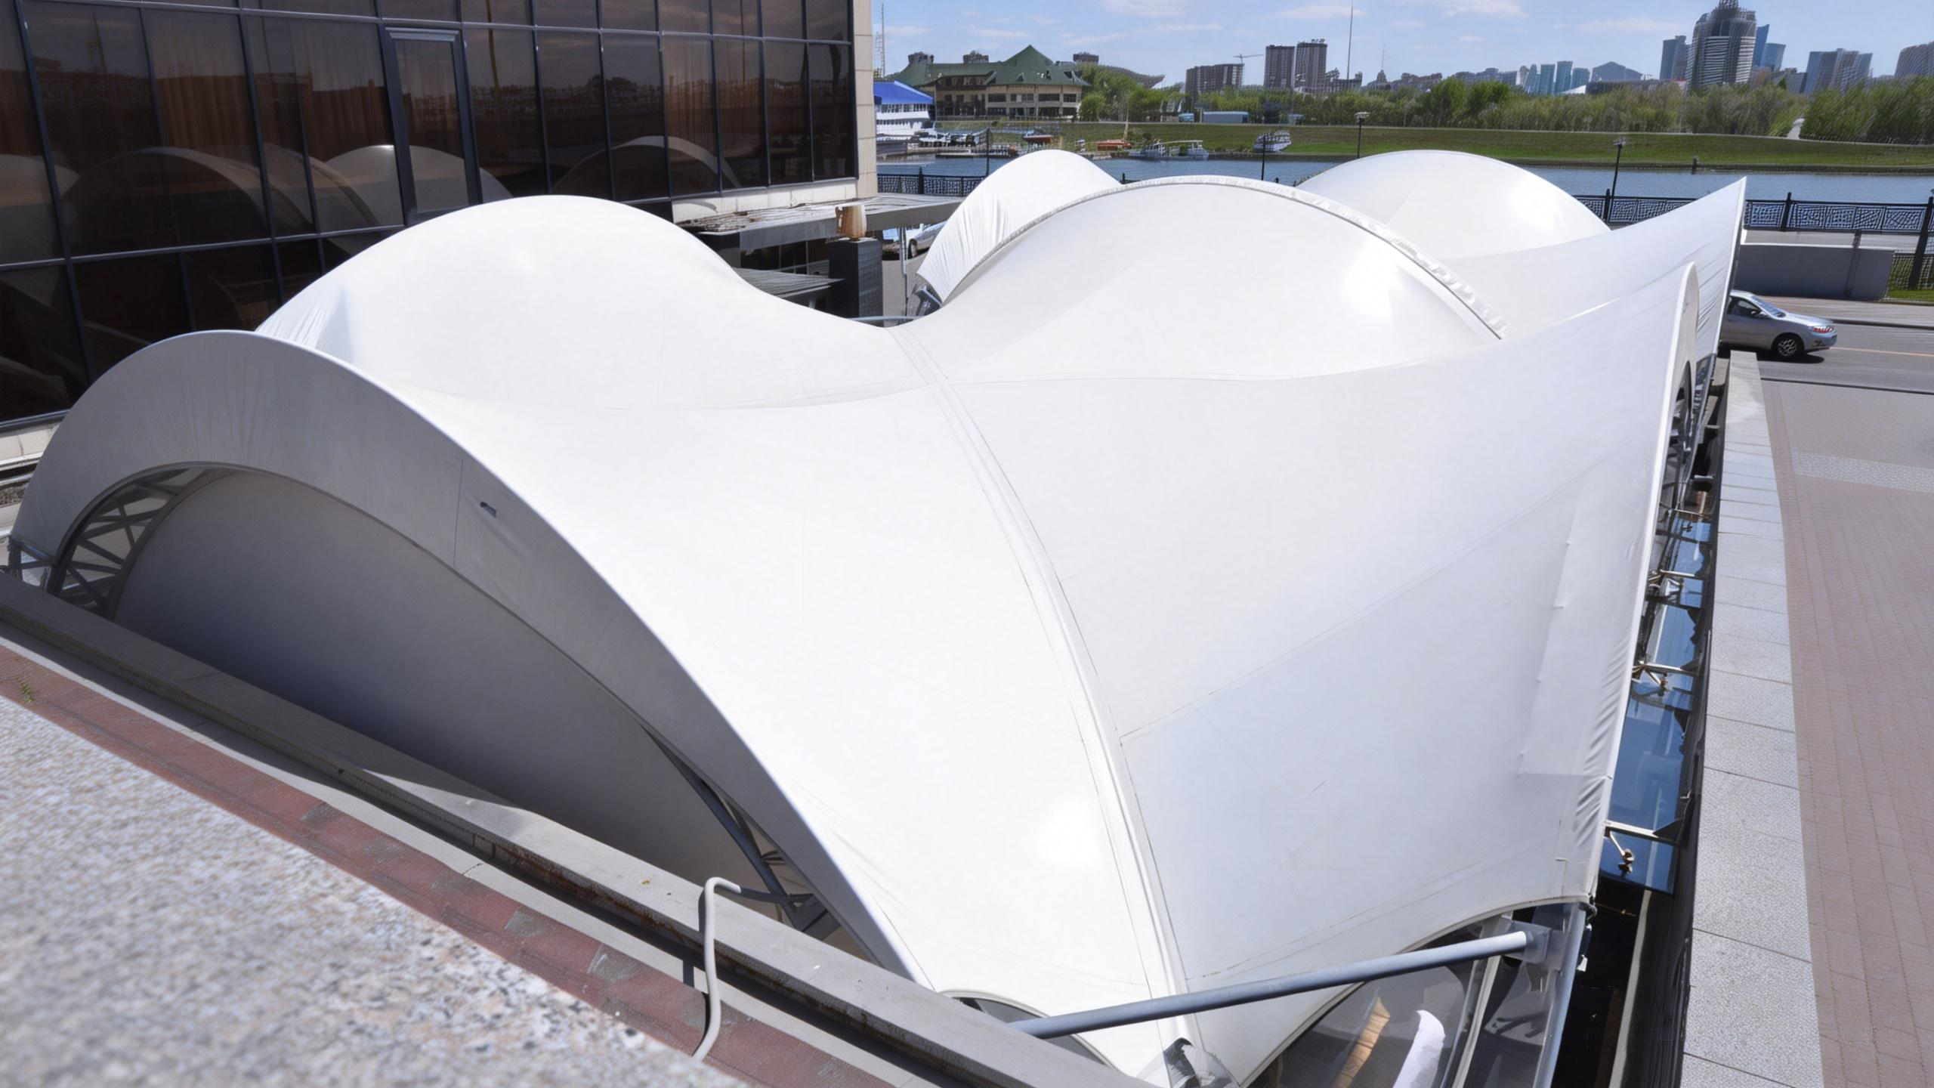
Tensile membrane structures are suitable for these hospitality spaces because they can cover large areas with fewer visual obstructions. The curved membrane surface also creates a more open and modern atmosphere, which is important for resorts, boutique hotels, commercial hotels and cultural tourism projects.
Where This Membrane Canopy System Can Be Used
Hotel Entrance Canopies
A custom membrane canopy can cover the hotel drop-off zone, protect guests from rain and sun, and make the entrance more recognizable.
- Hotel main entrance
- Resort arrival zone
- Lobby drop-off area
- Convention hotel entrance
- Boutique hotel frontage
Resort and Leisure Area Canopies
Resort outdoor areas often need comfortable shade while keeping the landscape open and natural.
- Garden lounge areas
- Outdoor seating zones
- Viewing platforms
- Resort walkways
- Guest gathering spaces
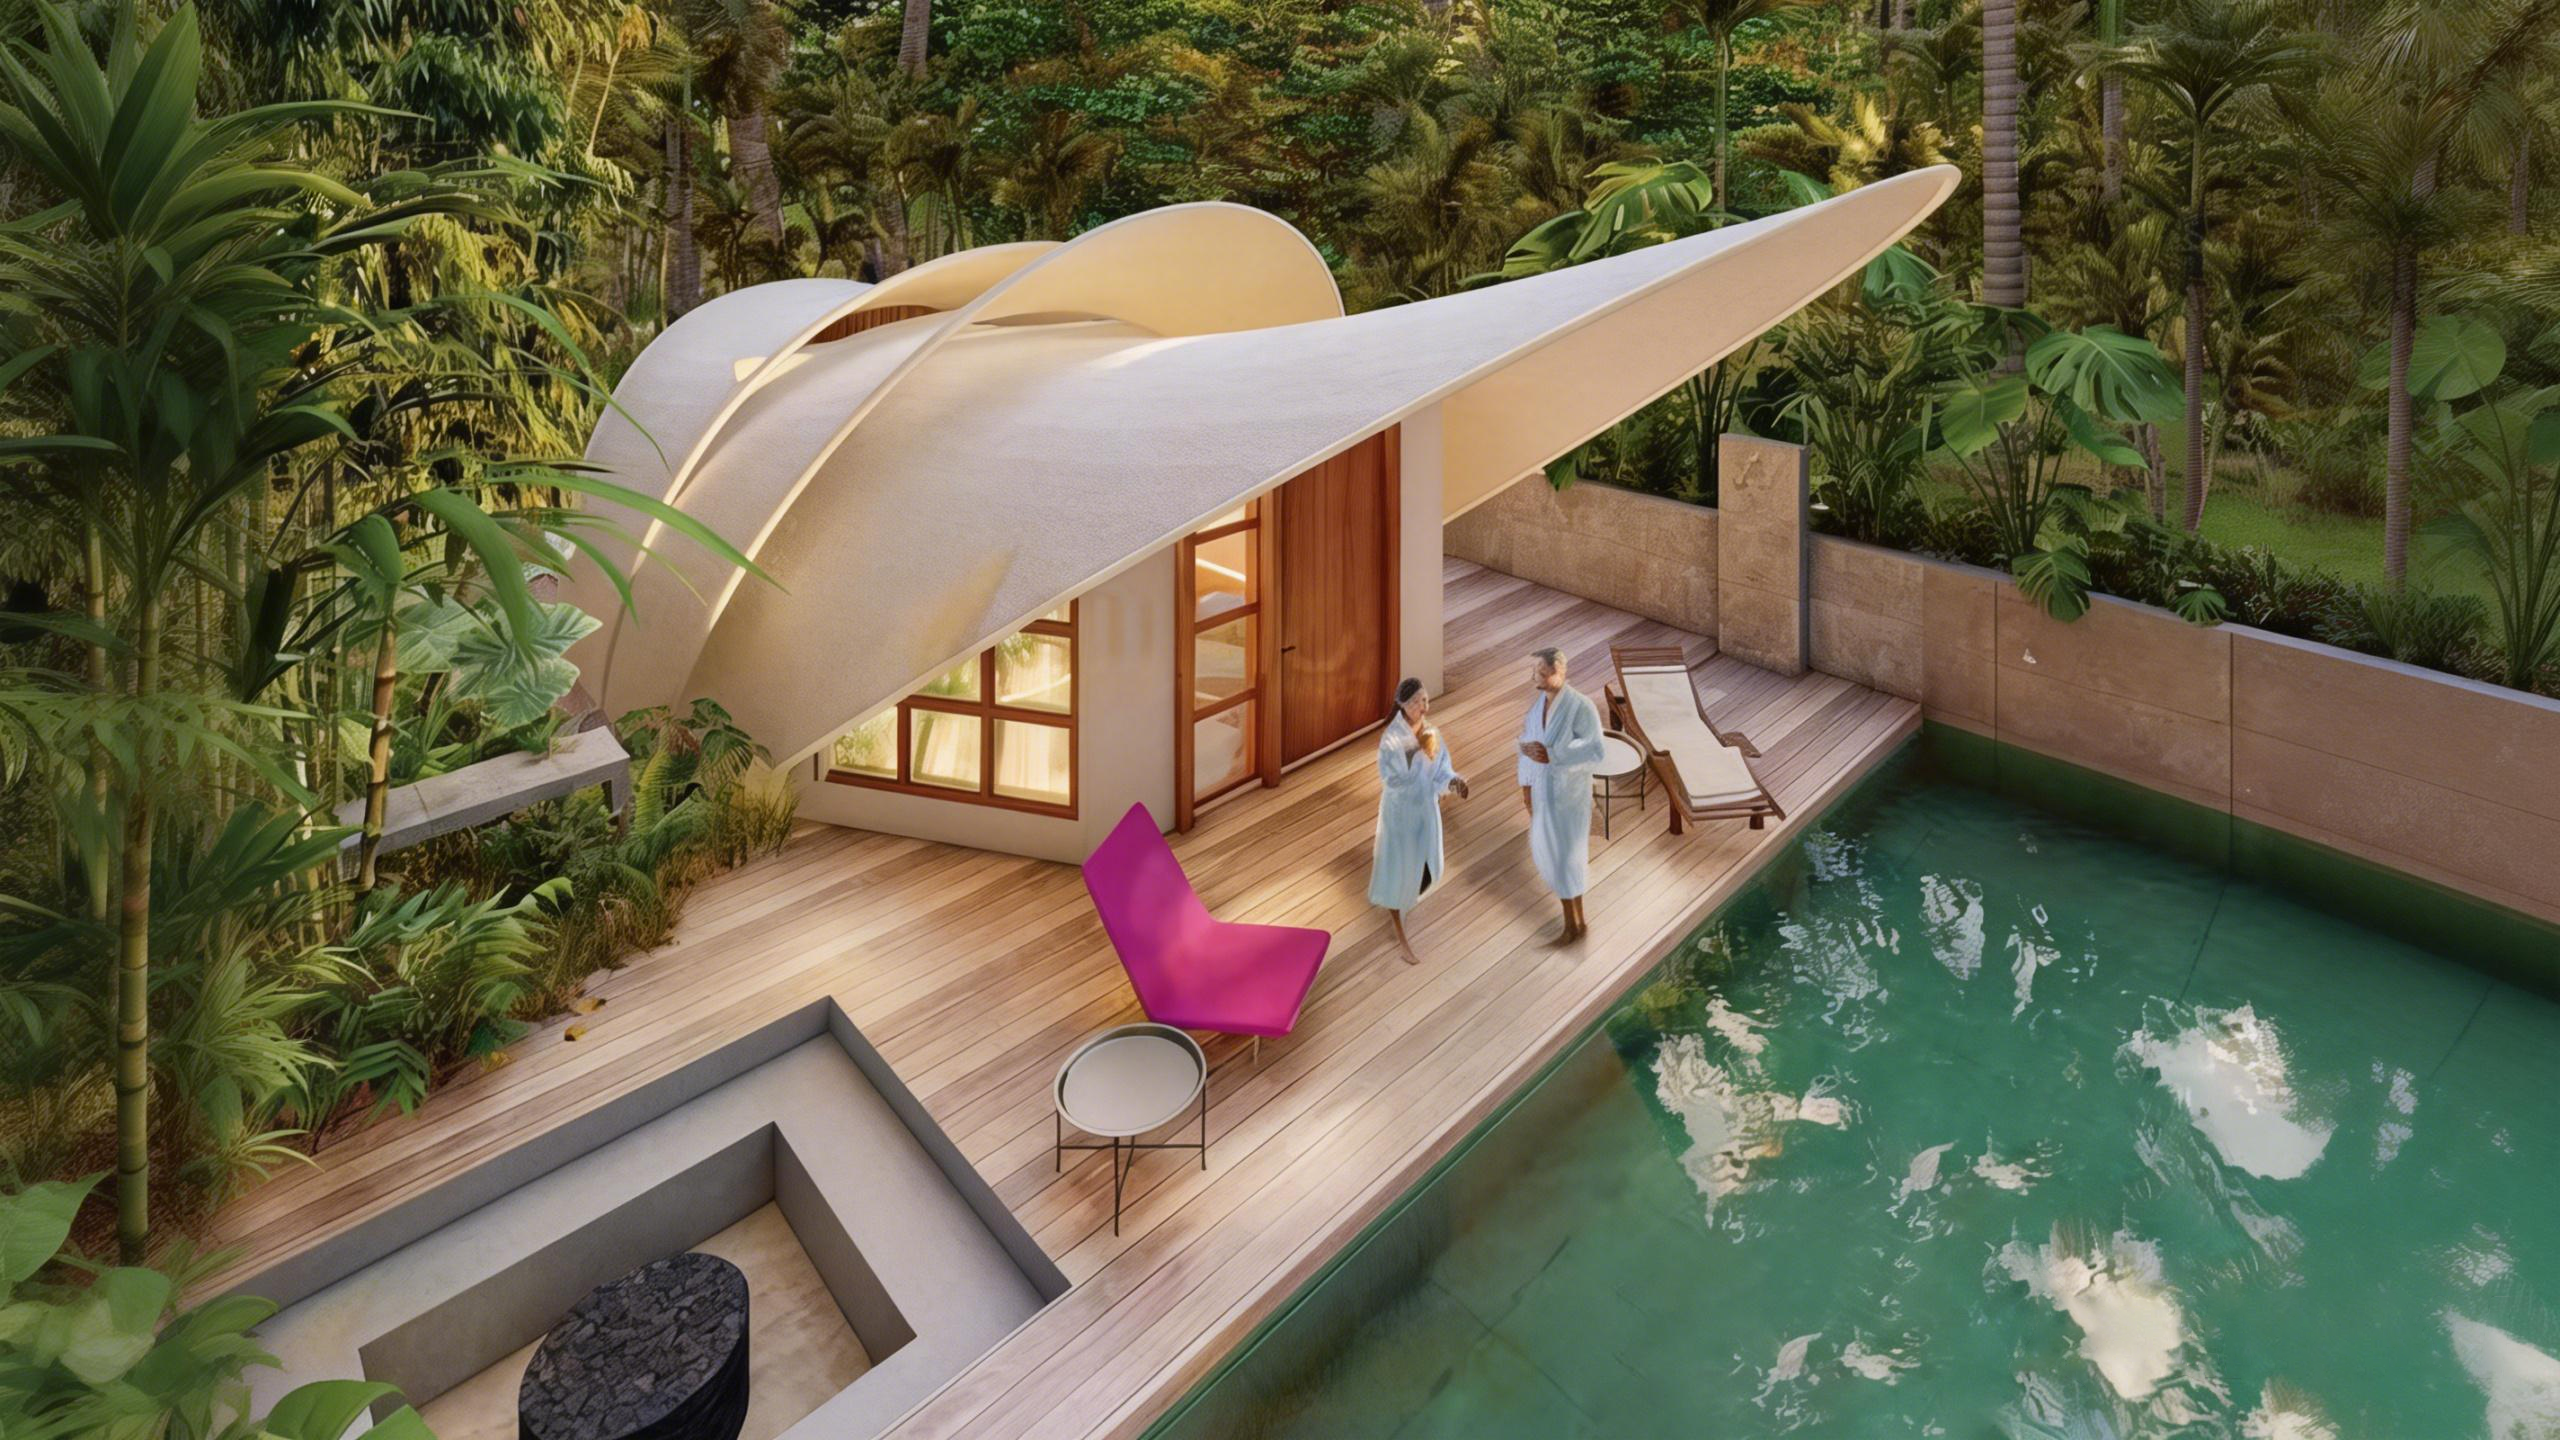
Swimming Pool Shade Structures
Poolside shade is important in hot or high-UV regions. A membrane structure can improve comfort while keeping an open resort atmosphere.
- Poolside lounge zones
- Resort swimming pools
- Spa outdoor spaces
- Water recreation areas
- Sunshade areas beside guest facilities
Outdoor Restaurant and Event Canopies
A tensile membrane canopy can provide covered dining or event space without making the area feel closed or heavy.
- Outdoor hotel restaurants
- Resort cafés
- Terrace dining areas
- Wedding lawns
- Commercial leisure dining zones
Why Hotels and Resorts Use Tensile Membrane Canopies
Better Arrival Experience
A well-designed entrance canopy makes the property look more complete and professional. It protects guests when they arrive by car, wait near the entrance or move between outdoor and indoor areas.
Open and Lightweight Appearance
Tensile membrane structures create curved and flowing roof forms. This helps hotels and resorts avoid a heavy industrial look while still achieving practical weather protection.
Large Covered Area with Flexible Support Layout
For entrance zones, poolside areas and outdoor leisure spaces, column placement can affect guest movement and visual openness. A custom membrane structure can be designed according to the site layout, traffic flow and required span.
Improved Outdoor Space Usage
Outdoor hospitality spaces are often affected by sun, rain and seasonal weather. A membrane canopy can make these areas more usable for dining, leisure, waiting, events and guest activities.
Membrane Material Options for Hotel and Resort Projects
| Material | Suitable Applications | Project Notes |
|---|---|---|
| PVDF Membrane | Hotel entrances, outdoor leisure areas, commercial shade structures | Commonly used when the project needs a balance of appearance, weather resistance and budget control. |
| PTFE Membrane | Premium hospitality projects and long-term architectural roof systems | Suitable for projects that require higher durability, fire performance and longer service life. |
| ETFE Membrane | Selected architectural roof projects with daylight or transparency requirements | Suitable when transparency, daylight transmission and a modern visual effect are important. |
| PVC Membrane | Cost-sensitive shade and canopy projects | Can be considered for medium-duty outdoor covered areas with stronger budget control. |
Key Design Points Before Quotation
- Project location: country, city, local climate, wind and rainfall conditions.
- Application area: hotel entrance, resort entrance, poolside, outdoor restaurant, event lawn or leisure zone.
- Covered size: approximate length, width, height and span requirement.
- Site condition: existing buildings, ground level, foundation conditions, landscape layout and available installation space.
- Membrane material: PVDF, PTFE, ETFE, PVC or project-based recommendation.
- Structural requirements: wind load, snow load if applicable, drainage direction and support layout.
- Design style: roof shape, color, lighting coordination and visual relationship with the hotel building.
- Installation plan: site access, local installation team, export packing and installation guidance requirements.
Technical Reference
| Product Type | Hotel and resort tensile membrane canopy |
|---|---|
| Main Applications | Hotel entrances, resort drop-off zones, poolside lounges, outdoor restaurants, garden leisure areas and event spaces |
| Membrane Options | PVDF, PTFE, ETFE and PVC membrane materials |
| Structure System | Customized steel support structure |
| Span | Customized according to site dimensions and engineering requirements |
| Color | White and project-based color options |
| Design Review | Wind load, drainage, support layout, membrane tensioning and installation sequence |
Structural and Drainage Considerations
A hospitality canopy should not be designed only for appearance. Wind resistance, drainage slope, membrane tensioning, connection details and foundation conditions all affect long-term performance.
For rainy regions, the drainage path should be reviewed carefully to reduce water ponding and uncontrolled water discharge. For coastal resorts or humid environments, steel surface treatment and corrosion protection should also be considered. For hot and high-UV regions, membrane weather resistance and guest comfort should be reviewed during material selection.
Customization Options
Structure Design
- Canopy size and span
- Roof shape and membrane form
- Steel support layout
- Connection details
Project Appearance
- Membrane material and color
- Entrance coverage area
- Poolside or leisure area coverage
- Lighting coordination
Project Support from Timi
Timi supports customized tensile membrane canopy projects from early communication to fabrication and installation guidance. If you already have architectural drawings, site photos or concept renderings, they can help our team review the structure direction more accurately.
For early-stage projects, you can provide the location, approximate covered area, application scenario and preferred style. Our team can help review suitable membrane materials, support layout direction and quotation details for the next planning step.