

Custom Grandstand Membrane Canopy Solutions
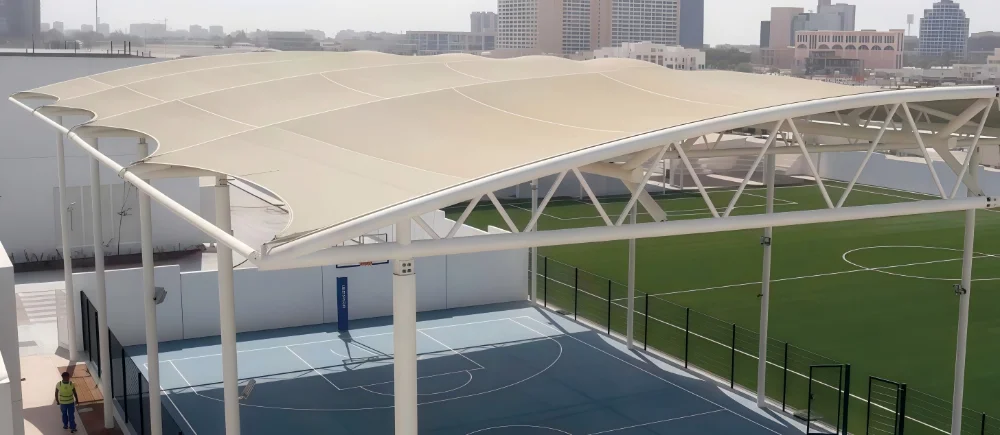
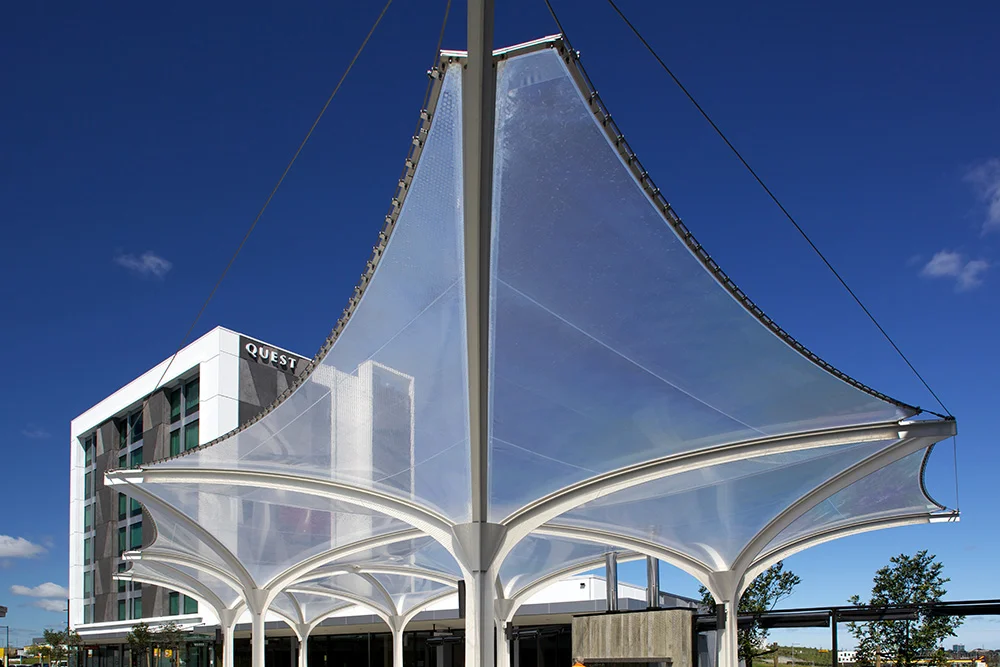
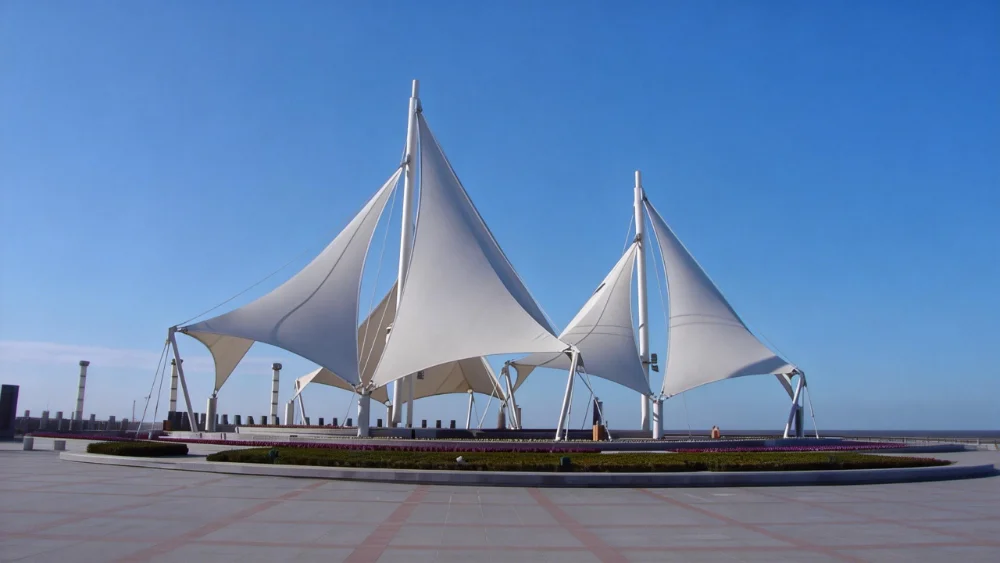
Grandstand membrane structures provide custom roof coverage for spectator seating at football grounds, athletics facilities, schools and outdoor sports venues. By combining tensile membrane materials with engineered steel supports, these canopies can be designed around the seating layout and architectural requirements of each project.
Timi develops grandstand canopy solutions for both new construction and existing facilities. Our approach focuses on seating coverage, spectator sightlines, structural support and practical rainwater drainage.
Grandstand Canopy Design Options
The most suitable canopy configuration depends on the grandstand dimensions, available support locations and required roof projection. Common design approaches include:
- Cantilever canopies: A rear-supported arrangement can reduce the need for columns in front of the seating area. The required cantilever length, anchorage and foundation capacity must be confirmed through structural design.
- Curved membrane canopies: Curved roof forms combine the architectural appearance of tensile membranes with geometry developed for structural performance and drainage.
- Multi-bay grandstand covers: Repeated structural bays can provide coverage across longer seating sections. Column spacing and connections should be coordinated with aisles, entrances and the seating layout.
For projects involving an entire stadium roof rather than a dedicated seating canopy, explore our Stadium Membrane Roof Structures.
Key Considerations for Grandstand Canopy Design
A grandstand roof must provide the required weather protection without interfering with the way spectators enter, occupy and view the seating area. Several factors should be reviewed early in the project.
Spectator Sightlines and Column Positions
Support columns and structural braces should be positioned with reference to the playing field, seating rows and spectator viewing angles. Rear-supported configurations may help reduce visual obstructions, but the final arrangement depends on the roof span, loading conditions and available support structure.
Seating Coverage and Roof Projection
The roof projection should be assessed against the depth of the grandstand, seating height and local sun and rain exposure. Simply increasing the roof area does not guarantee complete protection, particularly during wind-driven rainfall or when the sun is at a low angle.
Rainwater Drainage
Membrane curvature, low points, gutters and downpipes should be coordinated to direct rainwater away from spectators, entrances and circulation areas. The design must also address potential ponding under applicable loading conditions.
Structural Loads and Connections
Steel frameworks, membrane pretension, anchorage and foundations must be evaluated as an integrated system. Wind, snow and other required actions are determined according to the project location and applicable design standards.
Membrane Materials and Structural Components
Grandstand canopies can be developed using different architectural membrane materials. The final selection should reflect the required appearance, fire performance, environmental exposure, maintenance expectations and project budget.
- PVDF-coated PVC fabric: A flexible architectural membrane option for a wide range of tensile canopy forms. The selected fabric grade and coating specification must meet the project requirements.
- PTFE-coated fiberglass: An alternative for projects with specific material performance and architectural requirements. Fabrication methods, connections and installation conditions should be considered during selection.
- Supporting steelwork: Steel sections, surface protection, connection details and anchorage are specified according to the structural design and exposure conditions.
Material strength, fire classification, design life and other performance requirements must be confirmed using the selected manufacturer's documentation and project-specific engineering information.
New Construction and Existing Grandstand Upgrades
For new sports facilities, the canopy and seating structure can be coordinated from the early design stage. This allows support positions, foundations, roof geometry and drainage to be developed together.
For an existing grandstand, the original structure cannot automatically be assumed to support a new roof. The available drawings, existing foundations, connection points and structural condition must be reviewed before selecting a canopy design.
A separate supporting structure may need to be evaluated if the existing grandstand cannot accommodate the additional loads. Construction access and the venue's operating schedule should also be considered when planning installation.
Technical Information for Your Grandstand Project
To review your requirements and prepare an initial quotation, please share the following project information where available:
| Project Information | Details Required |
|---|---|
| Project Location | Country, city and relevant site conditions. |
| Grandstand Dimensions | Seating length, depth, height and approximate roof area. |
| Seating Layout | Number of seating rows, aisles and required coverage. |
| Structural Conditions | New construction or existing grandstand drawings and support information. |
| Material Requirements | Preferred membrane, color and required fire documentation. |
| Project Scope | Required fabrication, delivery and installation support. |
Preliminary drawings, photographs or approximate dimensions are sufficient to begin a discussion. Final specifications and engineering responsibilities should be confirmed during project development.
Request a Grandstand Canopy Quotation
Planning a new grandstand or upgrading an existing sports facility? Share your seating layout, project location, approximate dimensions and available drawings with Timi. Our team can review the requirements and discuss suitable canopy configurations, material options and quotation scope.