Designed for Large Event and Performance Spaces
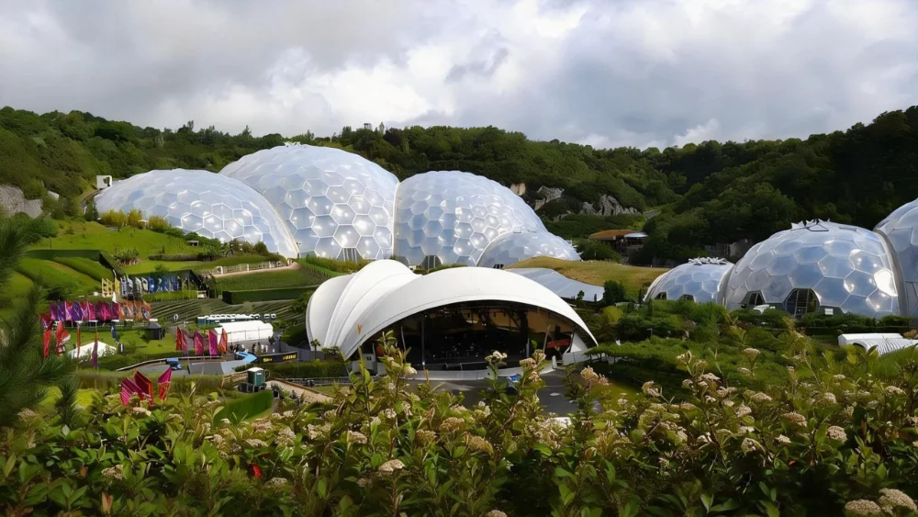
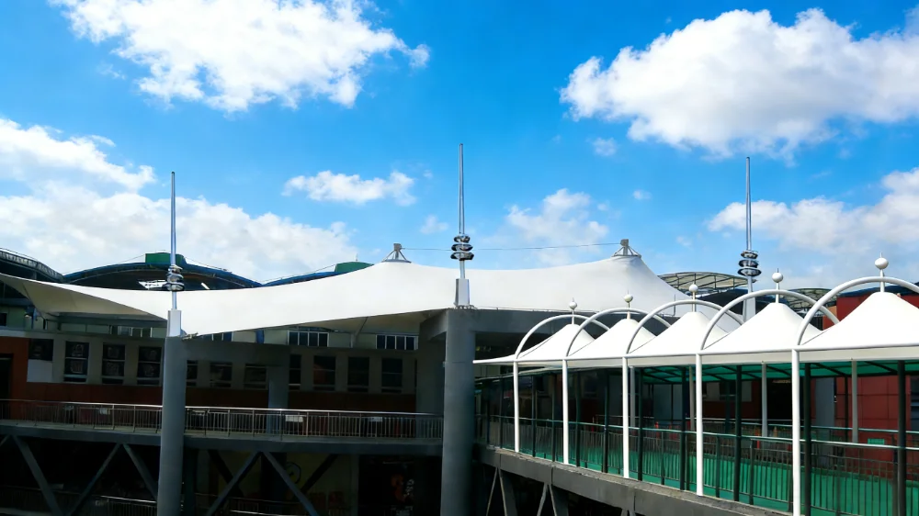
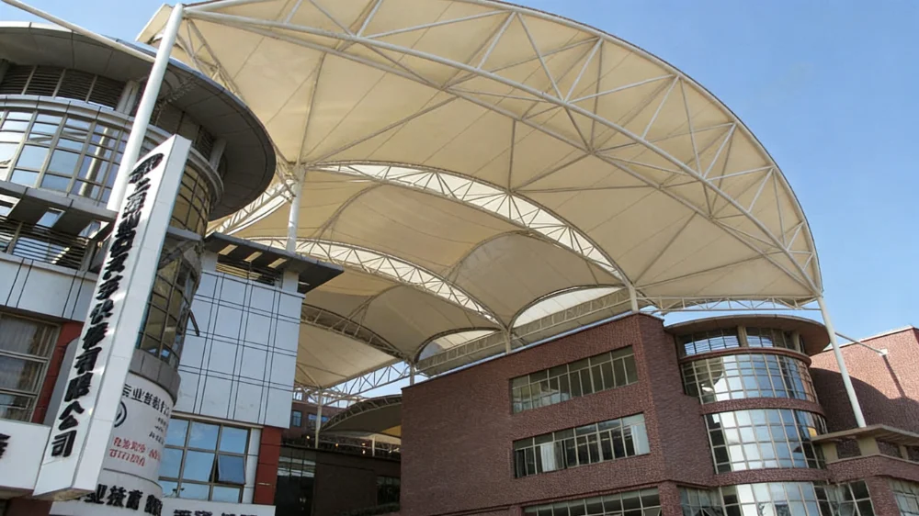
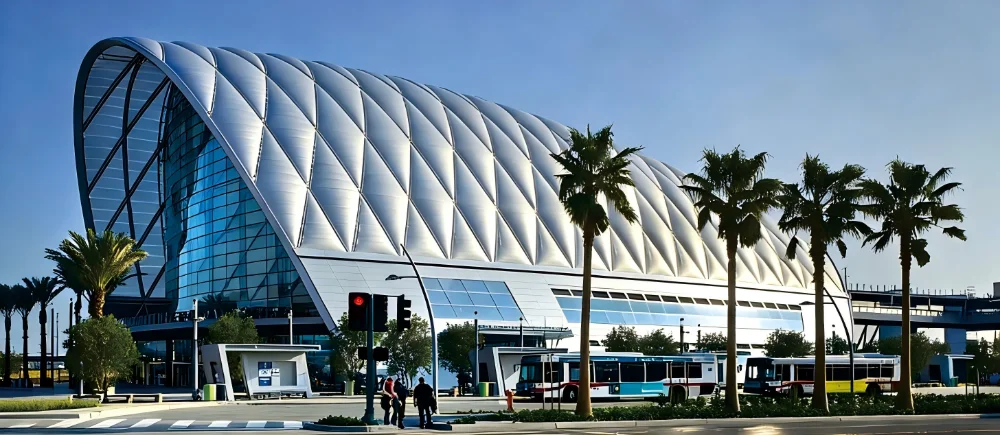
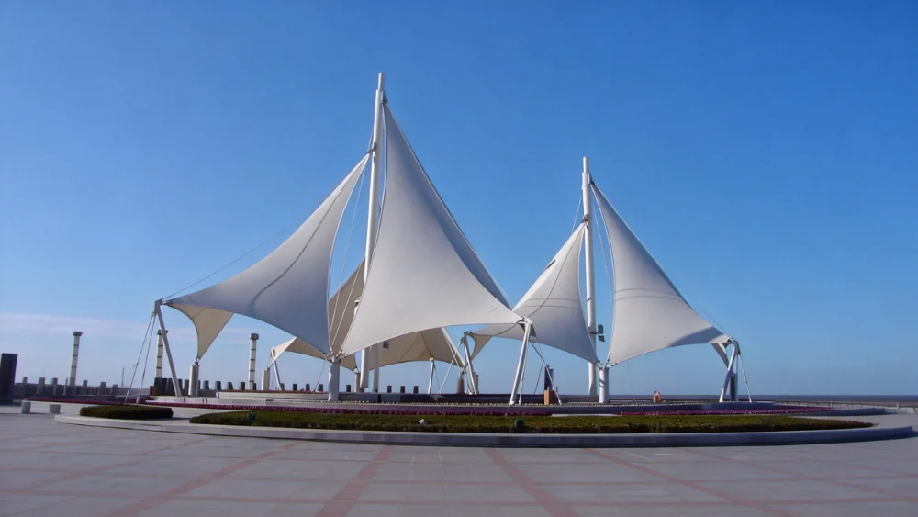
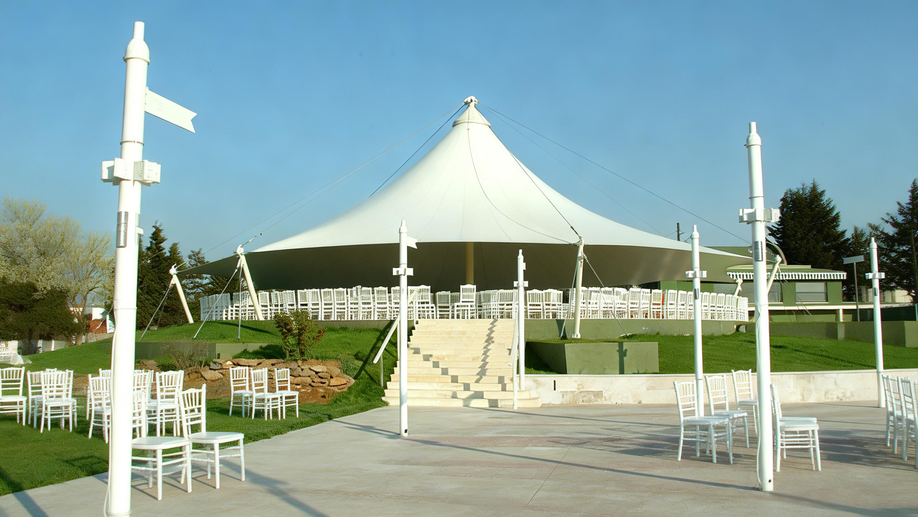
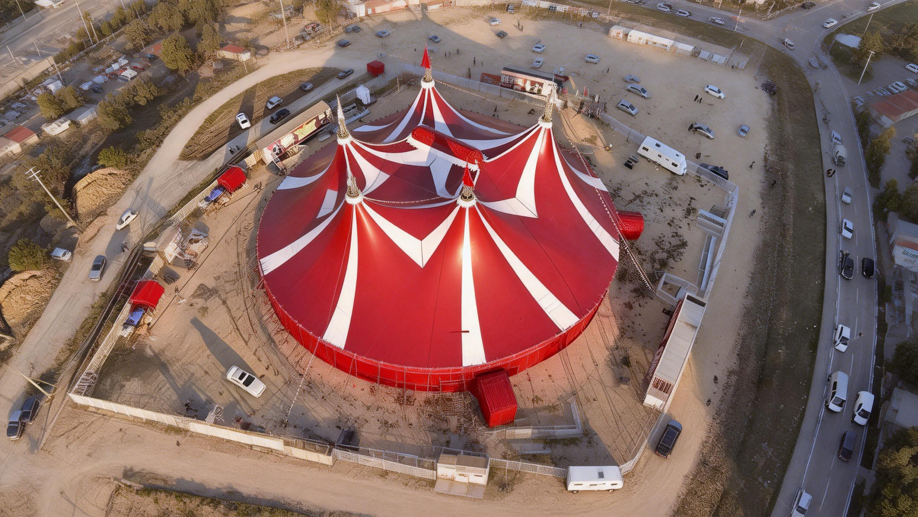
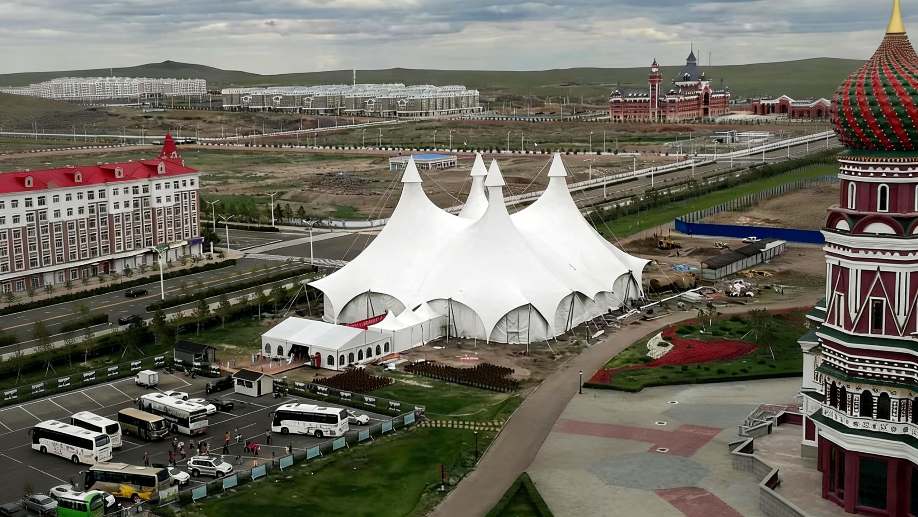
Event projects often need a roof or covered area that feels open, recognizable and practical at the same time. Tensile membrane structures are suitable for this requirement because the membrane surface can form curved, dynamic and lightweight roof shapes while still covering a large area efficiently.
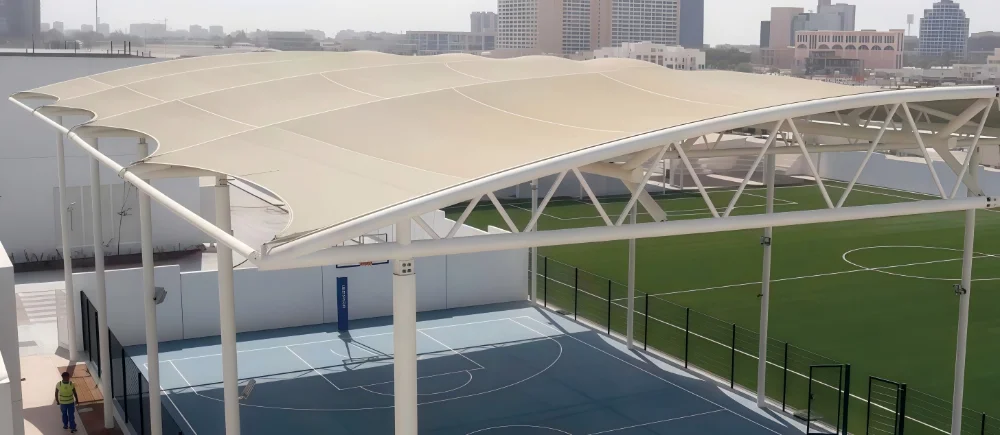
Compared with many conventional roofing systems, a membrane structure can reduce the visual heaviness of the building and create a more open atmosphere for visitors. This makes it suitable for outdoor performance areas, cultural plazas, exhibition zones, theme parks, leisure spaces and commercial event facilities.
Common Applications
Performance venues: Covered areas for shows, cultural activities, audience seating and stage-related spaces.
Exhibition and trade event areas: Large-span roof coverage for product displays, temporary showrooms and commercial event spaces.
Festival and cultural spaces: Open public areas that need weather protection and a recognizable architectural form.
Theme parks and entertainment projects: Shade and roof systems for visitor gathering areas, waiting zones and outdoor activity spaces.
Commercial outdoor venues: Covered plazas, leisure zones, outdoor dining areas and multipurpose event spaces.
Why Use a Tensile Membrane Structure for Event Venues?
Wide Covered Space with Fewer Interior Obstructions
Large event spaces usually require flexible layouts. A properly engineered tensile membrane structure can provide a wide covered area with fewer internal supports, helping improve audience sightlines, stage arrangement, visitor circulation and general space planning.
Strong Visual Identity
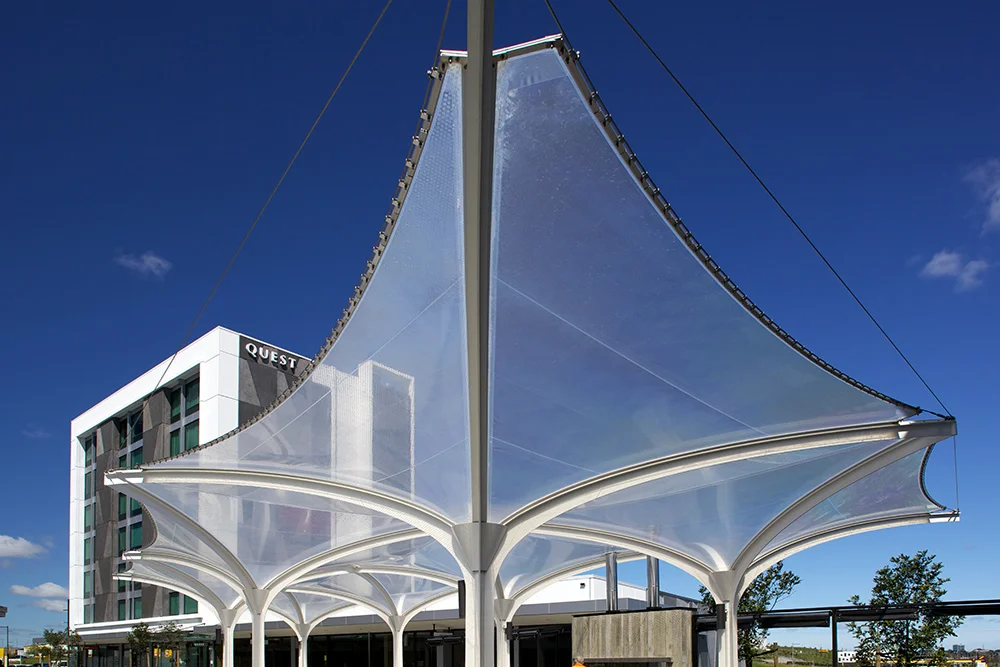
Event venues often need to be easy to recognize from a distance. Curved membrane surfaces can create a landmark-style appearance without making the structure look too heavy. This is useful for cultural parks, commercial plazas, amusement areas and public event projects where the roof form is also part of the visitor experience.
Weather Protection for Outdoor Activities
A membrane roof can help protect the covered area from sunlight and rain, improving comfort for visitors and supporting more stable use of outdoor spaces. For projects in hot, rainy or high-UV regions, membrane selection and structural detailing should be reviewed according to the local climate.
Flexible Design for Different Site Conditions
Each project may have different boundary conditions, such as irregular land shape, existing buildings, landscape features, entrance routes or audience flow. Custom membrane structures can be adjusted in span, height, edge shape, support position and membrane form to match the site plan.
Membrane Material Options
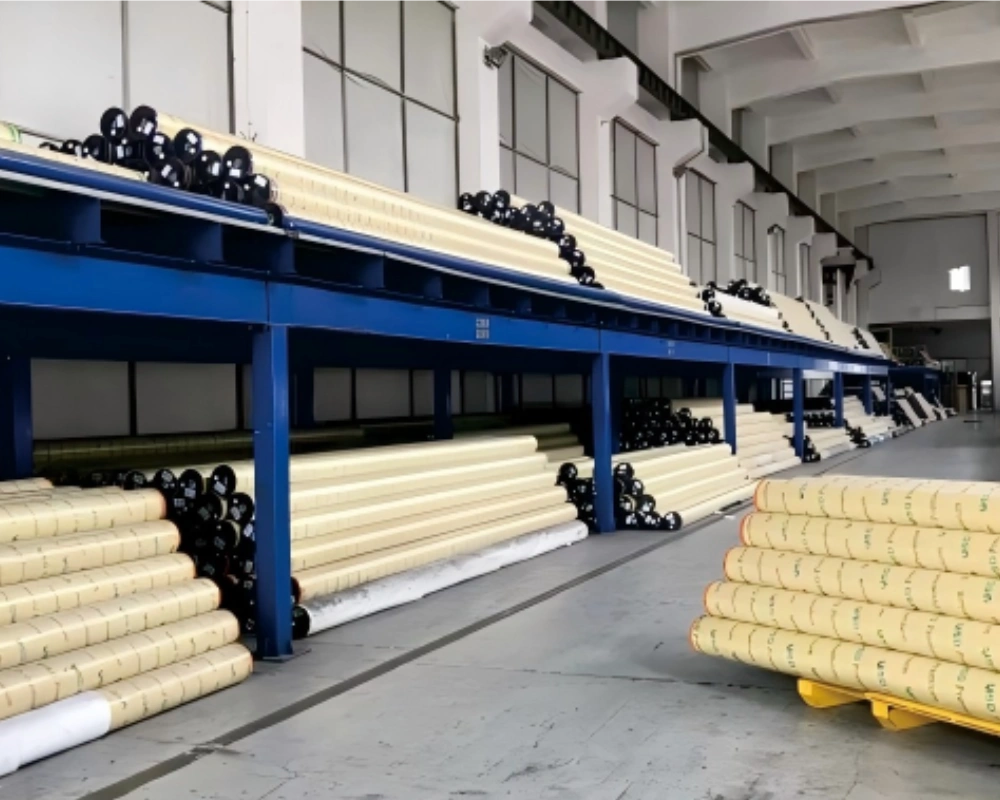
The material should be selected according to project budget, service life expectation, climate, fire rating requirements and visual effect. Common options include PVDF-coated membrane, PTFE membrane and PVC membrane.
PVDF Membrane
Typical use: Commercial shade roofs, public spaces and outdoor event areas.
Project notes: Commonly used for projects requiring good weather resistance and a clean appearance.
PTFE Membrane
Typical use: Longer-term architectural roof projects and higher specification venues.
Project notes: Suitable when durability, fire performance and long service life are important.
PVC Membrane
Typical use: Cost-sensitive covered areas and medium-duty event structures.
Project notes: Often considered when budget control and practical coverage are the main concerns.
Structural Framework and Engineering Review
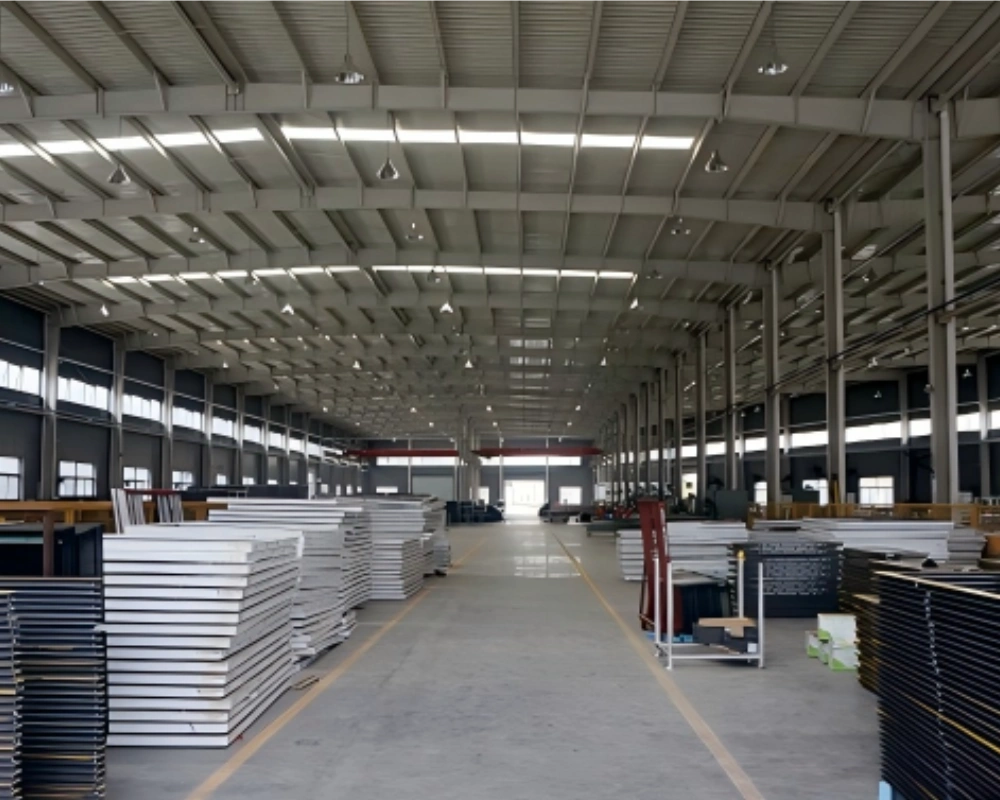
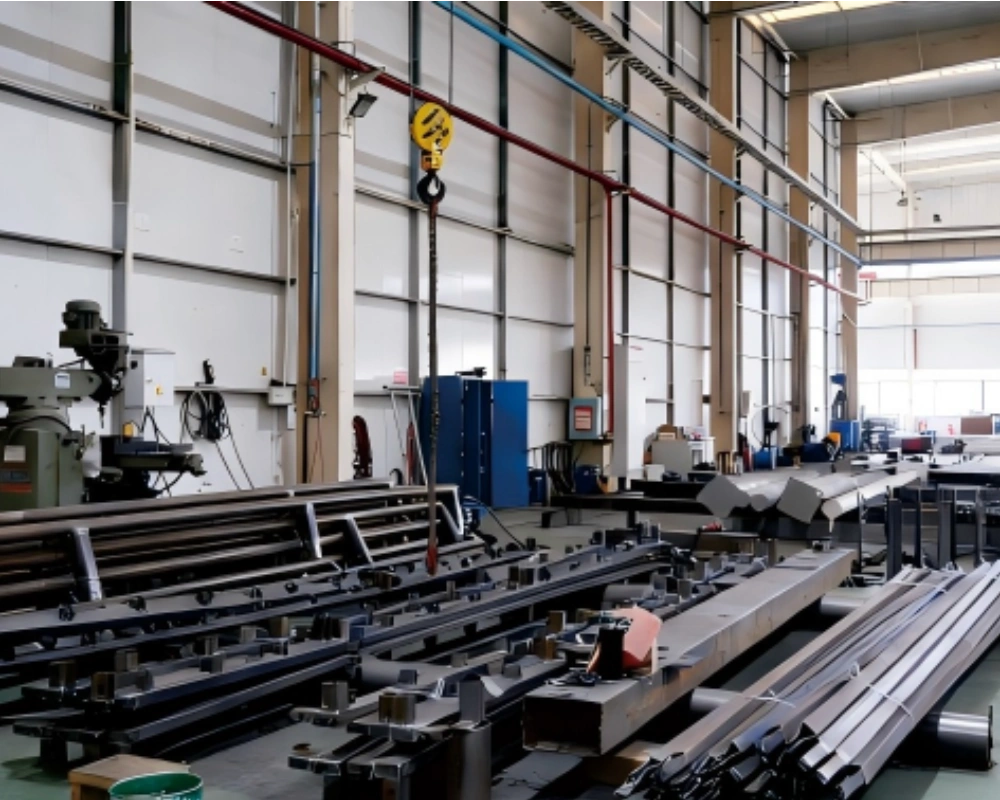
The steel structure is a major part of the overall system. For event venue projects, the framework should be reviewed together with the membrane shape, support layout, anchoring points and local load requirements. Galvanized steel or coated steel structures can be selected depending on project conditions and corrosion protection needs.
Before production, key engineering points normally include wind resistance, drainage slope, connection details, foundation conditions, membrane tensioning direction and installation sequence. These details help reduce later problems such as water ponding, uneven membrane tension, difficult installation or unstable long-term performance.
Key Design Points to Confirm Before Quotation
Project location: Country, city and local climate conditions.
Covered area: Approximate length, width, height and span requirements.
Use scenario: Performance area, exhibition space, visitor waiting zone, commercial plaza or cultural venue.
Expected service life: Short-term project, semi-permanent use or long-term architectural structure.
Material preference: PVDF, PTFE, PVC or project-based material recommendation.
Site condition: Existing buildings, foundation type, ground level and available installation space.
Design requirements: Roof shape, color preference, lighting coordination, drainage direction and branding needs.
Technical Reference
Product type: Large-span event tensile membrane structure
Membrane options: PVDF, PTFE and PVC membrane materials
Framework: Customized steel structure system
Application areas: Performance venues, exhibitions, cultural spaces, outdoor event areas and commercial leisure projects
Span: Customized according to project design and site requirements
Color: White and project-based color options
Design review: Wind load, drainage, support layout, membrane tensioning and installation method
Project Support from Timi
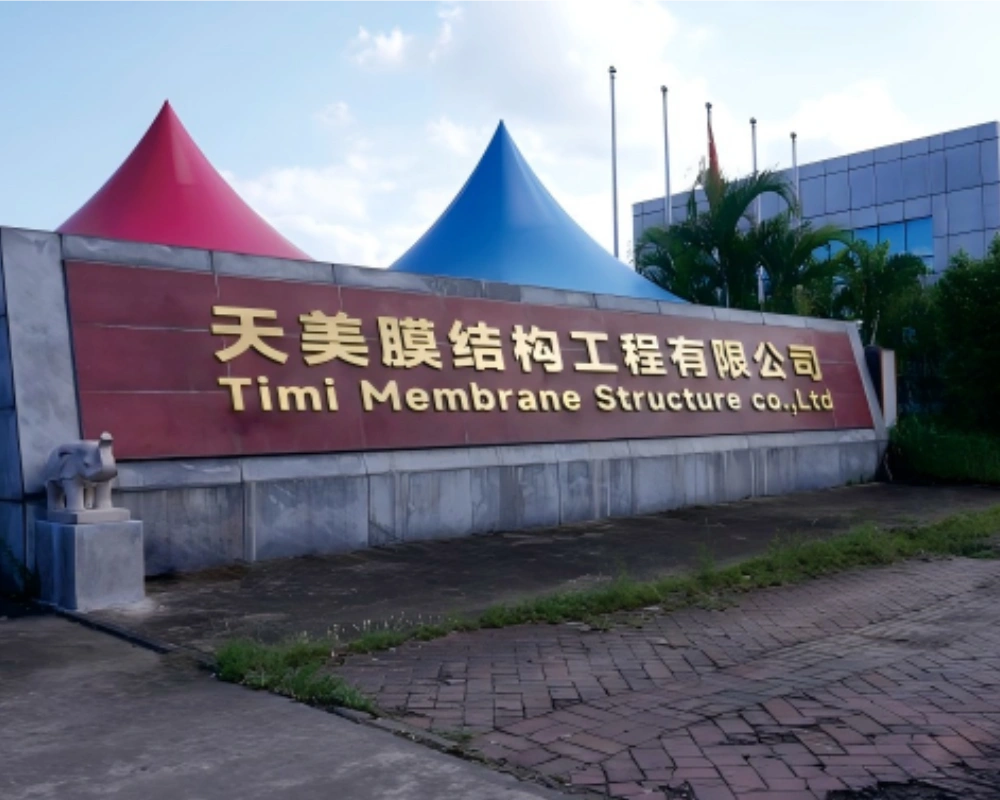
Timi supports custom membrane structure projects from early design discussion to manufacturing and installation guidance. For event venue projects, our team can review the intended use, site dimensions, material direction and structural concept before providing a practical proposal.
If you already have drawings, renderings or site photos, they can help our team understand the project more accurately. If the project is still in the early planning stage, you can provide the approximate covered area, location and intended use, and we can help review the possible structure direction.
Request a Project Review
If you are planning a large-span event venue, exhibition area, cultural space or outdoor commercial project, send us your project location, dimensions, drawings or concept ideas. Timi can help review membrane material options, structural direction and quotation details for your next planning step.