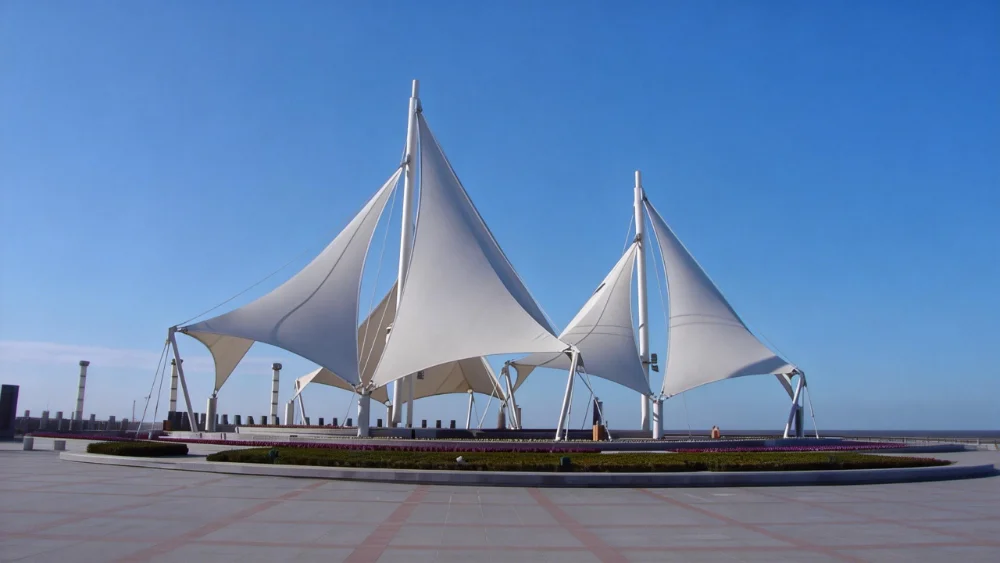
Tensile membrane structures can provide useful coverage for parking areas, sports venues, pedestrian routes and commercial spaces. Their suitability depends on what the roof must protect, where supports can be placed and how the structure connects with the site.
For project buyers, selecting an application category is only the starting point. A grandstand canopy, greenhouse enclosure and industrial tank cover may all use membrane materials, but their performance requirements and supporting systems differ substantially.
When reviewing a proposed application, we recommend defining the protected area and operating conditions before choosing the membrane material or roof shape.

1. Sports Facilities and Grandstand Canopies
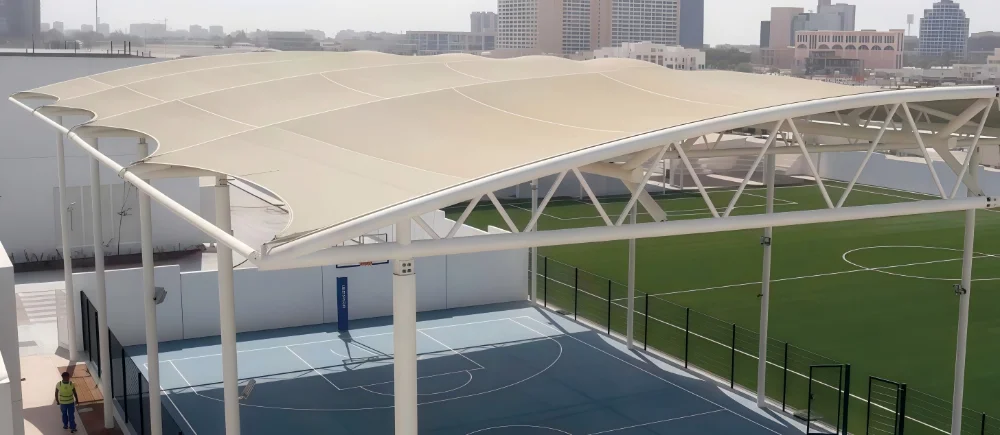
For sports venues, the roof must protect the intended seating or activity area while preserving sightlines and circulation.
The first layout should identify seating rows, viewing directions, stairs, exits, lighting and permitted support positions. A roof that covers the correct area in plan can still leave spectators exposed to wind-driven rain or place a brace across an important viewing zone.
Large clear spans are possible with an appropriate structural system, but reducing internal columns can increase demands on supporting members, connections and foundations. Column removal should therefore be evaluated against its actual benefit to the venue.
شركتنا stadium membrane roof planning guide explains how coverage, sightlines and support layout affect these decisions.
Before quotation: provide seating sections, the required protected rows, clearances and restrictions on columns or masts.
2. Transport Facilities and Covered Pedestrian Routes
Walkways, passenger waiting areas and transport canopies need coverage that follows how people and vehicles move.
For a pedestrian route, the critical dimensions include usable path width, clear height and the space around columns. Junctions between canopy sections and existing buildings also require attention: a narrow uncovered gap can interrupt an otherwise protected route.
Toll plazas and vehicle access areas introduce different requirements, including vehicle clearance, visibility, equipment access and drainage away from operating lanes.
Service stations require additional coordination with the project’s fire and operational requirements. Selecting a membrane with a fire-test report does not, by itself, establish compliance for the completed facility.
Before quotation: mark pedestrian routes, vehicle envelopes, equipment positions and interfaces with existing buildings.
3. Commercial Plazas, Hotels and Resort Spaces
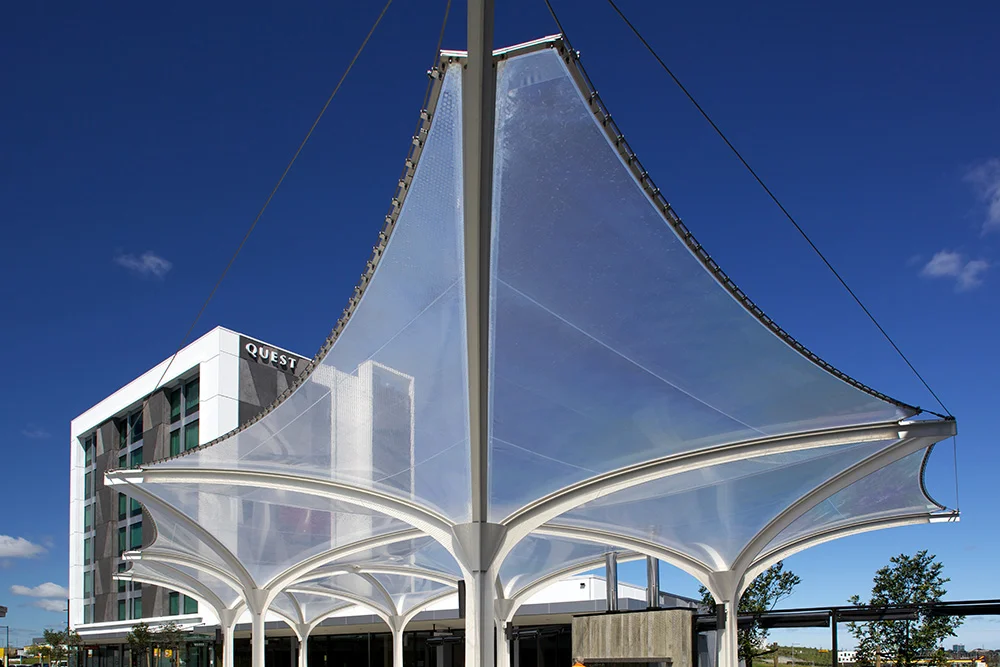
For commercial properties, useful coverage should be assessed against the space beneath the roof.
A café terrace may need shade over occupied tables during afternoon trading hours. A hotel entrance may require protection over a queue or vehicle drop-off point. A plaza may need an open gathering area with minimal obstruction.
Membrane surface area, horizontal roof coverage and effective shade area are different quantities. Roof height, orientation and sun position affect where shade falls. A visually large canopy may provide limited protection at the time the space is busiest.
Existing-building projects also require confirmation of structural attachment, waterproofing and rainwater discharge responsibilities. These issues are particularly important for rooftop membrane structures.
Before quotation: identify the occupied area, operating hours, desired shade period and available structural connection points.
4. Commercial Parking and EV Charging Canopies
A membrane carport should fit the parking layout without reducing access to vehicle doors, charging connectors or pedestrian routes.
ينبغي مراجعة مواقع الدعامات جنبًا إلى جنب مع مواقف السيارات وحركات الانعطاف ومواقع الأساسات. وقد يؤدي تقليل عدد الأعمدة إلى تحسين سهولة الاستخدام، لكن لا يمكن افتراض زيادة سعة مواقف السيارات دون مقارنة التصاميم الفعلية.
At EV charging stations, canopy drainage should avoid charging equipment, cable handling areas and accessible routes. Lighting, signs and cable supports should be coordinated before fabrication.
The canopy provides overhead shelter. Electrical protection, equipment environmental ratings and the charging installation’s safety requirements remain separate design responsibilities.
Before quotation: provide a dimensioned parking plan, vehicle types, charger positions, cable operating areas and required clearances.
5. Agricultural Shelters and Greenhouse Enclosures
Agricultural projects should begin with the crop or activity being protected.
A rain shelter, nursery shade structure and enclosed growing greenhouse have different requirements for light, ventilation and environmental control. An architectural membrane suitable for shading a public space is not automatically suitable for crop production.
For an enclosed greenhouse, the covering must be assessed alongside ventilation, cooling, heating and irrigation arrangements. Structural design must also account for local environmental loads and ground conditions.
We recommend defining whether the procurement scope covers only the structure and covering or includes the wider growing environment. Our membrane greenhouse procurement guide provides a framework for comparing those responsibilities.
Before quotation: specify the crop, growing method, required light conditions and responsibility for environmental-control equipment.
6. Industrial Covers and Environmental Enclosures
Industrial membrane applications may include storage covers, wastewater tank enclosures and shelters for operating equipment.
The specification should identify the actual exposure conditions. A general description such as “chemical resistant” is insufficient when the membrane, seams, seals and metal components may encounter different chemicals, temperatures or condensates.
An enclosure can form part of an odor-control system, but covering a tank does not establish that emissions have been treated or that a discharge limit has been met. Extraction, treatment equipment, access openings and operating procedures require coordination with the process designer.
Before quotation: provide the substances involved, operating conditions, access requirements and interfaces with ventilation or treatment equipment.
7. Temporary Events and Demountable Shelters
For temporary venues, repeated assembly may be as important as the roof’s appearance.
A structure intended for relocation should be designed for dismantling, handling, transport and reassembly. Not every custom membrane roof is suitable for repeated use in different locations.
Buyers should confirm anchoring requirements, installation procedures, component identification and inspection arrangements between uses. Site-specific approval and operating limits also need to be established for each installation.
Before quotation: state whether the structure is permanent, seasonally removed or regularly relocated, and identify the intended installation conditions.
8. Atrium Roofs and Architectural Shading
Atrium roofs and external shading systems serve different environmental functions.
An atrium roof may need daylight, weather enclosure and coordination with indoor temperature control. External shading may instead aim to reduce direct solar exposure at windows or occupied outdoor areas.
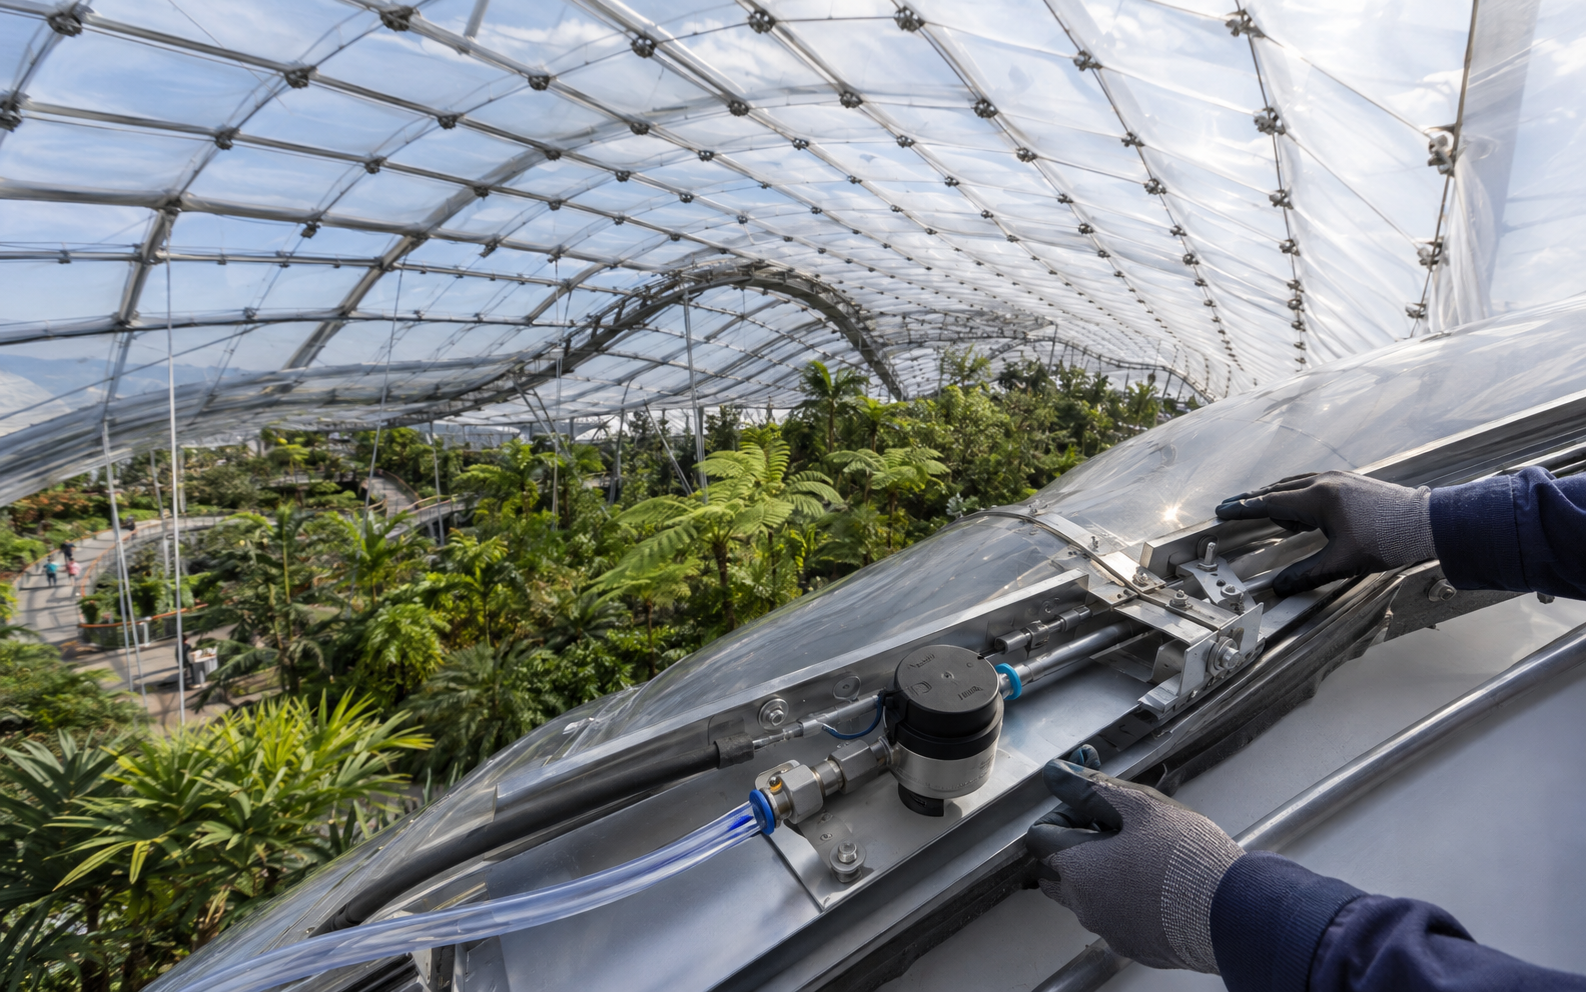
Transparent ETFE systems and coated fabric membranes should therefore be selected according to the required light and enclosure performance. Roof geometry must also be compatible with the material system, supporting structure and building interfaces.
Claims about energy savings should be supported by a project-specific assessment rather than inferred from the use of a membrane material.
Before quotation: define whether the priority is transparency, shade, weather enclosure or a combination of these functions.
Information That Makes an Application Review Useful
Before requesting a proposal, prepare:
| Project information | What it helps establish |
|---|---|
| Location and applicable design requirements | Environmental loads and approval needs |
| Dimensioned plan and site photographs | Coverage, access and support constraints |
| Intended use and occupancy | Clearances, circulation and protection priorities |
| Existing structural and ground information | Connection and foundation review |
| Material and environmental targets | Suitable covering system |
| Supply and installation responsibilities | Comparable quotation scope |
شركتنا project workflow for contractors explains how this information develops into fabrication and delivery requirements.
دعم الطلبات والمشاريع
Send us your site plan, project location, required coverage and installation scope. We can review the membrane structure requirements and identify the information needed for a practical proposal.
For specialized applications, include the relevant consultant’s performance requirements so the structure can be coordinated with the wider project.