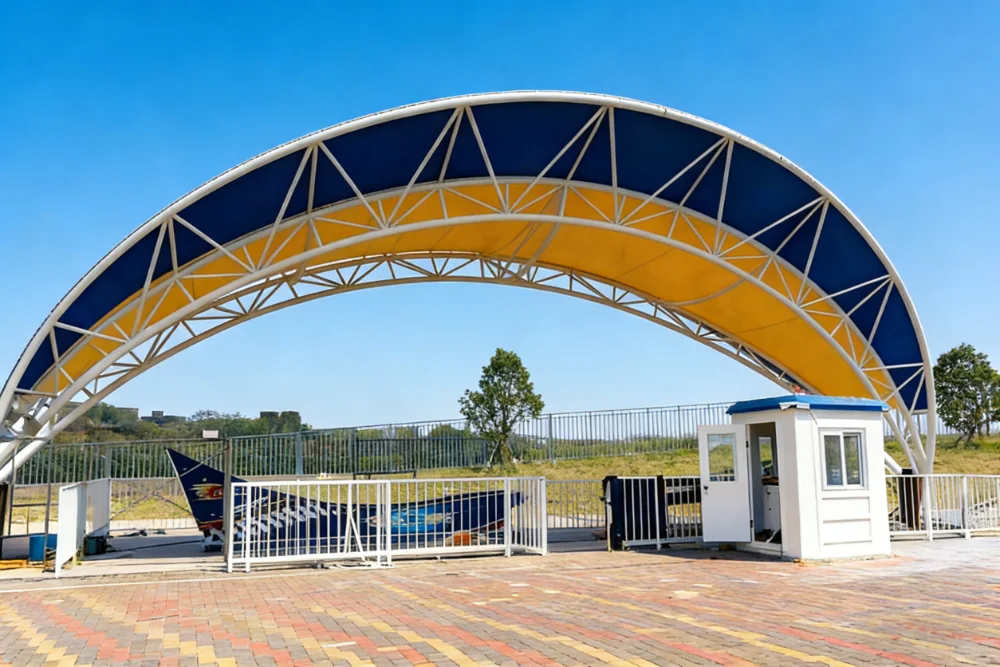
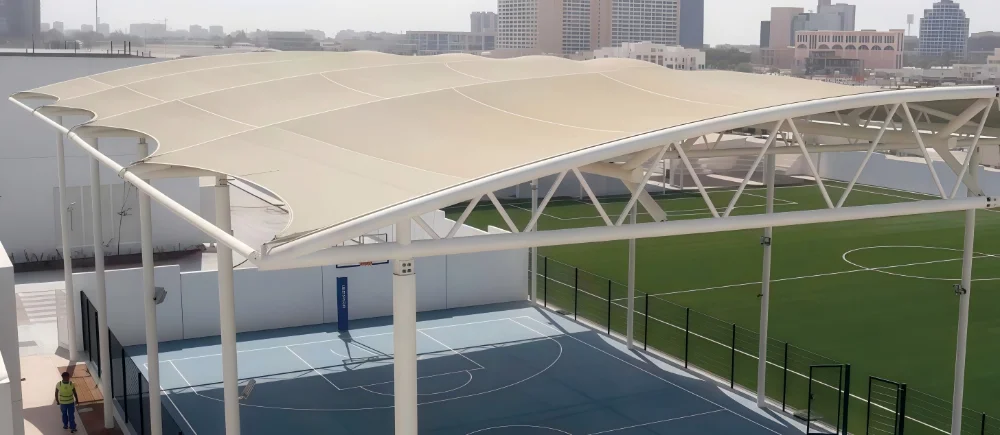
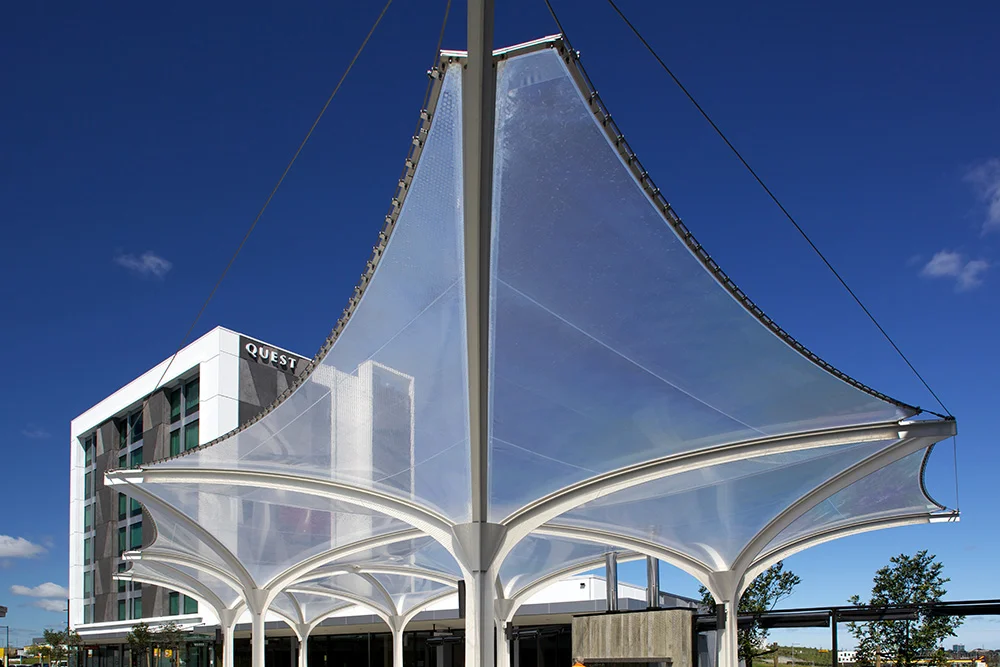
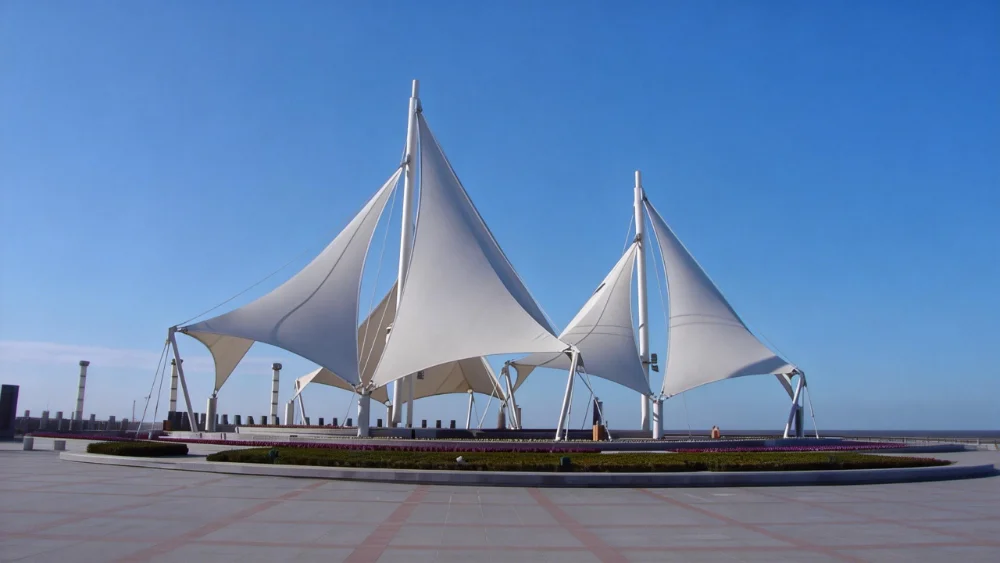
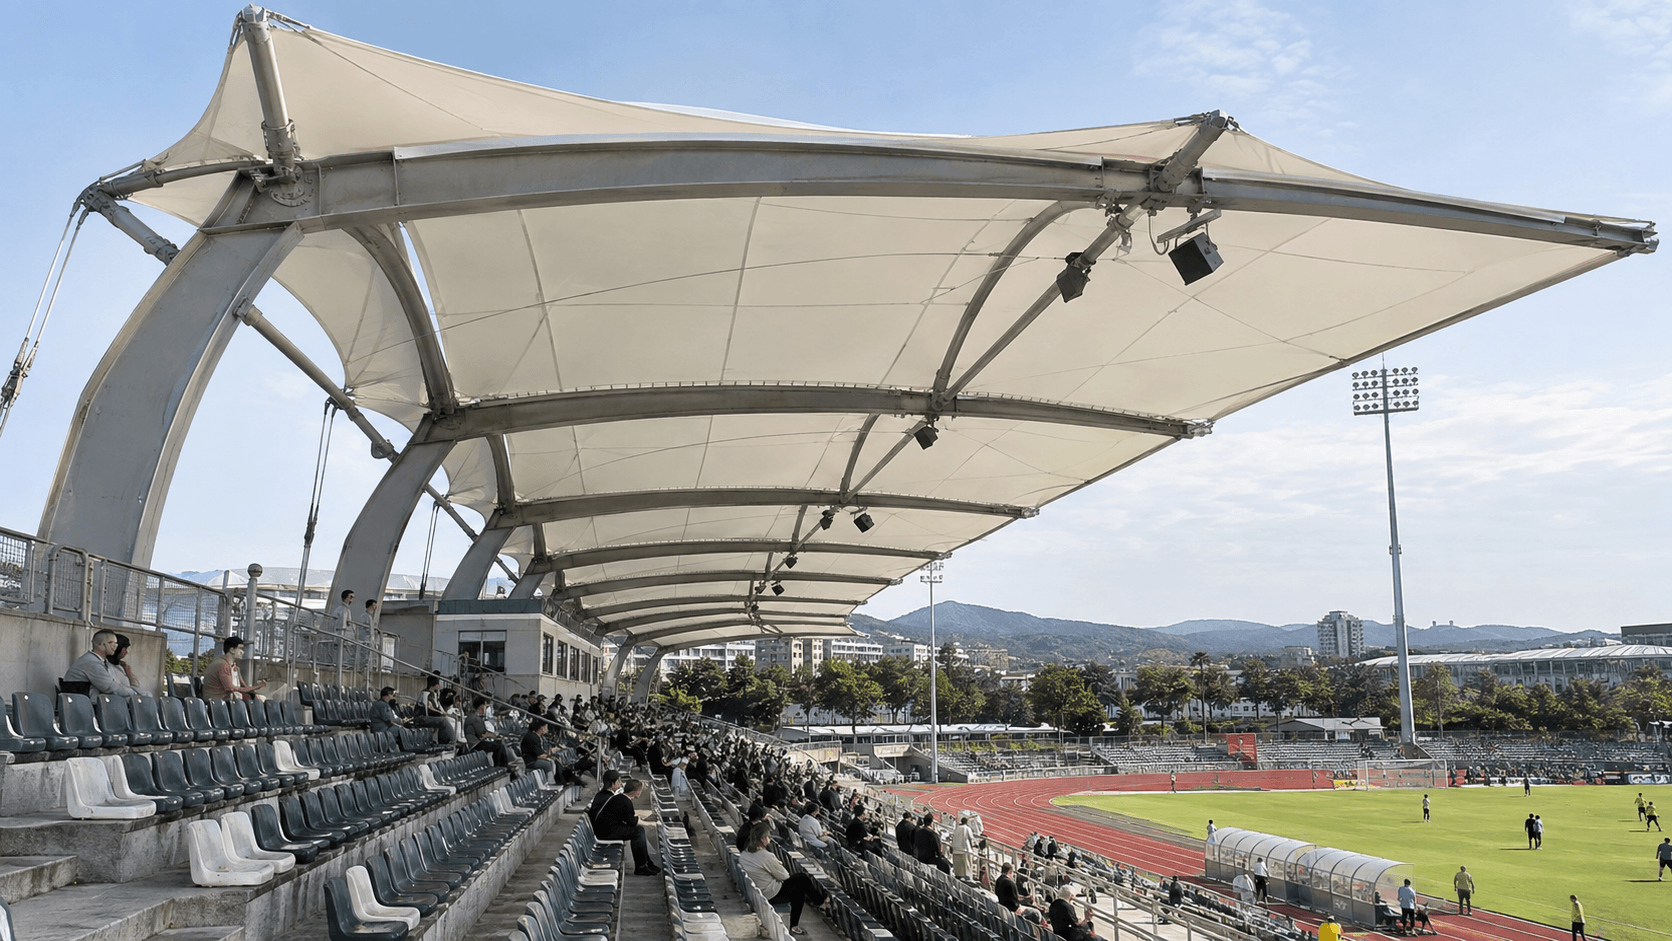
A tensile membrane roof for a stadium or grandstand must do more than create an attractive appearance. It needs to provide reliable weather protection while keeping spectator views, circulation routes and seating areas as open as possible.
For stadiums, school sports facilities, grandstands and outdoor venues, the membrane form, supporting steel structure, column positions and drainage system should be considered together from the early project stage.
Typical Stadium & Grandstand Applications
Tensile membrane structures can be developed for different sports and venue environments, including:
- Stadium spectator stands
- Sports grandstands
- School and university sports fields
- Outdoor courts and training areas
- Event and performance venues
- Public spectator areas
Key Engineering Priorities
Clear Spectator Sightlines
Column and support positions should avoid blocking important views, stairs, entrances and circulation areas. Rear-supported or cantilevered structures are often considered when a more open spectator area is required.
Span and Coverage
The roof span should be based on the actual seating depth and required weather protection. Larger spans can reduce the number of supports, but they may also increase steel, foundation and connection requirements.
Wind and Local Climate
Project location is important because wind, rainfall, snow load where applicable, temperature and coastal exposure can influence the membrane shape and supporting structure.
الصرف
High points, low points, gutters and downpipes should be coordinated with the membrane geometry so that rainwater is directed away from spectator seating, entrances and walkways.
Fabrication and Installation
For overseas projects, steel members should also be designed with fabrication, container loading and site assembly in mind. Clear component identification and installation drawings can make local installation more efficient.
What Should You Send for an Initial Review?
A complete final design is not required at the beginning. For a preliminary project review, the following information is usually enough:
- بلد المشروع والمدينة
- Approximate length, width and height
- Grandstand or architectural drawings
- صور الموقع
- Required coverage area
- Areas where columns cannot be installed
- Preferred membrane material, if already specified
This information helps us understand the project layout and discuss a more practical structural direction before quotation.
Related Membrane Structure Systems
For more information about structures developed specifically for sports venues and spectator areas, see our مظلات أغشية مشدودة للمدرجات الرياضية and stadium membrane structure solutions.
Discuss Your Stadium or Grandstand Project
If you are planning a stadium, grandstand, school sports facility or outdoor venue, send us your available drawings, approximate dimensions and project location.
Our team can review the application requirements and help you evaluate the suitable structural layout, membrane material, fabrication scope and installation requirements.