A membrane canopy project is rarely just about covering an outdoor area. Hotel developers need entrance canopies that complement the building and protect arrival areas. Sports venues need spectator coverage that works with the seating layout. Commercial property owners may need shade for pedestrian entrances, while parking projects must accommodate vehicle movement and available site space.
Each application presents different requirements for roof geometry, support positions, membrane materials and steelwork. Choosing a suitable supplier means finding a partner who can understand these requirements and help define a practical, project-specific solution.
TIMI provides customized membrane structure solutions for applications including hotels, reception halls, public venues, grandstands, landscape shading and parking areas. Our project references demonstrate different structural configurations, coverage areas and material specifications used across these applications.
In this article, we explain how these solutions address different project needs and how our project experience can help customers develop their own membrane canopy requirements.
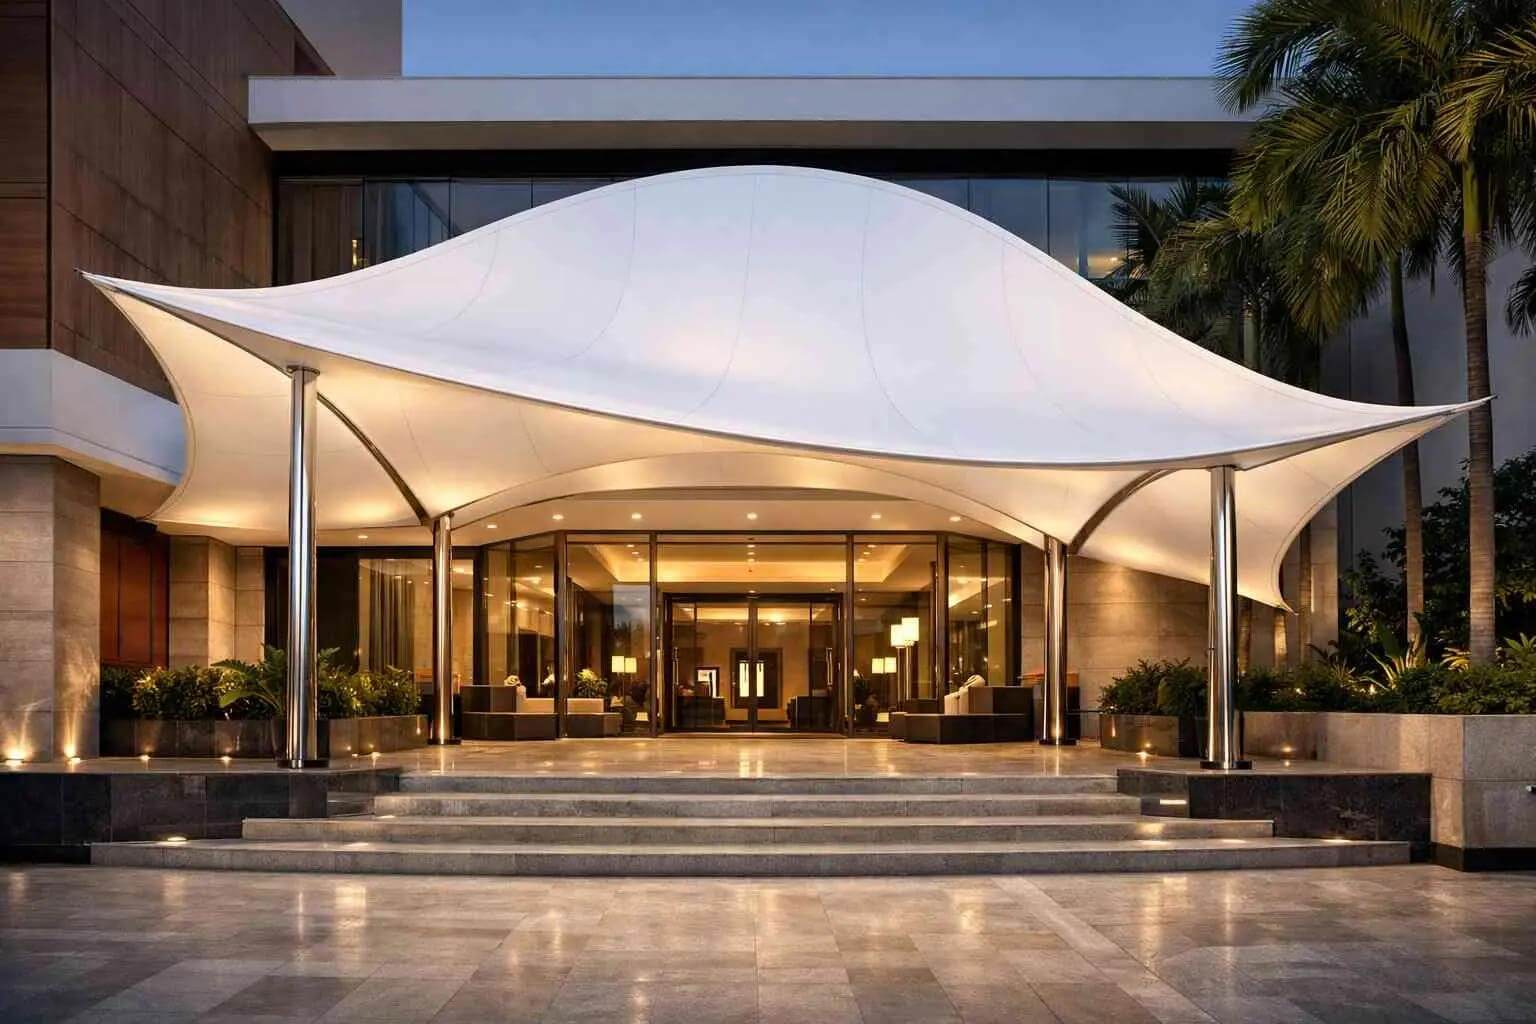
1. Hotel and Reception Canopies: Combining Architectural Appearance with Practical Coverage
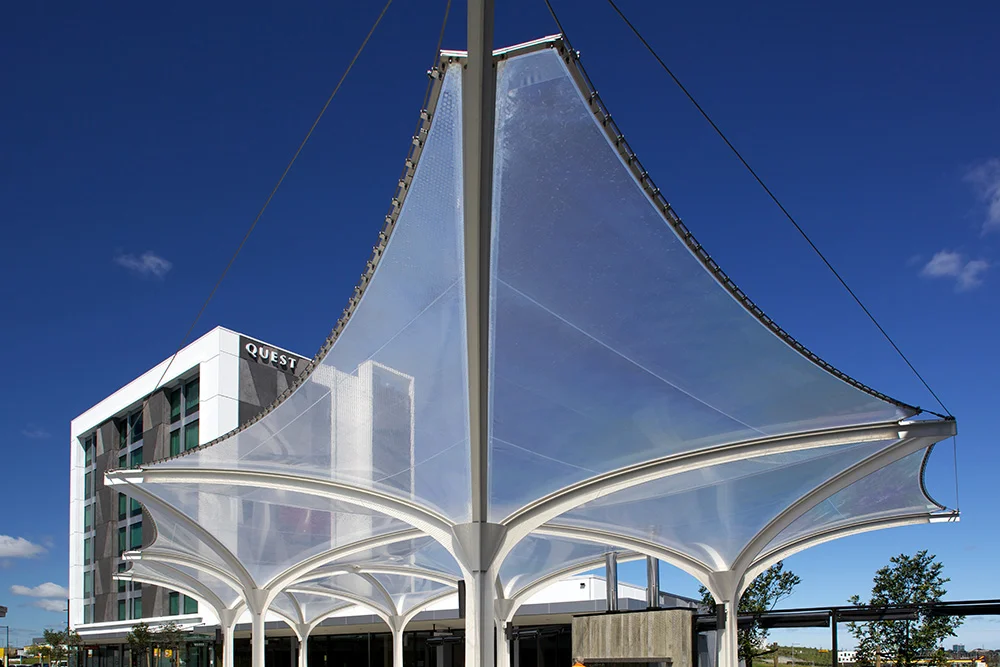
Hotel entrances, reception areas and outdoor hospitality spaces often require a canopy that works with the surrounding architecture while providing a defined covered area. The roof shape, support arrangement and overall dimensions must be considered in relation to pedestrian access, vehicle drop-off zones and the building layout.
A standard roof configuration may not suit every site. A customized membrane canopy allows the structural arrangement to be considered alongside the required coverage and architectural concept.
How TIMI can support hotel canopy projects
- Discuss the required coverage area, roof profile and intended use of the space.
- Review available site photographs, dimensions and architectural drawings.
- Coordinate the proposed structural configuration with the specified membrane material.
- Clarify the steelwork finish, material specifications and agreed supply scope before quotation.
Project reference: Hotel canopy in the Philippines
One hotel project in the Philippines recorded a construction area of 78.2 m² and an interior area of 45.3 m². The project used a custom-shaped frame made from Q235 steel pipes, with hot-dip galvanizing specified for the steelwork. The recorded membrane was white Ferrari 1202 S2 architectural fabric, with a nominal weight of 1,100 g/m².
This project illustrates how a canopy can be configured around a particular architectural layout rather than treated as a standard rectangular shelter. The distinction between construction area and interior area is also relevant when discussing coverage requirements and the intended use of the space.
For a new hotel project, TIMI can use the customer's drawings and site information as the starting point for discussing the required layout, structural arrangement and material specifications.
Project reference: Reception hall in the Maldives
A reception hall project in the Maldives covered 159 m². According to the project record, it used a single-arch canopy frame made from Q235 steel pipes, with curved supports formed using modified H-section steel. The specified membrane was white Sattler S950 architectural fabric, with a nominal weight of 1,100 g/m².
The project provides another reference for customers considering curved canopy forms for reception areas, hospitality facilities and other public-facing spaces. The appropriate configuration for a new site should still be assessed against its dimensions, support requirements and applicable engineering criteria.
2. Sports Grandstands and Public Venues: Planning Coverage Around the Use of the Space
Grandstands and public venues require more than a roof that spans over an area. The canopy must be considered in relation to spectator seating, viewing areas, circulation routes, support positions and local environmental loads.
For project owners and contractors, one important challenge is balancing the desired covered area with the available structural support locations. The roof form and steel framework need to be evaluated as part of the overall project, rather than selected by appearance alone.
How TIMI can support venue projects
- Discuss the required spectator coverage and the areas that must remain unobstructed.
- Review preliminary layouts and available project dimensions.
- Coordinate the proposed roof configuration with the specified membrane and steelwork requirements.
- Clarify the technical information and engineering inputs needed before final specifications are confirmed.
Project reference: Venue canopy in Thailand
The Thailand venue project recorded a construction area of 770 m². Its structure used an arched Q235 steel pipe framework with modified H-section steel supports. The project record specifies imported white architectural membrane with a nominal weight of 1,100 g/m² and a thickness of 0.95 mm.
This example demonstrates the use of an arched structural arrangement for a larger venue application. It also shows why customers should review both the structural configuration and membrane specifications when evaluating a canopy proposal.
Project reference: Grandstand canopy in Nepal
The Nepal grandstand project covered 609 m² and used a single-arch framework made from Q235 steel pipes, with modified H-section steel supports. Hot-dip galvanizing was specified for the steelwork, while the recorded membrane was white Ferrari 1202 S2 fabric with a nominal weight of 1,100 g/m².
Compared with the Thailand venue project, this case provides a reference for a different roof configuration and project scale. It can help customers understand the range of structural arrangements represented in TIMI's project experience, although the final design for each new venue must be based on its own site and engineering requirements.
For contractors planning a new grandstand or public venue, TIMI can discuss the required coverage, available support positions, preferred membrane specifications and proposed supply scope using the project information provided.
3. Landscape Shading and Commercial Entrances: Adapting to Site Layouts
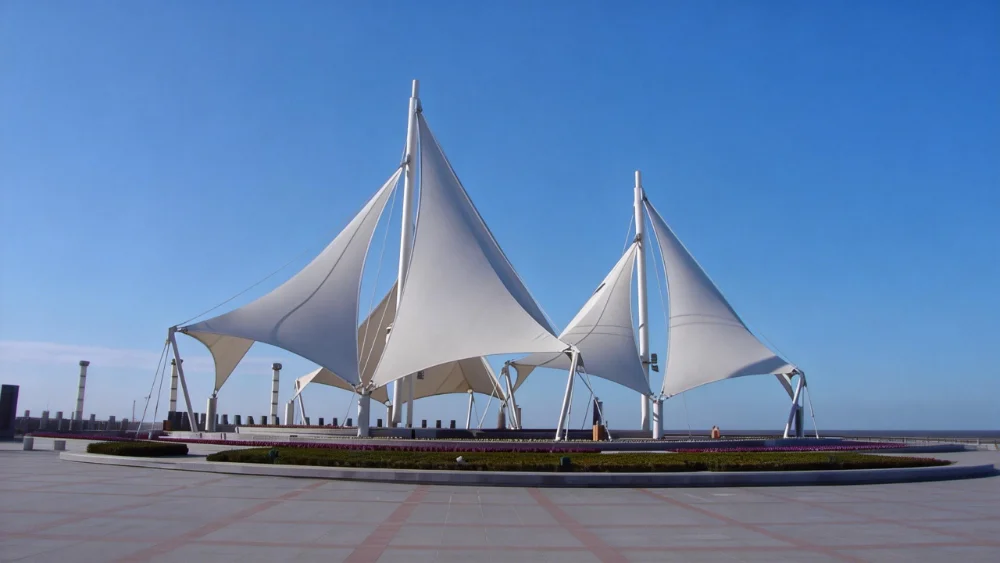
Landscape shading structures and commercial entrance canopies are often installed in spaces where the existing layout limits the available support positions. These projects may need to protect pedestrian routes, define an entrance or provide shade in an open public area without disrupting circulation.
The challenge is to determine a suitable roof arrangement for the available space while accounting for drainage, structural supports, access routes and the surrounding buildings or landscape features.
How TIMI can support landscape and entrance projects
- Review the intended coverage area and surrounding site layout.
- Discuss arched or other proposed canopy configurations based on project requirements.
- Clarify the relationship between support positions, pedestrian access and the required clearances.
- Coordinate membrane and steelwork specifications with the agreed project requirements.
Project reference: Landscape shading projects
TIMI's supplied project records include landscape-shading applications with a recorded coverage area of more than 600 m². The listed configuration uses an arched Q235 steel pipe framework with modified H-section steel supports. The membrane specification records white architectural fabric with a nominal weight of 1,100 g/m² and a thickness of 0.95 mm.
The records identify applications including sports plazas, residential community entrances and commercial street shading. These examples show how membrane structures can be considered for different outdoor circulation and public-space requirements.
When discussing a similar project, customers can provide a site plan or photographs to help identify the areas requiring coverage, the available support locations and any access restrictions that should be considered.
4. Parking Canopies: Coordinating Coverage, Vehicle Access and Steelwork
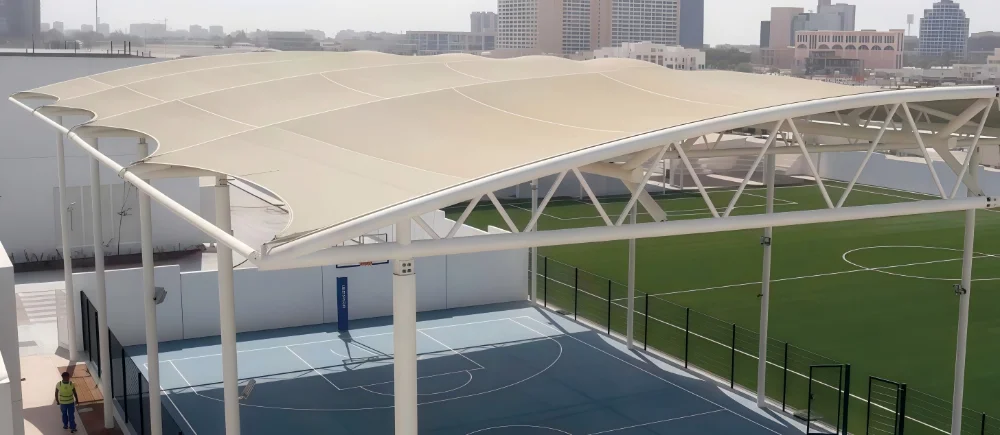
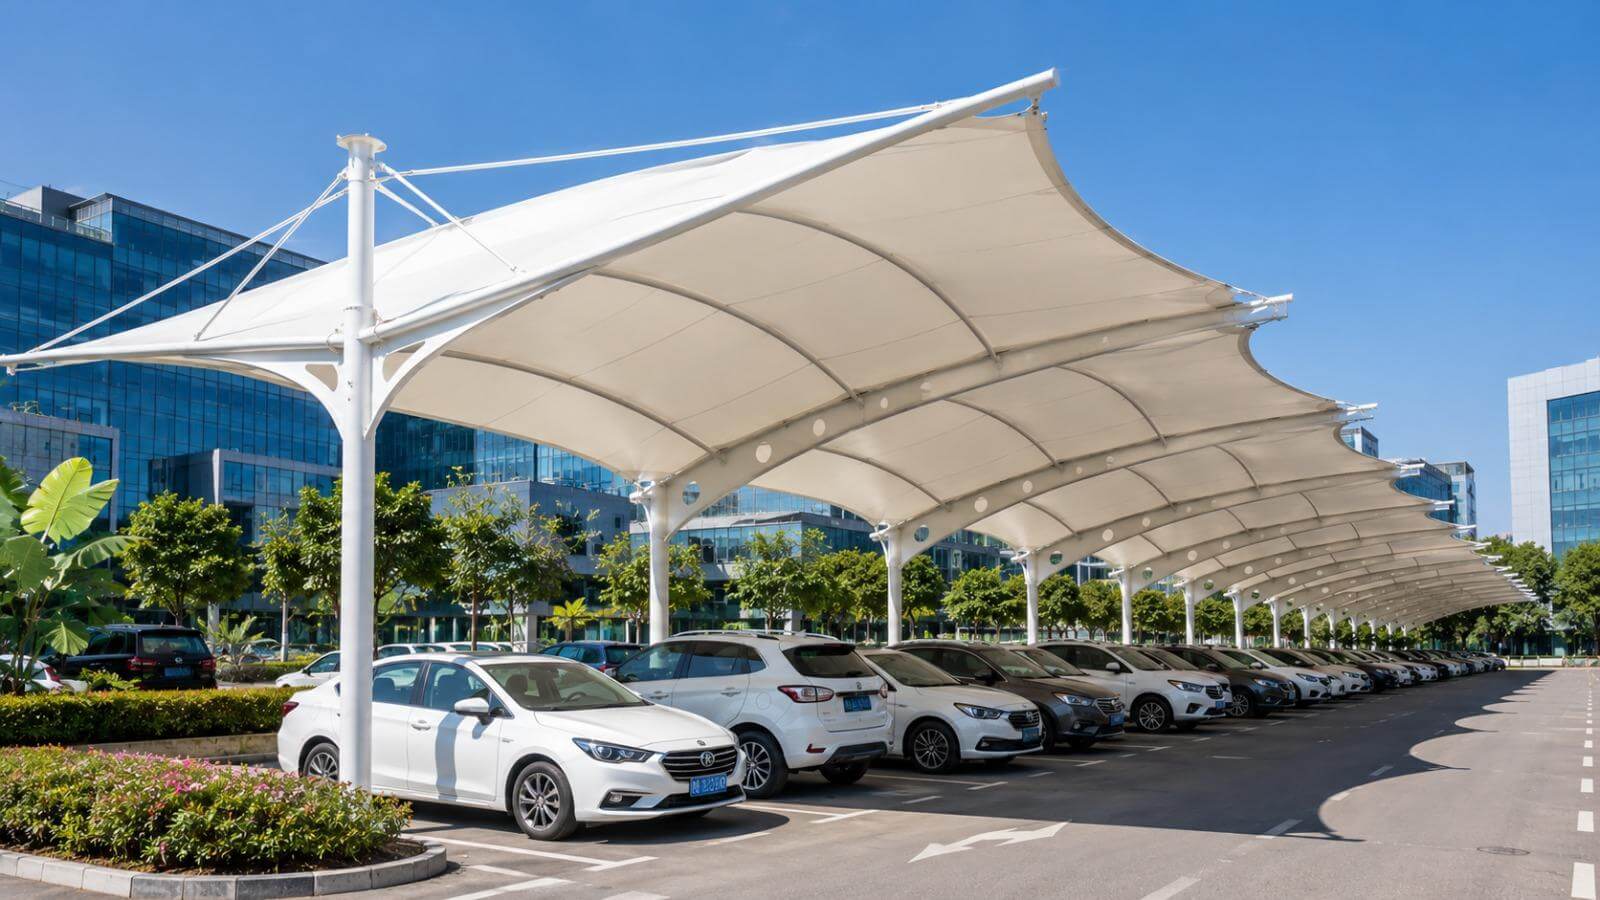
Parking canopy projects must provide practical coverage while preserving vehicle access and the usable layout of the parking area. Column locations, turning movements, parking bay dimensions and required clear heights can all influence the proposed structure.
Existing parking facilities can introduce additional constraints because the canopy must fit the available site rather than an unrestricted new-build layout. Defining these requirements early helps customers and suppliers discuss a more appropriate configuration.
How TIMI can support parking canopy projects
- Review the parking layout, required coverage area and available dimensions.
- Discuss support locations and clearance requirements using the information provided.
- Clarify the proposed steel frame, corrosion-protection method and membrane specifications.
- Confirm which structural components, accessories and documents are included in the quotation.
Project reference: Carport in Huangpu, Guangzhou
The Huangpu carport project recorded a coverage area of 1,026 m². Its structure used an arched Q235 steel pipe framework with modified H-section steel supports. Hot-dip galvanizing was specified for the steelwork, and the recorded membrane was white Ferrari 1202 S2 architectural fabric with a nominal weight of 1,100 g/m².
The project provides a reference for a larger parking canopy application using an arched structural arrangement. For a new project, the actual parking layout, column positions, vehicle clearances and site conditions must be reviewed before determining the appropriate configuration.
Project reference: Carport at the Panyu District Procuratorate, Guangzhou
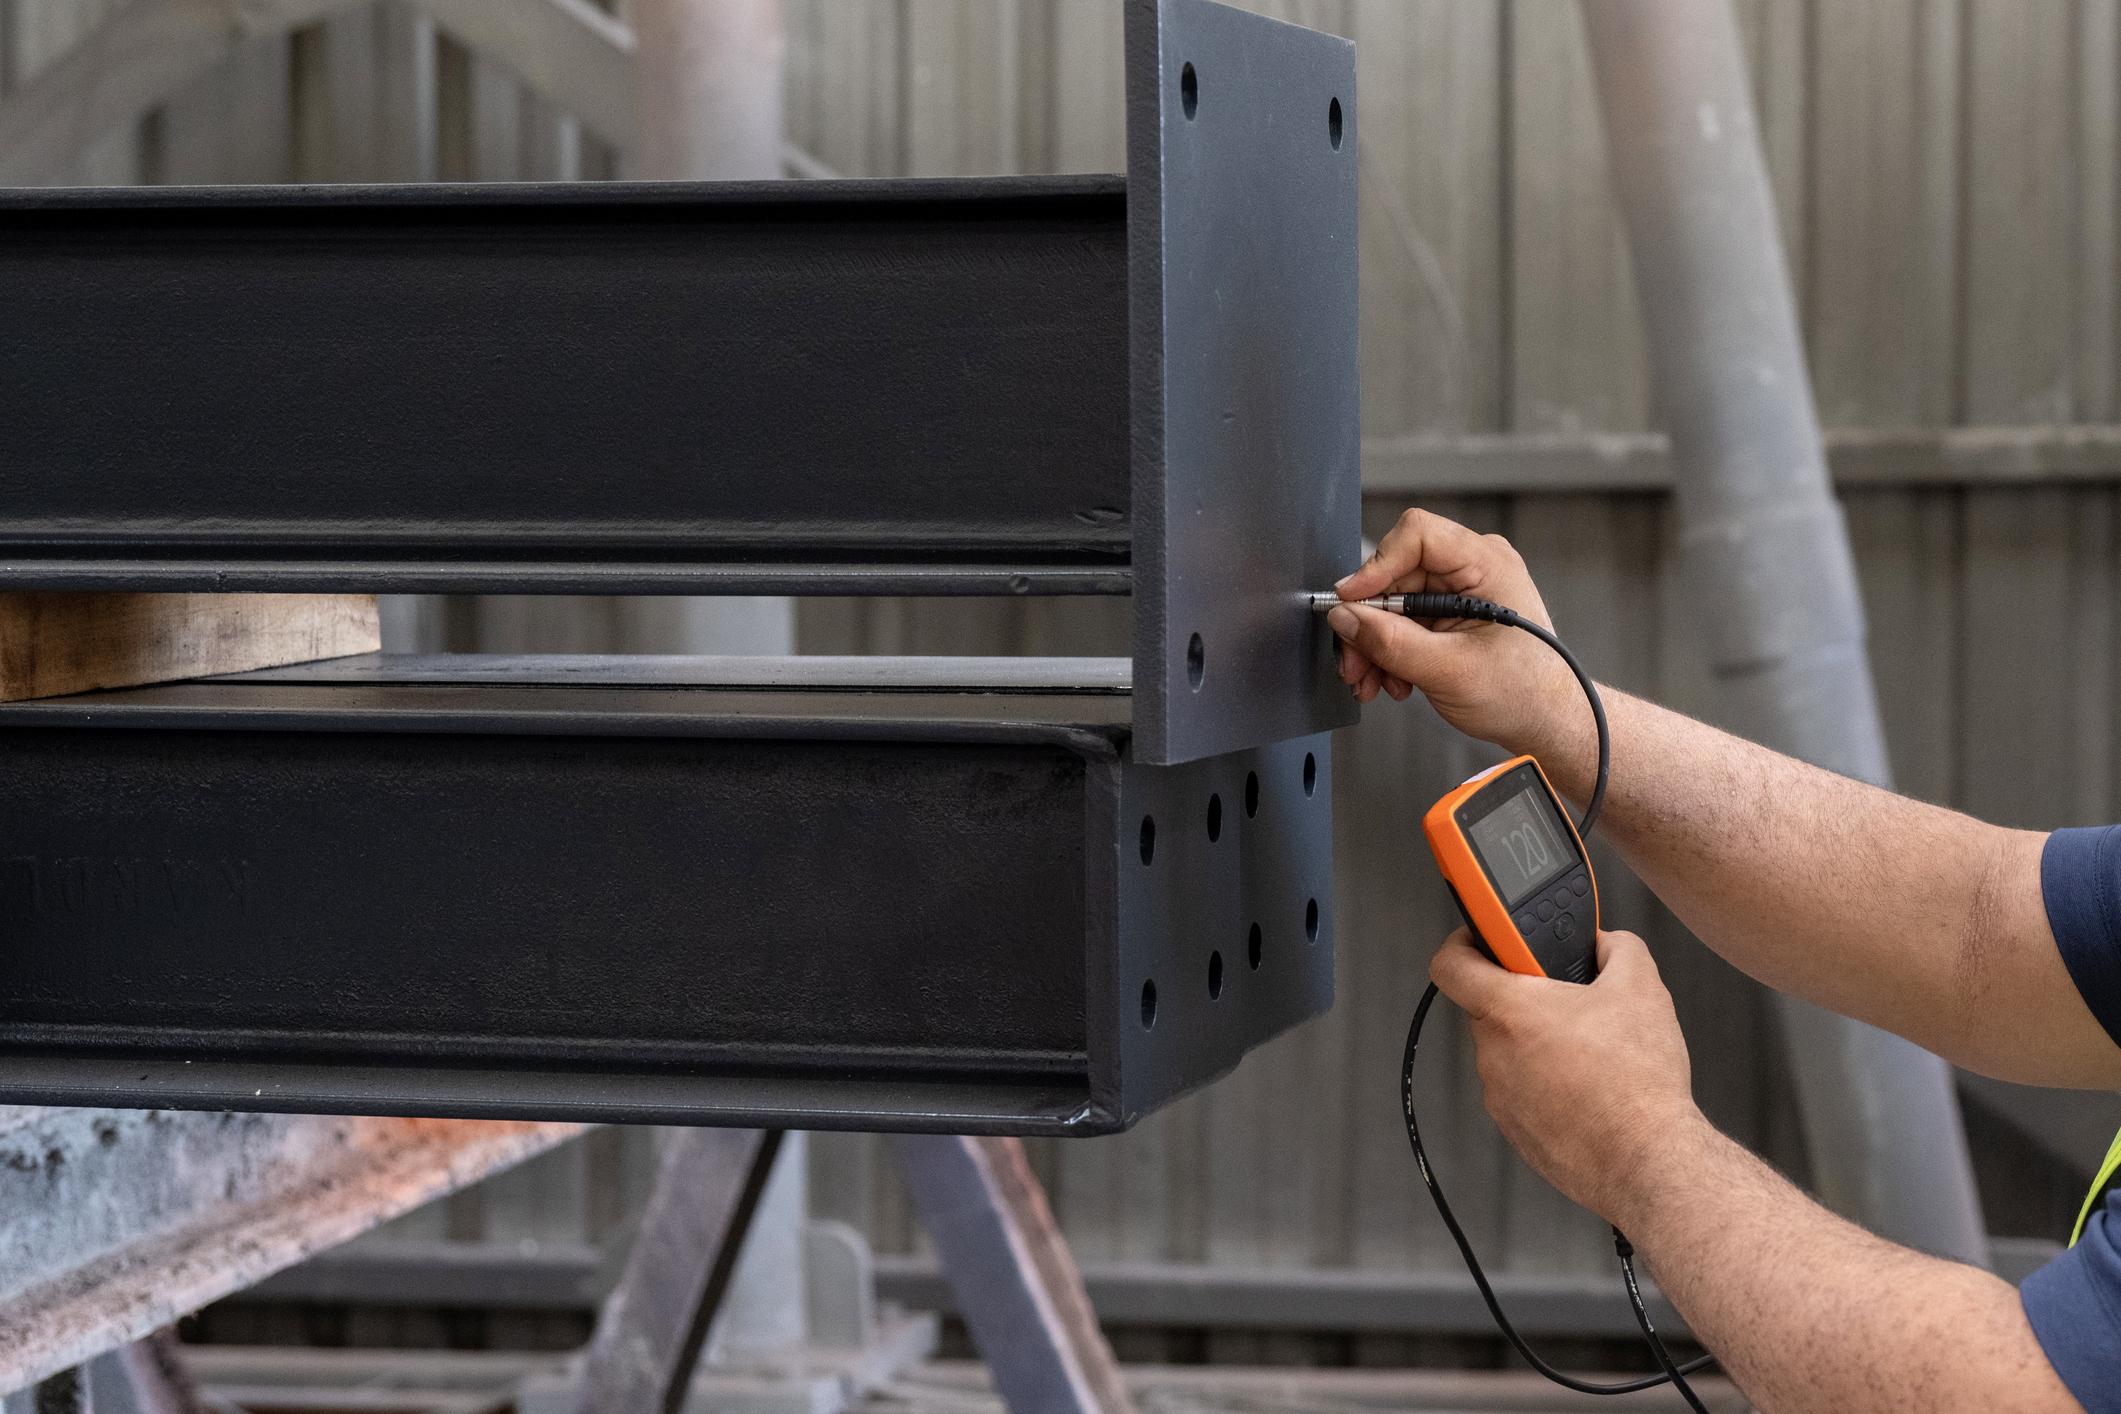
This project recorded a coverage area of 726.2 m² and used an L-shaped steel frame system. The project documentation specifies a steel coating system consisting of zinc-rich epoxy primer followed by a topcoat. The membrane was recorded as white PVDF architectural fabric with a nominal weight of 1,100 g/m² and a thickness of 0.95 mm.
The two carport projects illustrate that similar applications can use different frame arrangements and steel-protection systems. Customers should therefore compare the actual specifications and scope of each proposal rather than assuming that all parking canopies use the same construction method.
5. Coordinating Membrane Materials and Steel Structures for Each Project
Membrane fabric and supporting steelwork need to be considered together. A suitable proposal depends on the project requirements, structural design, environmental exposure, applicable regulations and the intended supply scope.
The supplied project records identify several architectural membrane products, including Ferrari 1202 S2, Duraskin TYPE II B6617 and Sattler S950. They also describe Q235 steel pipe frameworks, modified H-section steel supports, hot-dip galvanizing and a coating system using zinc-rich epoxy primer followed by a topcoat.
These records provide useful references for discussing material choices, but the specifications of one project should not automatically be applied to another.
Our approach to project-specific specifications
- Membrane fabric: Identify the manufacturer, product series, nominal weight, thickness where specified, colour and relevant performance documentation.
- Steel framework: Clarify the proposed structural configuration, specified steel components and corrosion-protection system.
- Project requirements: Identify applicable fire-performance, wind-load, snow-load and other local requirements.
- Supply scope: Establish which materials, components, technical documents and services are included in the quotation.
For customers, this coordination helps make technical proposals easier to review and reduces uncertainty about what is being supplied. Final material selection and structural specifications must be confirmed against the actual project design and applicable requirements.
6. What Customers Can Expect When Discussing a Project with TIMI
Every custom membrane canopy begins with a different combination of site conditions, application requirements and procurement priorities. A clear project discussion helps establish what is needed before a detailed proposal or quotation can be prepared.
To start the discussion, customers can share:
- Project location and application
- Approximate length, width, height and required coverage area
- Site photographs, architectural drawings or preliminary layouts
- Preferred roof shape and any restrictions on support positions
- Membrane material, colour or performance requirements, if already specified
- Local design requirements and relevant technical specifications
- Required supply scope, destination and expected delivery schedule
Based on the available information, TIMI can discuss the project requirements, clarify the proposed structural and material specifications, identify missing information and establish the basis for a project-specific quotation. The final scope depends on the agreed requirements and the services confirmed for the project.
Why Choose a Project-Specific Membrane Canopy Solution?
A hotel entrance, grandstand, landscape canopy and parking structure may all use architectural membrane, but their practical requirements are not the same. The roof configuration, support layout, membrane product, steel protection and supply scope should reflect the intended application and site conditions.
TIMI's project references across hospitality, reception halls, venues, grandstands, landscape shading and parking applications provide examples of different structural configurations and material specifications. We use these references to support practical discussions about new project requirements rather than treating one completed design as a universal solution.
For project owners, contractors and procurement teams, this approach provides a clearer starting point for defining the required coverage, reviewing material options and comparing supplier quotations.
Discuss Your Custom Membrane Canopy Project with TIMI
Whether you are planning a hotel entrance canopy, a sports venue roof, a landscape-shading structure or a parking canopy, TIMI can discuss your application and the requirements for a customized membrane structure solution.
Send us your available drawings, site photographs, approximate dimensions and material requirements. These details help establish the initial project scope and identify the technical information needed for the next stage.
Explore Our Membrane Structure Products
Frequently Asked Questions
Can TIMI provide membrane canopy solutions for different applications?
TIMI's project references include hotels, reception halls, public venues, grandstands, landscape shading and parking areas. The configuration and specifications for a new project depend on its application, dimensions, site conditions and engineering requirements.
Can the canopy structure be customized to suit the site?
Project records include custom-shaped, single-arch, double-arch, continuous-arch and L-shaped frame configurations. A suitable arrangement for a new site must be evaluated against the available space, required coverage, support positions and applicable engineering criteria.
Which membrane materials can be considered?
The supplied project records reference products including Ferrari 1202 S2, Duraskin TYPE II B6617 and Sattler S950. The appropriate membrane should be selected according to the project specifications, required performance and applicable local regulations.
What information is required for an initial quotation?
Provide the project location, application, approximate dimensions, available drawings or site photographs, membrane requirements and expected supply scope. If some information is not yet available, the initial discussion can help identify what needs to be confirmed.