
Covered Walkway Canopy Systems: What Project Buyers Should Confirm Before Ordering
Why Covered Walkway Canopy Systems Require More Than a Standard Roof
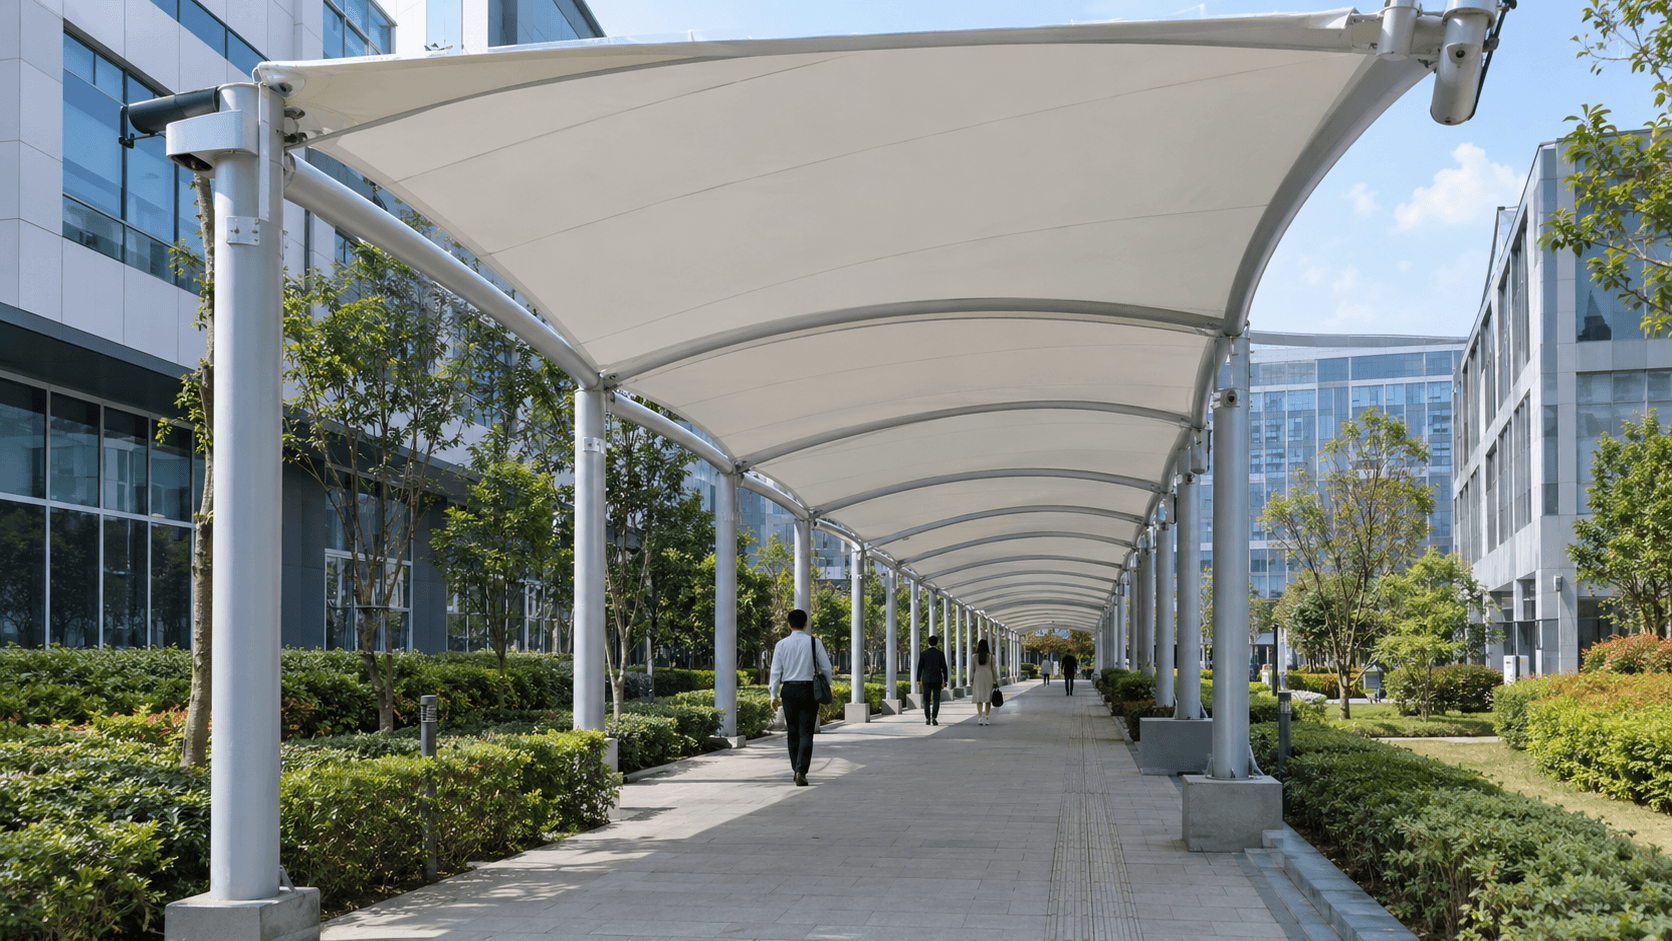
A covered walkway has a different function from a conventional building roof.
It follows a pedestrian route and must provide weather protection without reducing
circulation space or creating conflicts with entrances, existing buildings,
lighting, drainage or emergency access.
For this reason, a practical walkway canopy should be considered as a complete
architectural and structural system rather than as a membrane panel mounted above
a pathway.
a walkway canopy project should be reviewed through five connected areas:
layout, membrane material, steel structure, drainage and installation.
| Project Element | What Buyers Should Check | Why It Matters |
|---|---|---|
| Walkway Layout | Route width, covered length, clear height and connection points | Ensures the canopy follows actual pedestrian movement |
| Membrane Material | PVDF, PTFE or ETFE according to project requirements | Affects appearance, durability, daylight and project cost |
| Steel Structure | Columns, beams, arches, cables and connection details | Provides the primary support for the membrane system |
| Drainage | High points, low points, gutters, outlets and discharge routes | Prevents rainwater from entering pedestrian areas |
| Installation | Site access, lifting conditions and installation sequence | Reduces construction problems during site assembly |
Where Are Covered Walkway Canopy Systems Used?
Tensile membrane walkway systems can be adapted to both straight and curved pedestrian
routes. Their final configuration should be based on the site layout, required coverage,
surrounding buildings and local environmental conditions.
Schools and Campuses
Covered routes can connect classroom buildings, dormitories, dining facilities,
sports areas and vehicle drop-off zones.
Hospitals
Walkway canopies can provide protected connections between buildings, parking areas,
entrances and outdoor circulation zones.
Commercial Developments
Shopping centers, hotels and mixed-use developments can use covered walkways to
improve pedestrian movement between entrances, parking and outdoor facilities.
Transport Facilities
Railway stations, bus terminals, airports and metro-related projects may require
longer covered pedestrian connections with coordinated structural and drainage details.
Industrial Sites
Walkway structures can protect employees and visitors moving between production
buildings, offices, parking areas and site facilities.
Public and Landscape Projects
Parks, plazas, resorts and public facilities may use membrane walkways where
weather protection needs to be combined with an open architectural appearance.
How Should Buyers Choose the Membrane Material?
PVDF, PTFE and ETFE should not be treated as interchangeable materials. They represent
different membrane or film systems and should be selected according to the application,
required performance, transparency, environmental exposure, fire requirements and budget.
| Material | Typical Walkway Applications | Main Considerations |
|---|---|---|
| PVDF-Coated Polyester |
Schools, commercial walkways, parking connections, community projects and general outdoor pedestrian routes |
Flexible form design, practical outdoor weather protection and controlled project investment |
| PTFE-Coated Fiberglass |
Large public projects, transport facilities and higher-specification permanent architectural structures |
Long-term outdoor performance, dimensional stability and project-specific fire and performance requirements |
| ETFE Film |
Selected transparent walkways, atrium connections, special public corridors and architectural projects requiring daylight |
Transparency, daylight transmission, perimeter fixing and system-level engineering requirements |
The material should therefore be selected after considering the actual project conditions
rather than choosing the most expensive or visually attractive option.
For a broader material comparison, see
PVDF vs PTFE vs ETFE Membrane Materials
.
PVDF vs PTFE vs ETFE: A Practical Selection Approach
A simple way to start the material discussion is to identify what the project needs
the roof to do.
| If the Project Prioritizes | Material Direction to Evaluate | Additional Information to Confirm |
|---|---|---|
| Practical outdoor weather protection and flexible canopy forms | PVDF-coated polyester membrane | Fabric specification, fire classification, coating system and local exposure |
| Long-term architectural performance for a major public project | PTFE-coated fiberglass membrane | Structural design, membrane grade, fire documentation and fabrication requirements |
| High transparency and natural daylight | ETFE film system | Film configuration, perimeter profiles, solar control and cushion requirements if applicable |
Final material selection should be confirmed against the project's structural calculations,
local regulations, environmental conditions and agreed technical specifications.
Drainage Is One of the Most Important Walkway Canopy Details
Rainwater management should be considered during the membrane design stage rather than
added after the roof shape has been finalized.
For a pedestrian walkway, uncontrolled water discharge can create slippery surfaces,
dripping near entrances, water accumulation around columns or conflicts with existing
site drainage.
Drainage points to review before production
- Membrane high points and low points
- Gutter location and capacity
- Downpipe position
- Discharge direction
- Existing site drainage
- Pedestrian and vehicle movement below the canopy
- Foundation and column locations
The relationship between membrane geometry and drainage is especially important for
long covered walkway systems where water may travel along the roof toward multiple
collection points.
See also:
How to Plan Drainage for Outdoor Membrane Canopies
.
What Engineering Information Should Be Provided for a Walkway Canopy Project?
Buyers do not always need a complete construction package before starting a project
discussion. However, the more site information available, the easier it is to review
the structure and prepare a meaningful quotation.
| Information | Recommended Input |
|---|---|
| Project Location | Country, city and project site |
| Application | School, hospital, commercial site, transport facility, industrial site or public space |
| Walkway Dimensions | Approximate length, width, height and required covered area |
| Site Drawings | Architectural plans, elevations, structural drawings or simple sketches |
| Site Photos | Existing buildings, paving, entrances, obstacles and surrounding structures |
| Material Preference | PVDF, PTFE, ETFE or project-specific recommendation |
| Environmental Conditions | Wind, rainfall, snow where applicable, humidity and coastal exposure |
| Support Conditions | Column positions, existing walls, foundation conditions and connection points |
| Drainage | Preferred water discharge direction and existing drainage connection |
| Supply Scope | Membrane, steel structure, accessories, packing, installation and documentation |
Common Walkway Canopy Design Problems to Avoid
1. Selecting the Membrane Before Reviewing the Site
A membrane should not be selected only from photographs. Project location, span,
environmental exposure, fire requirements, transparency and structural configuration
all affect material selection.
2. Treating Drainage as an Afterthought
A visually attractive canopy can still create practical problems if rainwater is
discharged onto the pedestrian route or directly beside an entrance.
3. Ignoring Existing Building Connections
Where a walkway connects to an existing building, the wall condition, fixing points,
doors, windows, facade materials and installation access should be reviewed before
the final support method is selected.
4. Comparing Suppliers Only by Material Price
Two quotations can have very different engineering and supply scopes even when the
membrane area appears similar. Buyers should compare the membrane, steel structure,
connections, drainage, documentation and installation support together.
5. Providing Too Little Project Information
Approximate dimensions and site photographs are often enough to begin a project review.
Providing them early can help the supplier understand the actual application before
preparing a technical proposal.
How Timi Approaches Custom Walkway Canopy Projects
Timi Membrane Structure provides custom tensile membrane structure solutions for
commercial, public, transport, industrial and architectural applications.
For walkway canopy projects, the scope can involve membrane material selection,
structural coordination, support layout, drainage planning, fabrication preparation,
export packing and installation-related documentation.
The objective is to develop the canopy around the actual project conditions rather
than force the project into a fixed standard model.
Timi's product range includes walkway tensile membrane canopies, entrance canopies,
parking structures, toll plaza canopies, sports structures and other custom membrane
systems.
View the complete
membrane structure product range
to compare different application directions.
What Should You Send for an Initial Walkway Canopy Review?
- Project location
- Application and building type
- Approximate walkway length and width
- Required clear height
- Site plan or simple sketch
- Existing site photographs
- Preferred membrane material if known
- Column restrictions
- Drainage requirements
- Local wind or snow design information if available
- Required supply and installation scope
If complete architectural drawings are not available, approximate dimensions,
photographs and a basic site sketch can still provide a useful starting point
for a preliminary project discussion.
Planning a Covered Walkway Canopy?
Send the project location, approximate dimensions, site photos or drawings,
and your preferred material direction. The project can then be reviewed according
to the required walkway coverage, support conditions, drainage and engineering scope.
Frequently Asked Questions
What is a covered walkway canopy system?
A covered walkway canopy system is a roof structure designed to protect pedestrian
routes from sun and rain. Tensile membrane systems normally combine an architectural
membrane with steel supports, connection components and drainage details.
Which membrane is suitable for a walkway canopy?
PVDF, PTFE and ETFE can all be considered for different project conditions.
PVDF-coated polyester is commonly used for practical outdoor canopy applications,
PTFE can be considered for larger or higher-specification permanent structures,
while ETFE is useful where transparency and daylight transmission are important.
Can a walkway canopy be connected to an existing building?
It can be possible, but the connection method must be reviewed according to the
existing wall condition, support points, entrance configuration, structural
requirements and installation access.
Do I need complete drawings before requesting a quotation?
Not necessarily for an initial discussion. Approximate dimensions, site photographs,
a simple sketch and project location can help start a preliminary review.
Final fabrication and engineering should be based on confirmed project information
and agreed technical requirements.
Does drainage need to be included in the canopy design?
Yes. Membrane geometry, low points, gutters, outlets and discharge routes should
be coordinated with the structure and the pedestrian circulation area.

