Marquesinas de membrana en estaciones de peaje: un estudio de caso sobre el diseño de cubiertas que abarcan varios carriles
A toll plaza is a building that traffic passes through rather than stops at. The canopy above it has to keep rain off the booths, keep the lanes legible at speed, and survive decades of exhaust, vibration and driven rain — while never blocking the vehicle envelope. Those requirements, not the shape of the roof, decide the structure.
This case study sets out how a lane-spanning tensile canopy is developed for a highway toll station: the survey information the design depends on, the forms that suit different plaza layouts, and the details that separate a canopy that ages well from one that leaks, corrodes or obstructs maintenance.
Resumen del proyecto
The table below summarises the reference brief and the design direction for this structure type.
| Elemento | Ámbito de referencia |
|---|---|
| Aplicación | Highway toll plaza, toll station and booth-level canopy |
| Typical covered width | 18–60 m across the lane group, in one or more spans |
| Reference roof forms | Cable-stayed portal, steel arch, continuous multi-lane roof, single-booth canopy |
| Membrana | PVC-coated polyester with PVDF top coat; PTFE/glass where specified |
| Frame | Hot-dip galvanised steel tube, plate or truss, with stainless cable hardware |
| Factores determinantes del diseño | Clear height, wind uplift, drainage, tolling equipment, live-traffic installation |
| Delivery | Pre-fabricated panels and trial-assembled steel, packed for export |
What the plaza actually requires
Before a form is chosen, the design team needs a measured survey of the plaza as it operates today — not the original drawing. Islands get widened, gantries move, and equipment cabinets appear where the drawing shows clear pavement.
- Lane-by-lane clear height. The lowest point of a curved roof is usually at the lane edge. That is also where a high-sided truck passes, so clearance is checked at the edge, at the crown and along the drip line.
- Island and swept-path geometry. Column positions must sit outside the vehicle swept path and outside the width needed to open a booth door.
- Wind exposure. Plazas sit in open terrain with no shelter, and a canopy is a large horizontal surface. Uplift normally governs the anchors and the membrane-to-steel connection.
- Drainage. Water must not discharge across the lanes or onto the booth roof. Gutters, slopes and downpipes are set before the column grid is fixed.
- Equipment. ETC antennas, cameras, lane controllers and lighting are mounted on the structure. Their brackets and cable routes need to be designed in, not drilled in later.
- Maintenance. A technician has to reach the gutter and light fittings without closing a lane. Access is part of the brief, not an afterthought.
Where these items are confirmed early, the canopy tends to be simple: fewer members, straighter load paths, and a membrane surface that can be tensioned evenly. Where they are left to site, the structure accumulates brackets, packers and patches that shorten its service life.
Formas de tejados en este conjunto de referencia
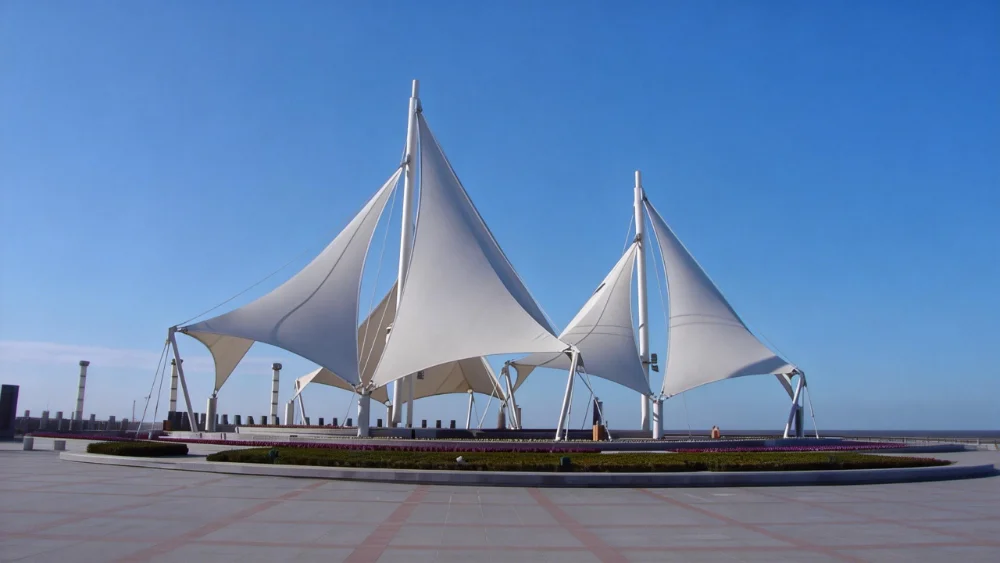
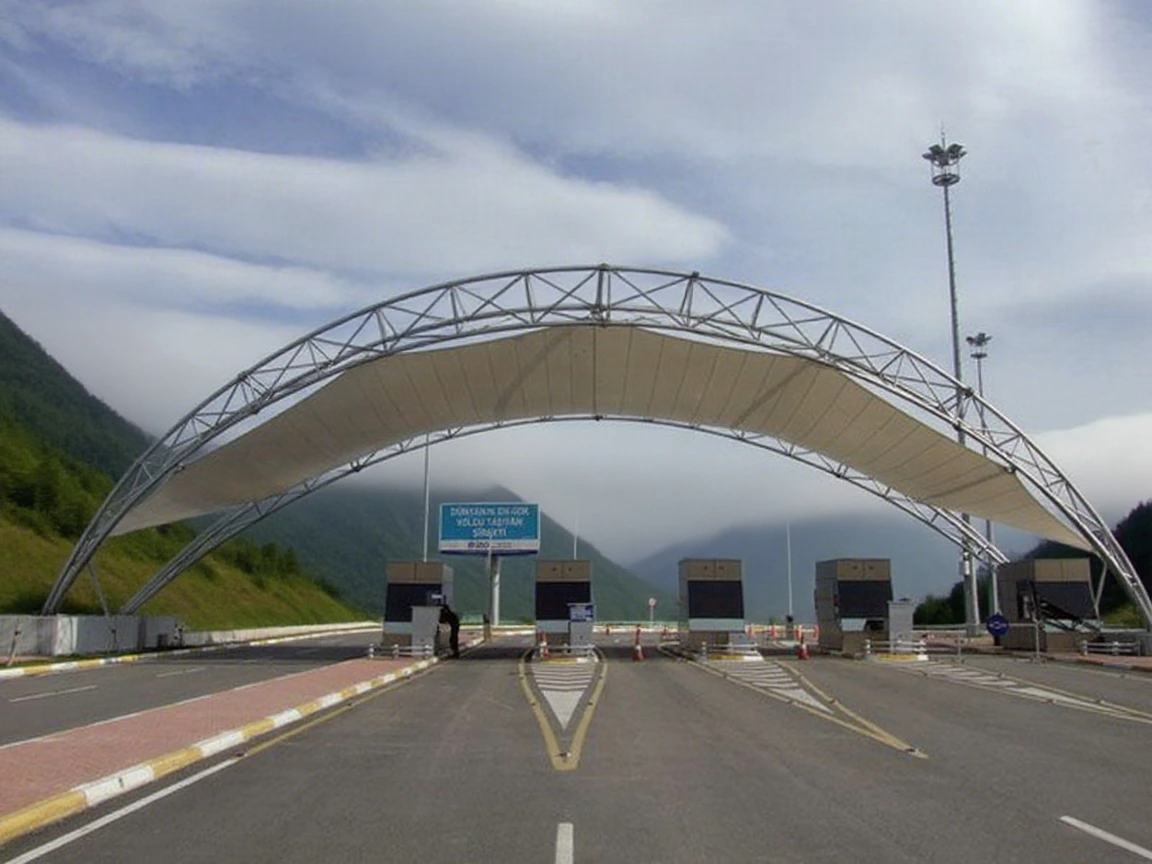
The seven views in this reference set show four distinct ways of covering a plaza. Each solves a different site constraint.
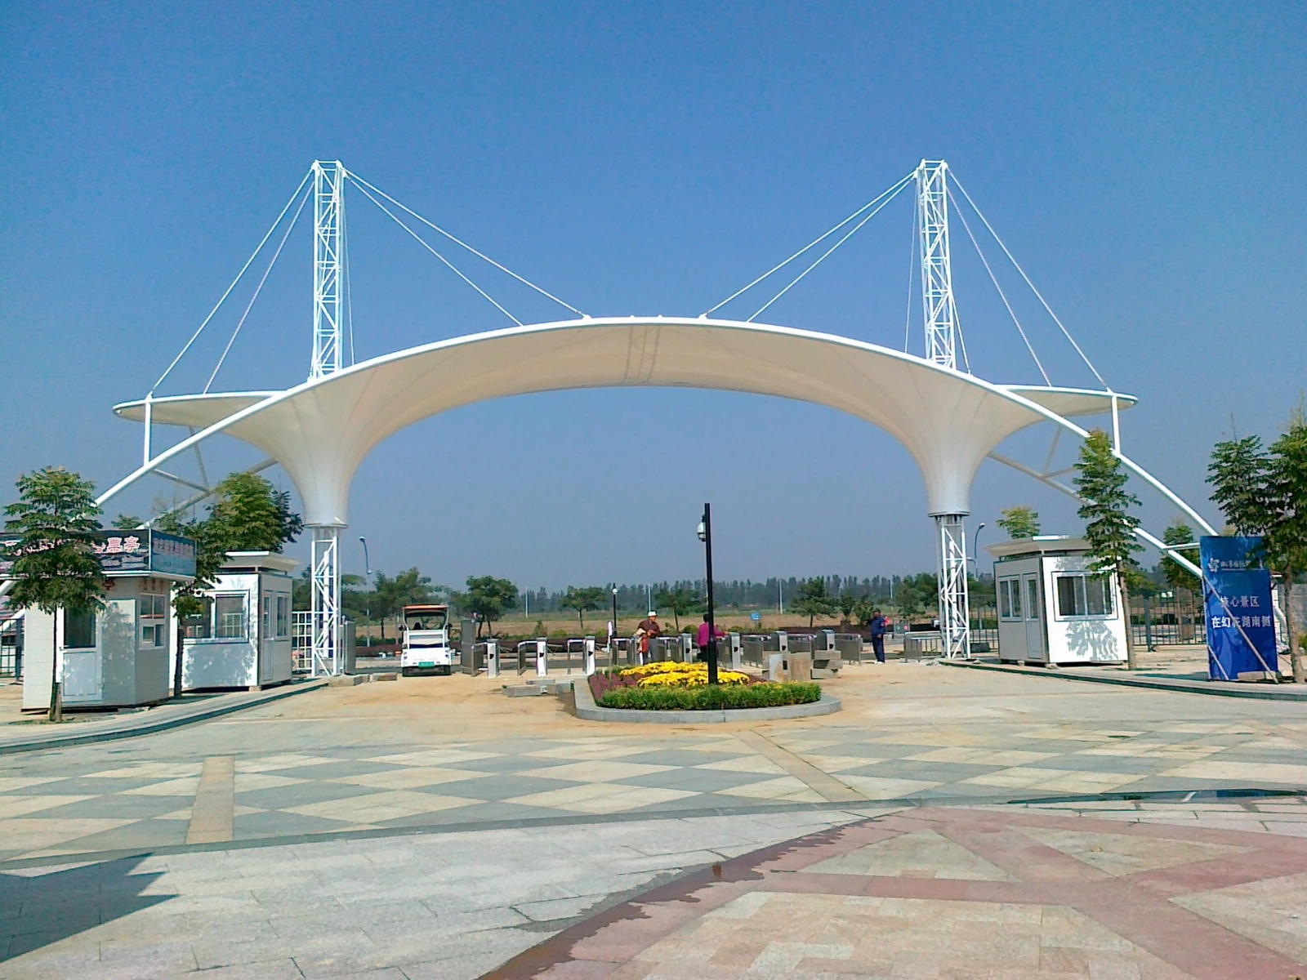
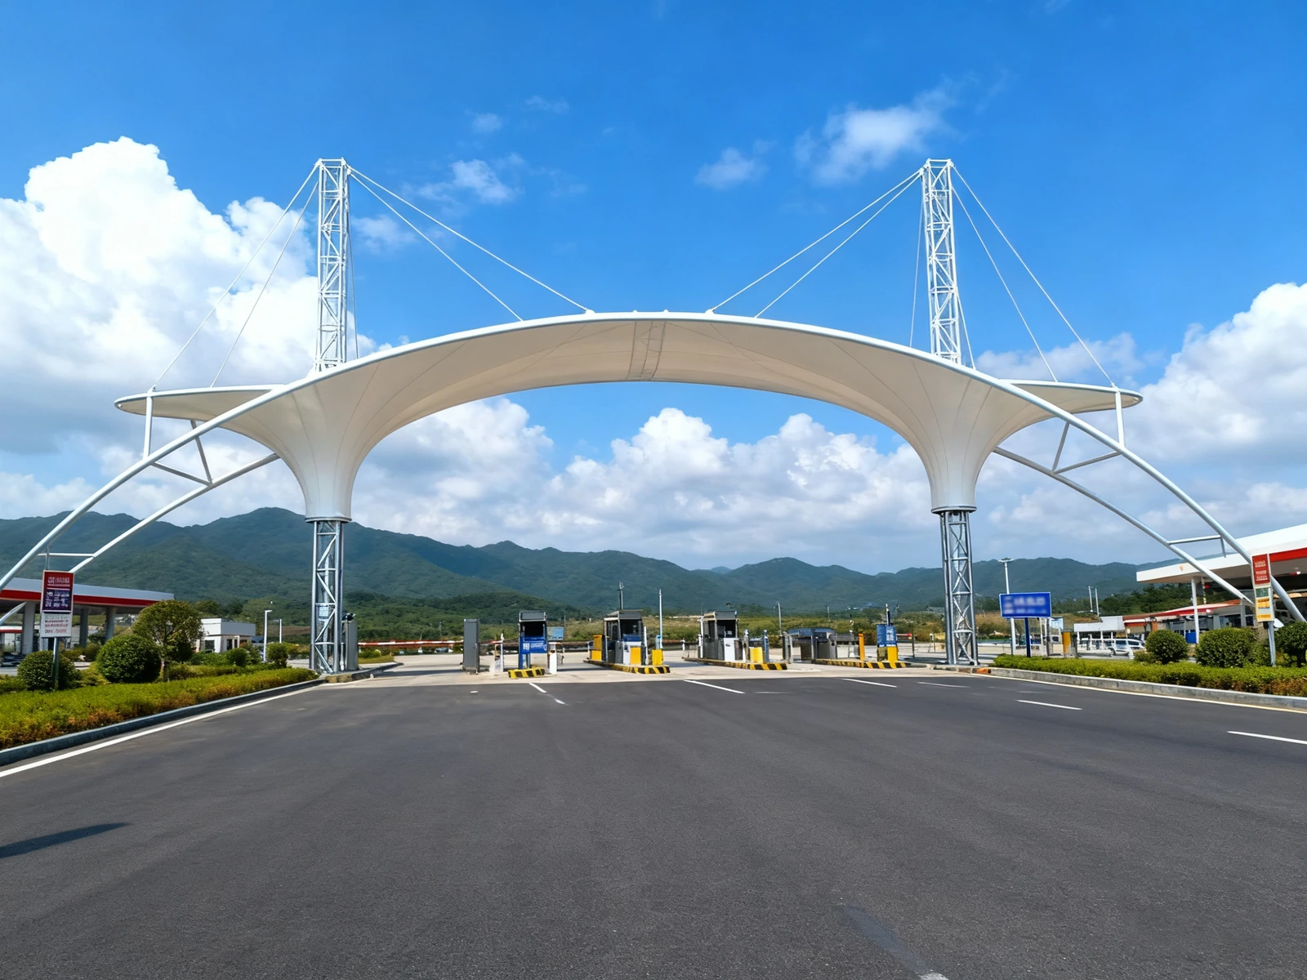
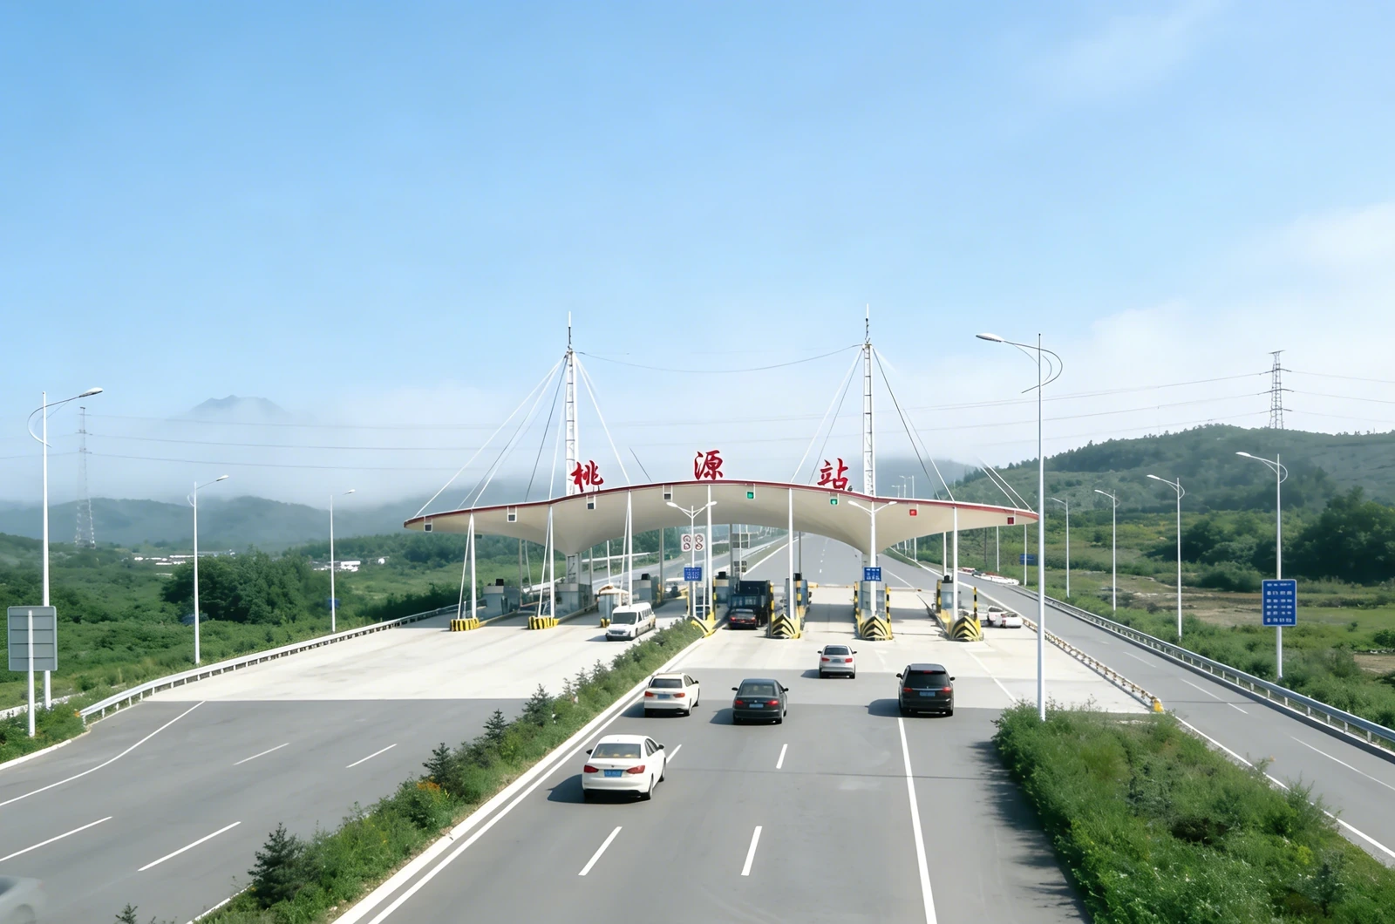
Cable-stayed portal
Two masts and a fan of cables carry a curved membrane portal over the approach. The plaza floor stays open, which suits sites where islands cannot take additional columns. The trade-off is that the masts and their foundations carry large overturning moments and must be set outside the barrier line.
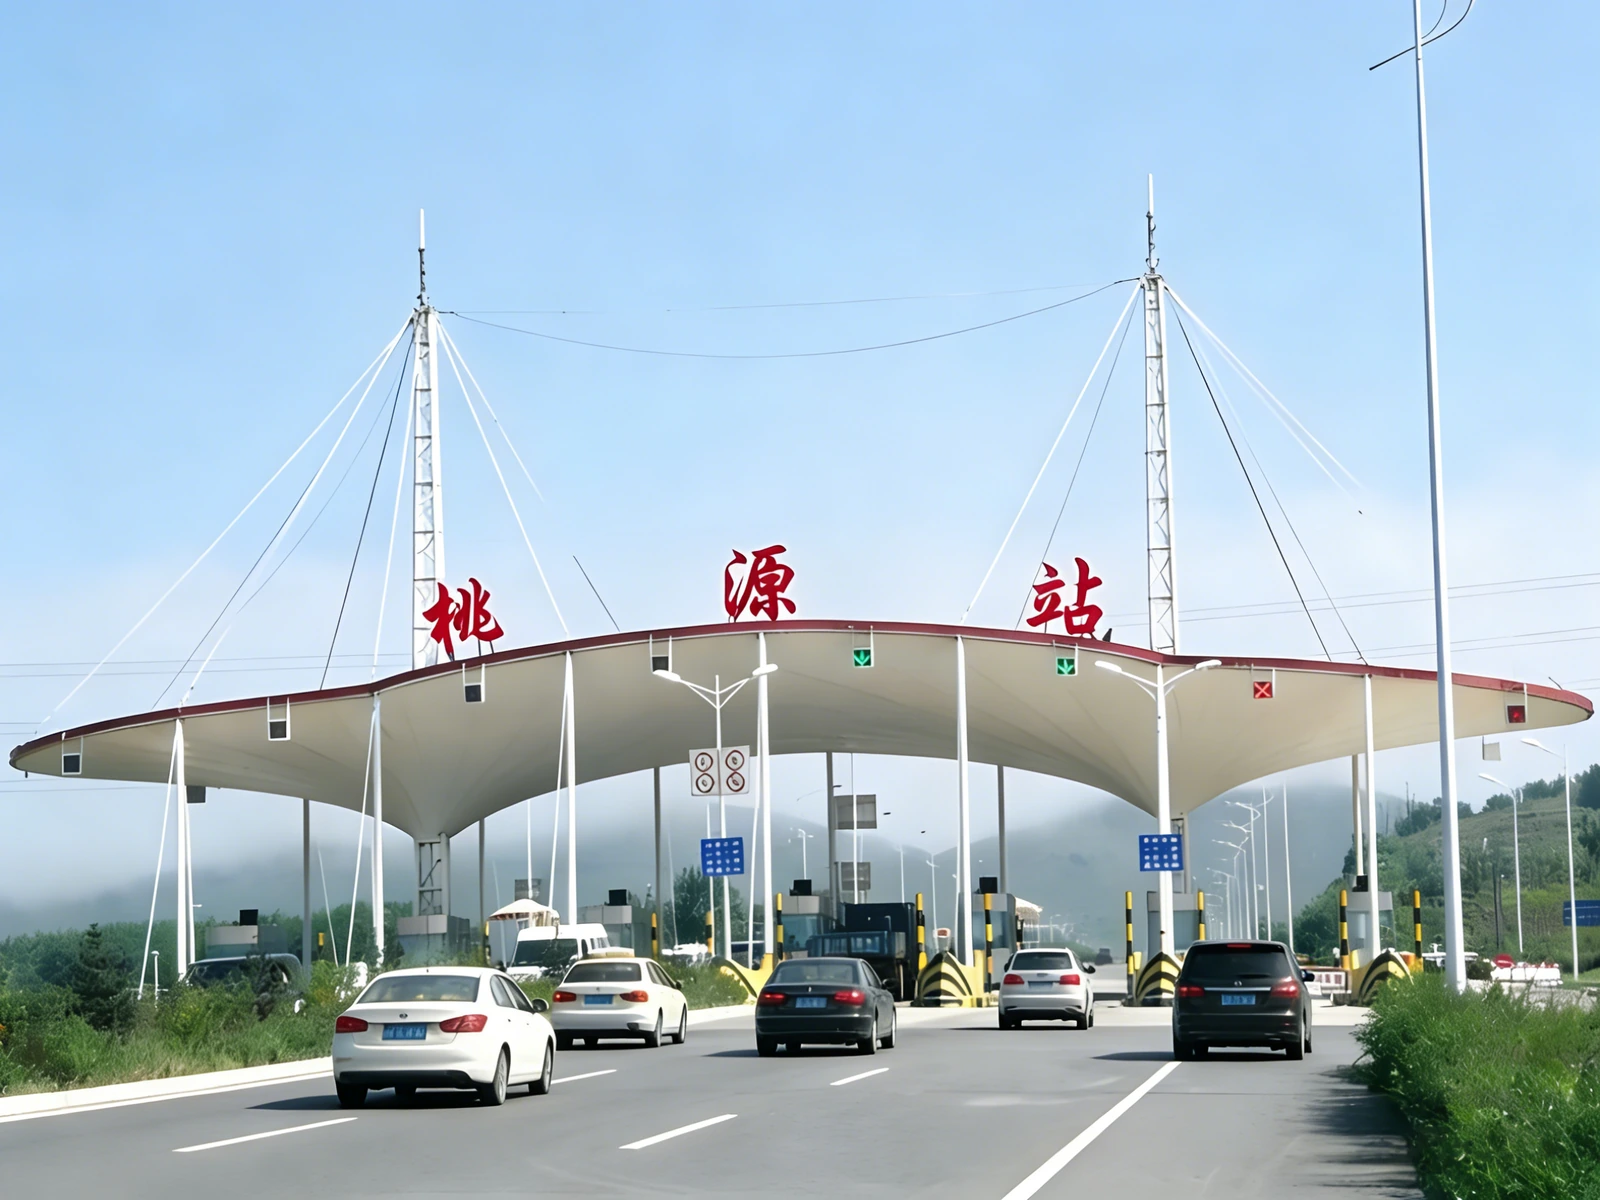
Continuous multi-lane roof
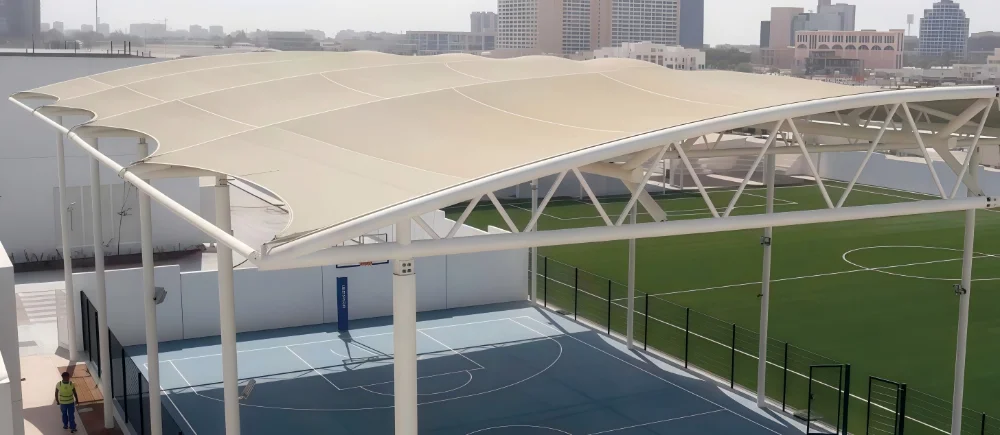
A single roof runs across every lane and booth, with a valley gutter between opposing slopes. This is the most efficient way to cover a regular plaza: one drainage line, one lighting zone, and a consistent edge height. On wide plazas the roof is usually split into bays with movement joints so that thermal movement does not accumulate.
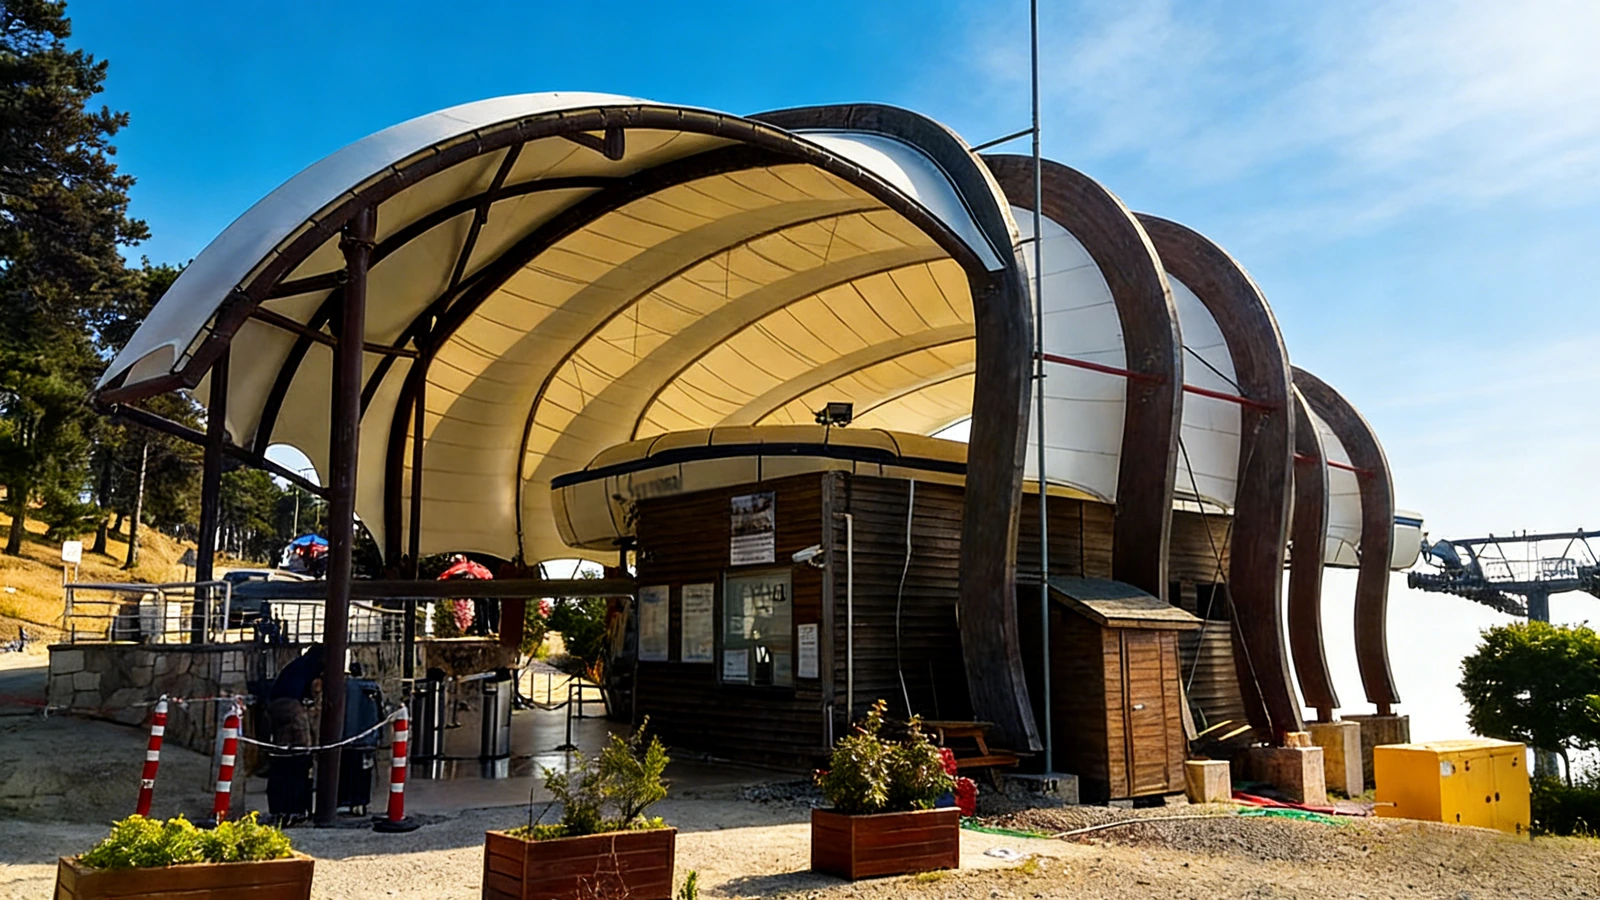
Single-booth canopy
Where only one or two booths need cover, or where a plaza is being widened in phases, a small canopy over the island is enough. It is cheaper and faster, but it must be detailed so that runoff does not fall onto the booth roof or the operator's window.
Steel arch and edge beam
An arch or inclined edge beam spans the lanes and gives the membrane a stiff, visible edge. This reads clearly as a gateway and is straightforward to fabricate, provided the arch bearings and their foundations are coordinated with the island construction.
Engineering review before fabrication
Every toll canopy follows the same review sequence. The output is a set of approved patterns, a steel assembly drawing and an installation sequence — not just a visual rendering.
- Survey and setting-out. Lane widths, island dimensions, existing foundations, gantry positions, drainage falls and available construction access.
- Clearance envelope. The permitted vehicle height for the route, plus any overheight escort requirement, checked at every point under the roof.
- Loads. Dead load, wind uplift and downward pressure to the local code, plus snow where relevant. Open highway sites often have a more onerous terrain category than urban sites.
- Structural scheme. Span direction, column or mast positions, bracing, connection types and foundation reactions.
- Membrane form-finding. Surface curvature, prestress, panel layout and cable edge details, checked so that no ponding can occur.
- Drainage. Gutter capacity, roof slope, outlet positions and discharge away from traffic surfaces.
- Equipment coordination. Mounting plates, cable penetrations, lightning protection and service access for each device.
- Installation method. Crane positions, lane closure windows, lifting points and the order in which panels are tensioned.
Materials that suit a roadside environment
Toll canopies are exposed to diesel exhaust, de-icing salt, wind-driven grit and constant vibration. Material selection is therefore driven by cleanability and corrosion resistance as much as by appearance.
| Element | Standard specification | Where a higher grade is justified |
|---|---|---|
| Membrana | PVC-coated polyester, 850–1100 g/m², PVDF top coat | PTFE/glass for a longer service life or higher fire performance; ETFE where daylight transmission matters |
| Steel | Q235/Q355 sections, hot-dip galvanised to 80–120 µm | Duplex coating or stainless details in coastal and de-icing-salt environments |
| Cables and fittings | Galvanised cable, stainless ferrules and thimbles | All-stainless assembly at exposed edges and gutter supports |
| Gutters | Formed steel or aluminium with membrane flashing | Oversized or heated gutters where snow and ice are expected |
PVC/PVDF is the practical default: it is cost-effective, easy to clean, available in colours that suit signage and branding, and can be replaced bay by bay. PTFE is chosen when the client wants a service life measured in decades and accepts the higher material and fabrication cost.
Fabrication and installation around live traffic
A toll plaza rarely closes for the duration of a canopy installation. The work is therefore sequenced around tolling operations, and the fabrication package is split to match.
- Off-site pre-fabrication. Membrane panels are cut and welded to approved patterns; steel is trial-assembled where transport allows, so site work becomes assembly rather than fabrication.
- Lane-by-lane phasing. Foundations and columns are installed in stages, keeping a working set of lanes open throughout.
- Night and low-traffic windows. Lifting and tensioning are scheduled when lane closures are permitted.
- Progressive tensioning. Each panel is tensioned and checked as it goes in, so the geometry of the completed bay is verified before the next one starts.
- Export packing. Panels are folded and labelled by position; steel is bundled by assembly sequence so the site team does not have to re-sort.
Typical design envelope
These ranges describe what we normally work within. Final values are always set by the site survey and the applicable local code.
| Parámetro | Typical range |
|---|---|
| Span between supports | 8–18 m per bay; longer with arch, truss or cable support |
| Clear height over lanes | 5.5–6.5 m, set by the permitted vehicle envelope |
| Roof form | Arch, wave/saddle, continuous multi-lane, portal or single booth |
| Membrane weight | PVC/PVDF 850–1100 g/m²; PTFE 1200–1500 g/m² |
| Design wind | To local code; uplift usually governs connections |
| Membrane service life | PVC/PVDF typically 15–20 years; PTFE significantly longer |
Further views from the reference set
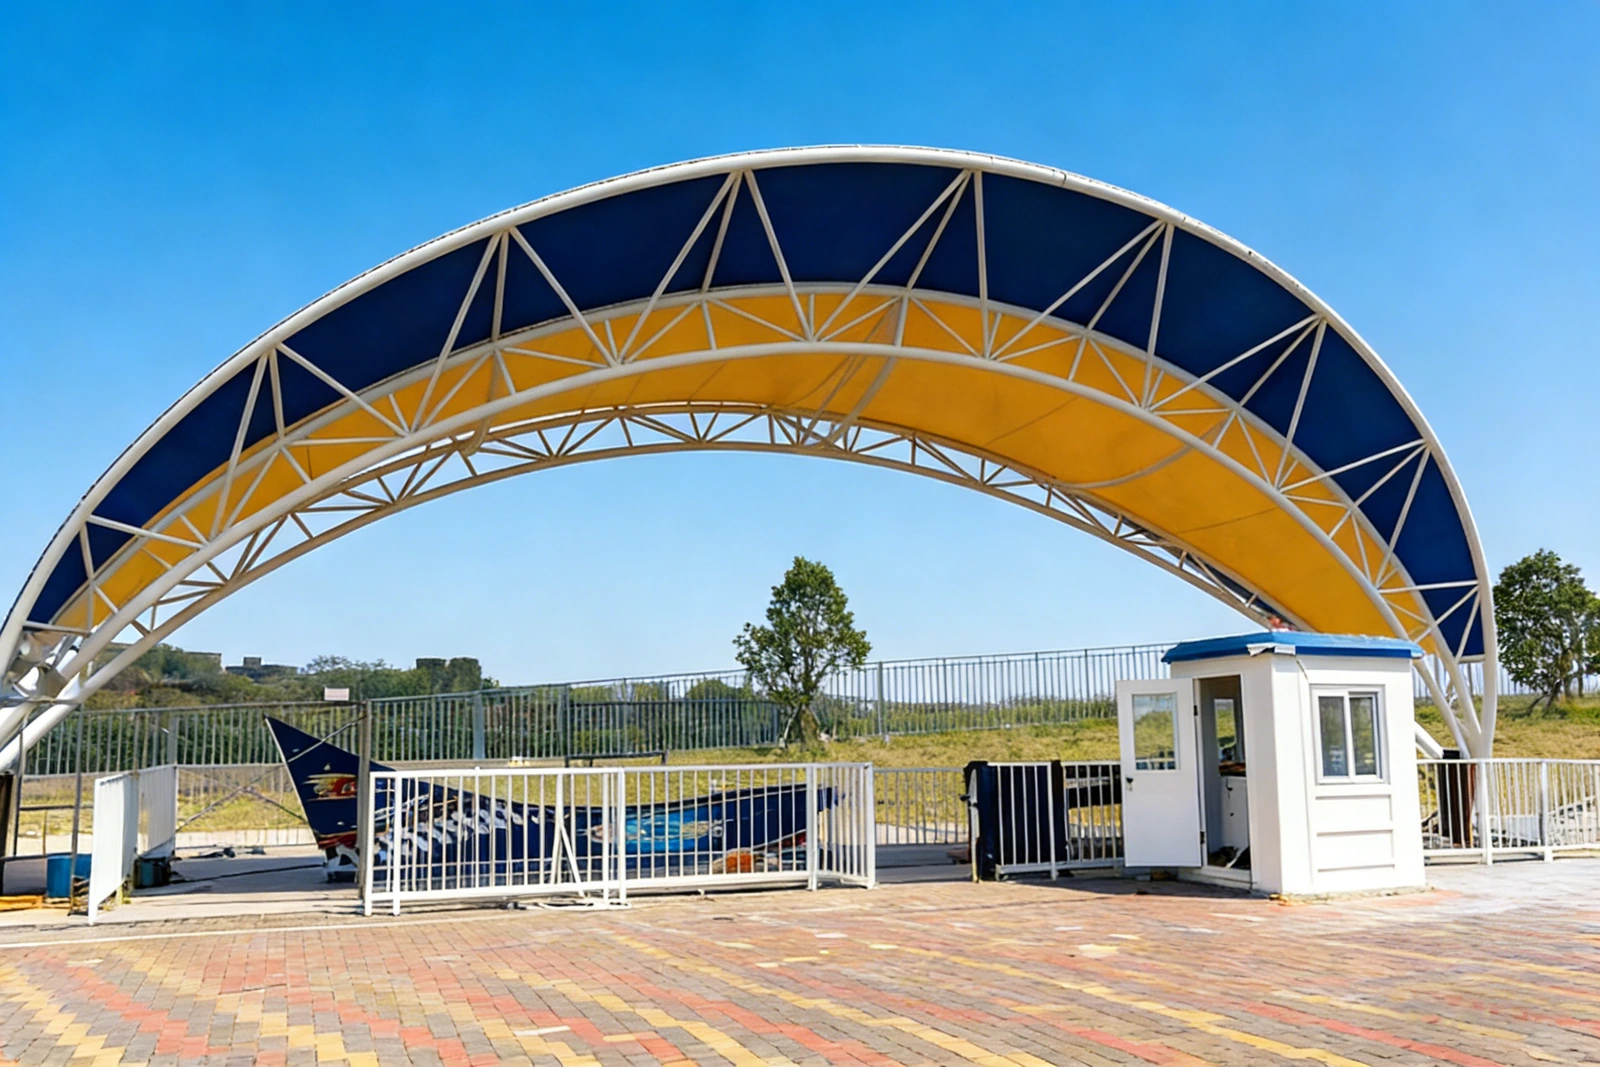
The additional images below show how the same structural principle is applied across different sites, spans and architectural treatments. Geometry, membrane grade and connections are confirmed for each project.
Preguntas frecuentes
Can a canopy be added to an existing toll plaza?
Yes, and it is common. The constraints are the existing foundations, island positions and available clear height, so the first step is a measured survey of the plaza as it operates rather than a new design from scratch.
Can installation be done without closing the plaza?
In most cases the work is phased lane by lane, with night or low-traffic closures for lifting. The sequence is agreed before fabrication because it determines how the steel is split into transportable and installable sections.
Which membrane is better for a toll canopy — PVC/PVDF or PTFE?
PVC/PVDF is the practical default: lower cost, easier cleaning, good colour options and straightforward bay-by-bay replacement. PTFE is chosen where long service life, higher fire performance or a specific architectural appearance justifies the higher cost.
How is water kept off the booths?
Through roof slope, perimeter or valley gutters and controlled discharge points, plus membrane detailing at the booth roof junction. Drainage is reviewed before the structural grid is fixed, because moving an outlet later usually means changing a column.
Plan a toll plaza canopy
Send the lane layout, required clear height, site location and any wind or snow requirements. We will review the structural options, membrane direction and a reference quotation for the project.
Lecturas relacionadas: Soluciones personalizadas de marquesinas de membrana
Envía el resumen de tu proyecto · Gama de productos de estructuras de membrana