Architectural Shade Canopies for Outdoor Public Spaces
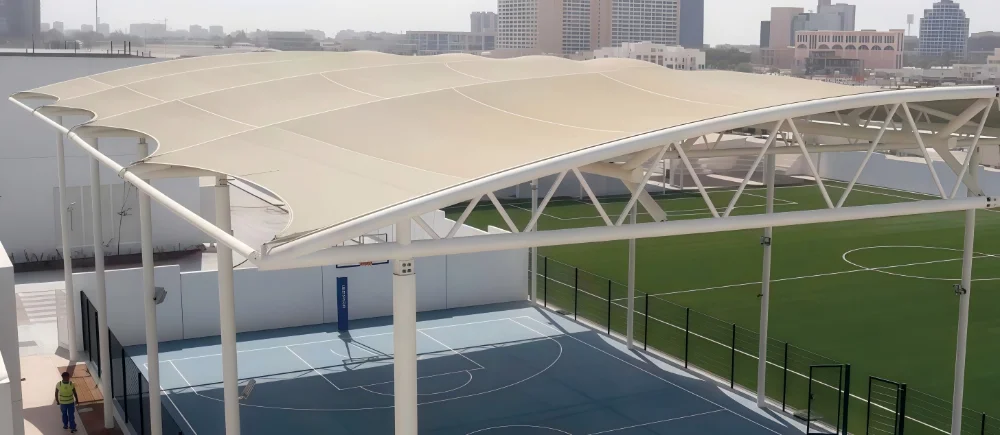
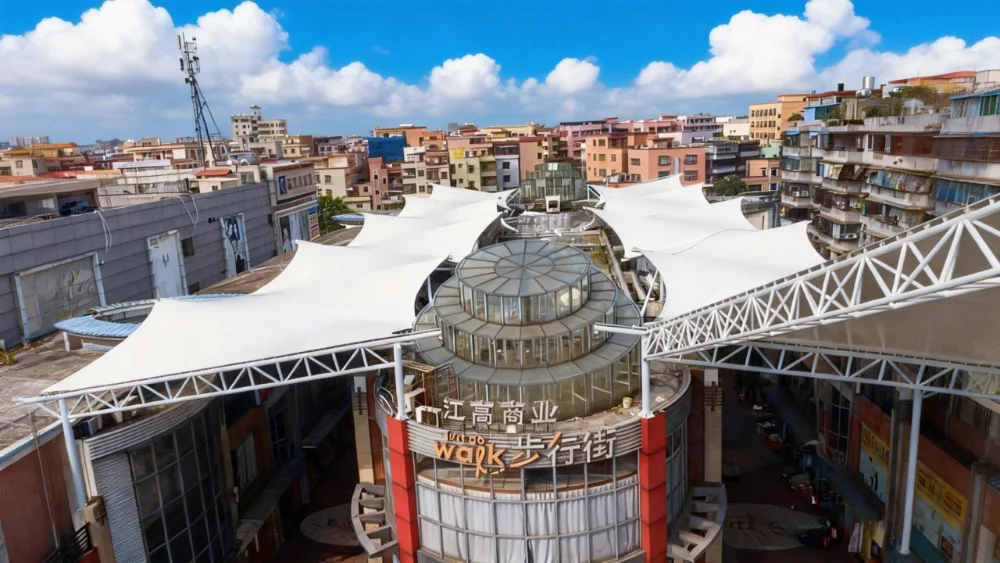
Architectural shade canopies are used in parks, plazas, courtyards, waterfront promenades, resorts, commercial landscapes, and civic outdoor spaces where shade, weather protection, and visual identity must be considered together.
Unlike a simple shade product, a public-space canopy has to work with the site. It may need to cover seating areas, pedestrian nodes, outdoor dining zones, viewing decks, children’s activity spaces, or public waiting areas. The structure should provide useful shade without blocking circulation, damaging the landscape layout, or creating difficult maintenance conditions.
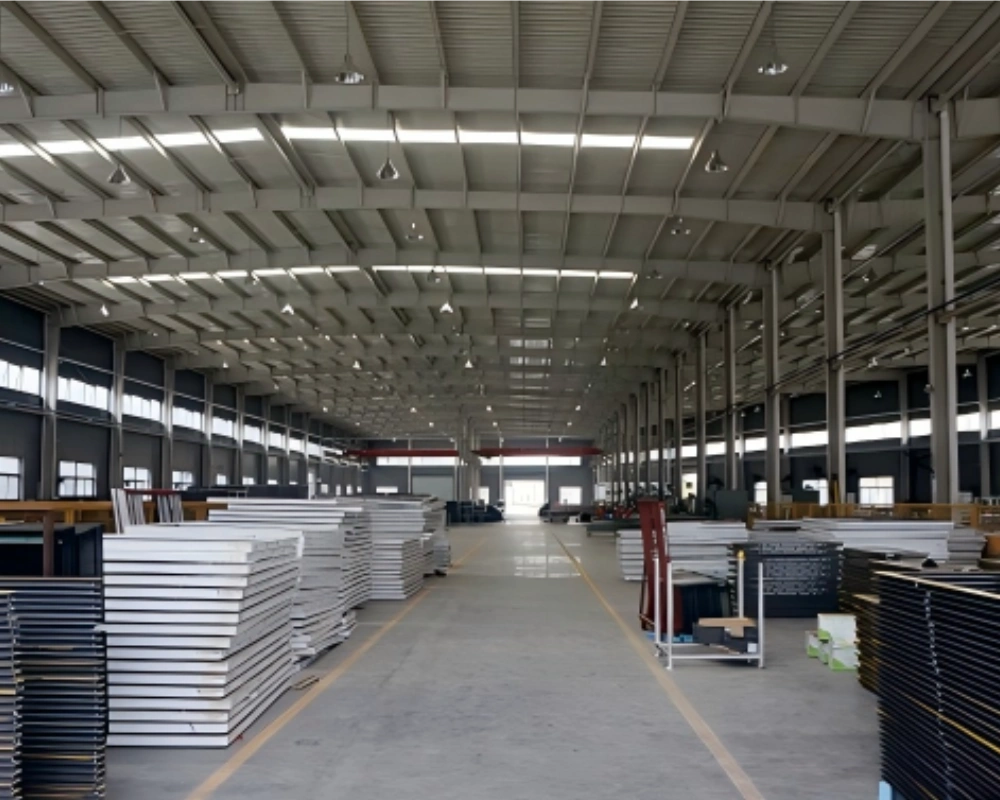
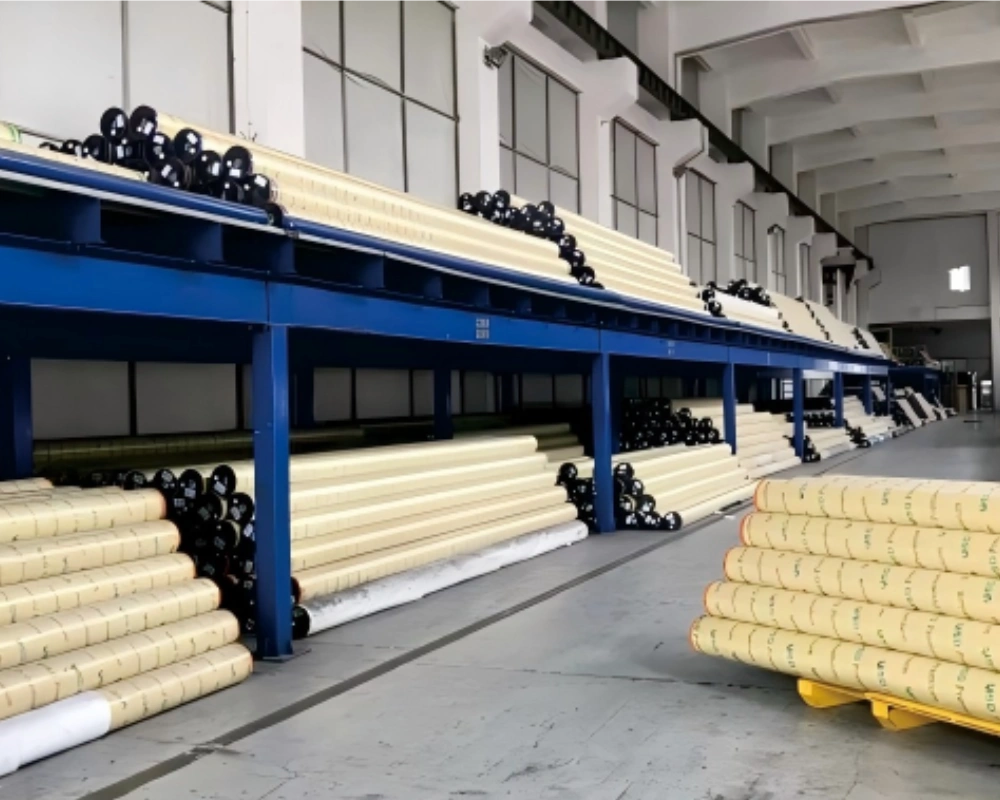
Timi supports custom tensile membrane canopy projects with material selection, steel frame coordination, drainage planning, support layout review, fabrication preparation, export packing, and installation-related documentation. For overseas projects, we help buyers review the canopy as a complete outdoor structure, not only as a fabric roof.
Applications courantes
Architectural shade canopies can be adapted to different public and commercial outdoor environments. The canopy form, column layout, membrane material, and drainage direction should be selected according to how people actually use the space.
| Domaine d’application | Orientation de conception typique |
|---|---|
| Public Parks | Shaded rest areas, activity zones, seating points, and pedestrian gathering nodes |
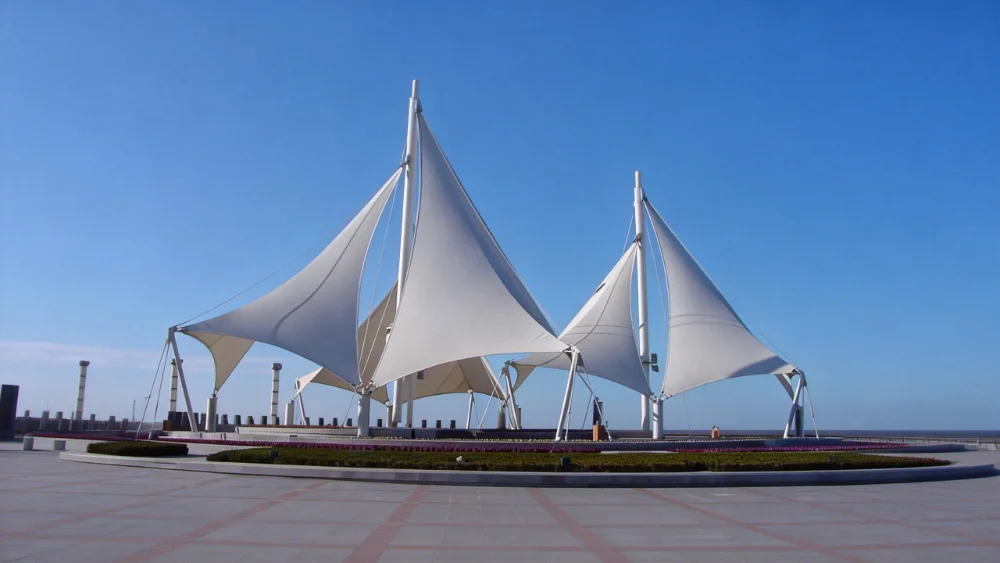
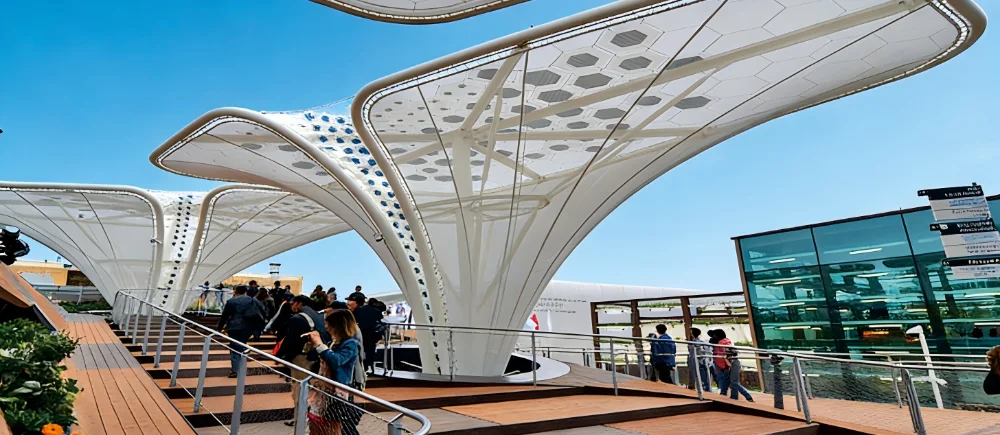
| City Plazas | Landmark canopy forms, public events, open gathering areas, and civic spaces |
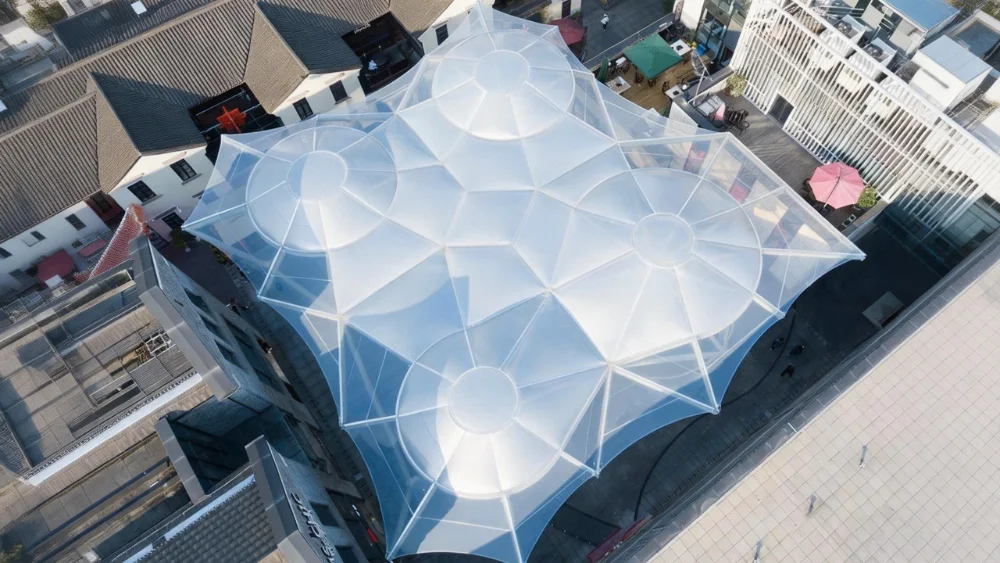
| Courtyards | Semi-open shade for hotels, schools, commercial buildings, and residential communities |
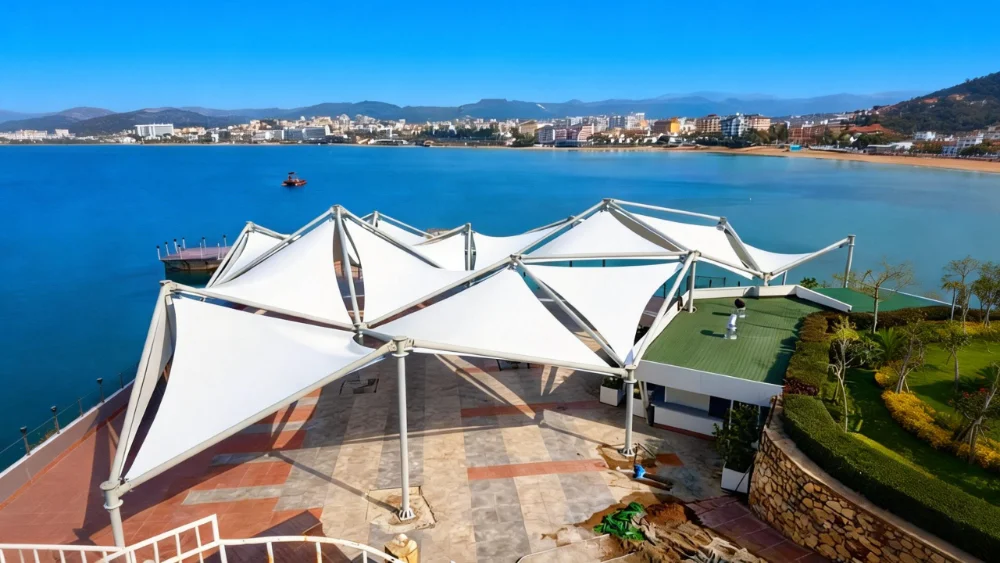
| Waterfront Areas | Shade for promenades, viewing decks, waiting areas, and public seating near humid or coastal conditions |
| Resorts and Scenic Areas | Lightweight canopy structures for visitor rest areas, entrances, outdoor lounges, and leisure spaces |
| Aménagements paysagers commerciaux | Shade for shopping centers, outdoor dining, mixed-use developments, and public-facing retail areas |
| Community Spaces | Covered areas for small events, resident activity zones, and daily outdoor use |
| Pedestrian Nodes | Partial weather protection at intersections, walkway connections, and open circulation points |
For example, a plaza canopy may need a stronger architectural form because it becomes part of the public image of the site. A park canopy may focus more on shade comfort, user safety, tree coordination, and long-term outdoor durability. A waterfront canopy should pay closer attention to corrosion exposure, wind direction, and maintenance access.
POINTS DE CONCEPTION À CONFIRMER DÈS LE DÉBUT
A public-space canopy should be planned around site conditions before the structure is quoted or fabricated. Many problems in landscape canopy projects come from details that are not clear at the early stage, such as drainage discharge points, column positions, underground utilities, or conflicts with lighting and planting.
Key points to review include:
- Covered area and shade direction during main use hours
- Pedestrian circulation and emergency access
- Seating areas, activity zones, viewing points, and waiting areas
- Column positions and pedestrian safety clearance
- Trees, planting beds, lighting poles, signage, and public furniture
- Underground utilities, drainage lines, paving, and foundation restrictions
- Wind exposure, local rainfall, snow load, or coastal humidity
- Drainage slope, gutter direction, and final water discharge point
- Membrane color, translucency, and visual impact from different angles
- Steel surface treatment and corrosion protection
- Maintenance access for cleaning, inspection, and future repair
- Installation route, crane access, and site working space
For public projects, the canopy should not only look good in drawings. It should be practical for fabrication, shipment, installation, cleaning, and daily public use.
OPTIONS DE MATÉRIAUX DE MEMBRANE
Different landscape and public-space canopy projects require different membrane materials. The right choice depends on the project budget, expected service life, appearance, fire requirements, daylight control, and local exposure conditions.
Toile de polyester enduite de PVC avec finition de surface PVDF
PVC/PVDF membrane is commonly used for park canopies, plaza shade structures, courtyard covers, commercial outdoor areas, and general landscape canopy projects. It provides practical weather resistance, flexible form options, and controlled project cost.
This material is often suitable when the project needs an efficient outdoor shade structure with a clean appearance and reasonable budget.
Toile en fibre de verre enduite de PTFE
PTFE membrane can be considered for larger or more permanent public-space projects. It offers stronger long-term weather resistance and is suitable for structures that need a more durable architectural membrane roof system.
It is often considered for public facilities, transport-related outdoor areas, large landscape structures, and projects with higher performance expectations.
Film ETFE
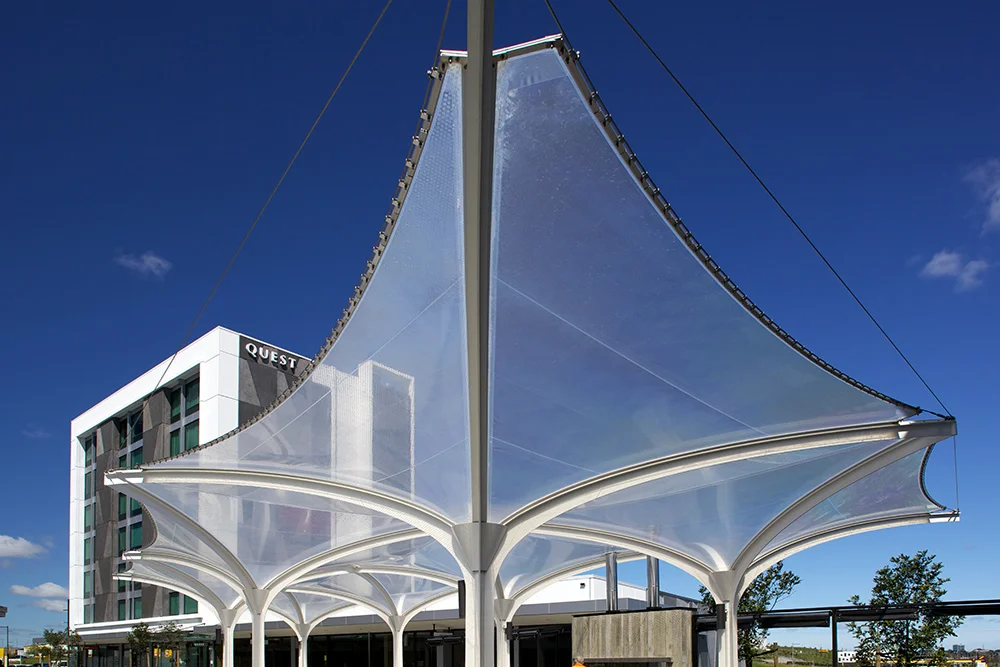
ETFE is suitable where transparency, daylight transmission, or a lightweight enclosure effect is required. It can be used for selected public roofs, atriums, skylight-related areas, and special landscape structures where natural light is an important design requirement.
ETFE is not always necessary for a standard shade canopy, but it can be valuable when the project requires a more transparent or architectural roof effect.
Ossature en acier et protection anticorrosion
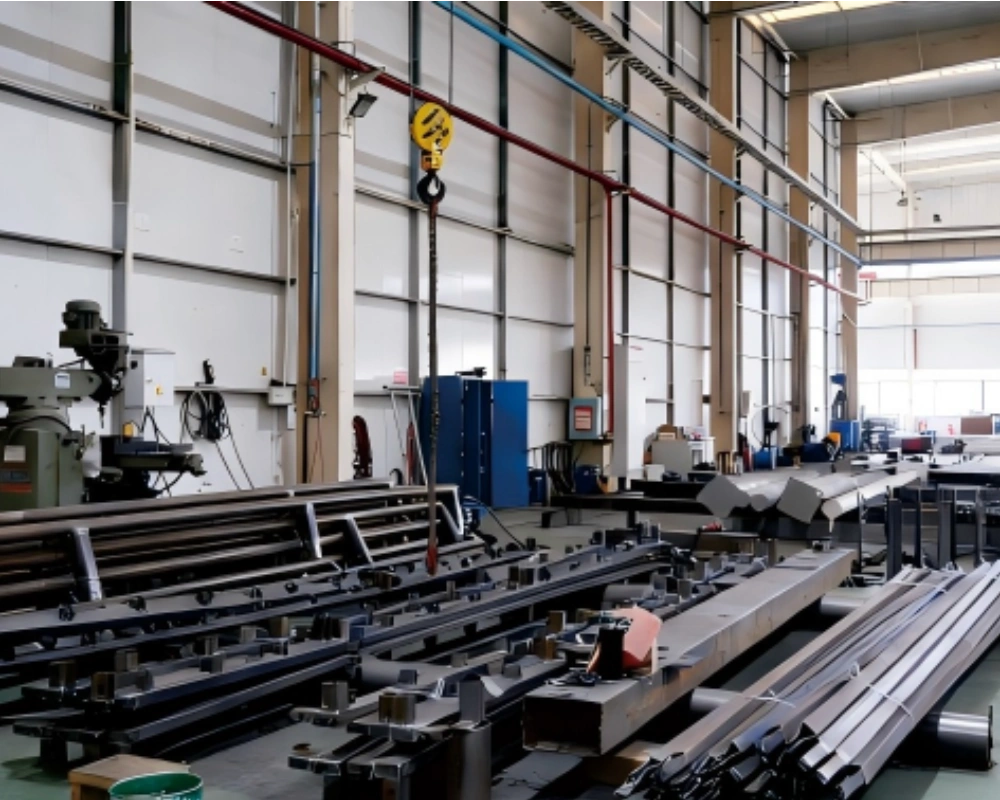
The steel support frame affects both the appearance and long-term performance of the canopy. For parks, plazas, waterfront areas, and commercial landscapes, the frame must handle membrane tension, wind load, drainage detailing, surface exposure, and public safety requirements.
Important steel structure details include:
- Column and beam layout
- Disposition des platines de pied et des boulons d’ancrage
- Membrane edge connection method
- Détails de l’ossature liés au drainage
- Spécification de galvanisation à chaud ou de revêtement
- Frame color and surface finish
- Corrosion exposure level
- Component marking for site installation
- Séquence d’emballage pour les livraisons internationales
In coastal, waterfront, humid, or high-rainfall areas, corrosion protection should be reviewed carefully. A public-space canopy is often exposed year-round, so the steel frame, welded areas, connection plates, and surface treatment must be suitable for long-term outdoor use.
Custom Canopy Forms for Landscape Design
Landscape canopy projects often require a balance between architectural appearance and practical construction. Some projects need a simple repeated canopy system, while others need a more expressive structure that becomes a visual landmark.
Timi peut accompagner différentes solutions d’auvents, notamment :
- Single canopy structures for rest areas
- Repeated canopy units for plazas or walkways
- Curved tensile membrane forms for landscape integration
- Landmark canopy structures for public gathering spaces
- Open-sided canopies for parks, resorts, and scenic areas
- Light-transmitting canopy concepts for courtyards
- Custom steel frame color and surface finish
- Project-specific membrane edge profiles
- Coordination de l’évacuation des eaux et des chéneaux
- Layout adjustment around trees, paths, or existing buildings
The final form should be attractive, but it also needs to be buildable. A good canopy design should allow reasonable membrane tensioning, clear water discharge, stable steel support, and practical site installation.
FABRICATION ET ACCOMPAGNEMENT DES PROJETS INTERNATIONAUX
Timi supports architectural shade canopy projects from early communication to fabrication and shipment preparation. For overseas buyers, clear technical coordination is important because local contractors often handle foundation and installation after the structure arrives on site.
L’accompagnement de projet peut inclure :
- Reviewing drawings, site photos, or concept sketches
- Confirmation des options de matériaux de membrane adaptées
- Coordination des détails de raccordement entre l’ossature en acier et la membrane
- Reviewing coverage area, column layout, and drainage direction
- Préparation des composants selon les plans confirmés
- Repérage des composants de membrane et d’acier pour l’installation sur site
- Assistance à l’emballage et au chargement pour expédition internationale
- Fourniture de plans liés à l’installation ou d’échanges techniques
For landscape and public-space projects, organized component marking and packing are especially important. They help local contractors identify parts, follow the installation sequence, and reduce confusion during site assembly.
ACCOMPAGNEMENT D’INGÉNIERIE ASSOCIÉ
Architectural shade canopies should be evaluated as complete outdoor structures. In addition to the visible membrane form, buyers may also need to review foundation, material selection, steel frame protection, installation logic, and documentation requirements.
Related support topics include:
- Conditions de fondation pour structures en membrane tendue
- Sélection des matériaux PVDF, PTFE et ETFE
- Ossature porteuse en acier et protection anticorrosion
- Gestion de projet sur site pour structures à membrane
- Assurance qualité et support documentaire
- Vérification de l’adéquation de l’ingénierie aux exigences locales du projet
These factors help project teams reduce uncertainty before production and installation.