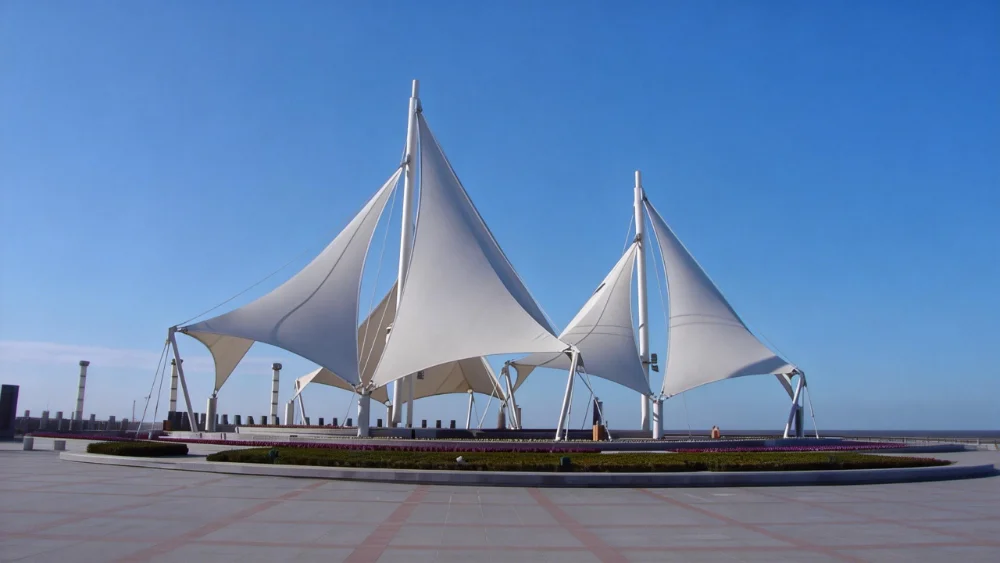
A carport is a repeated bay module. The module sets column spacing, roof height, drainage and cost; get it right once and the whole row works.
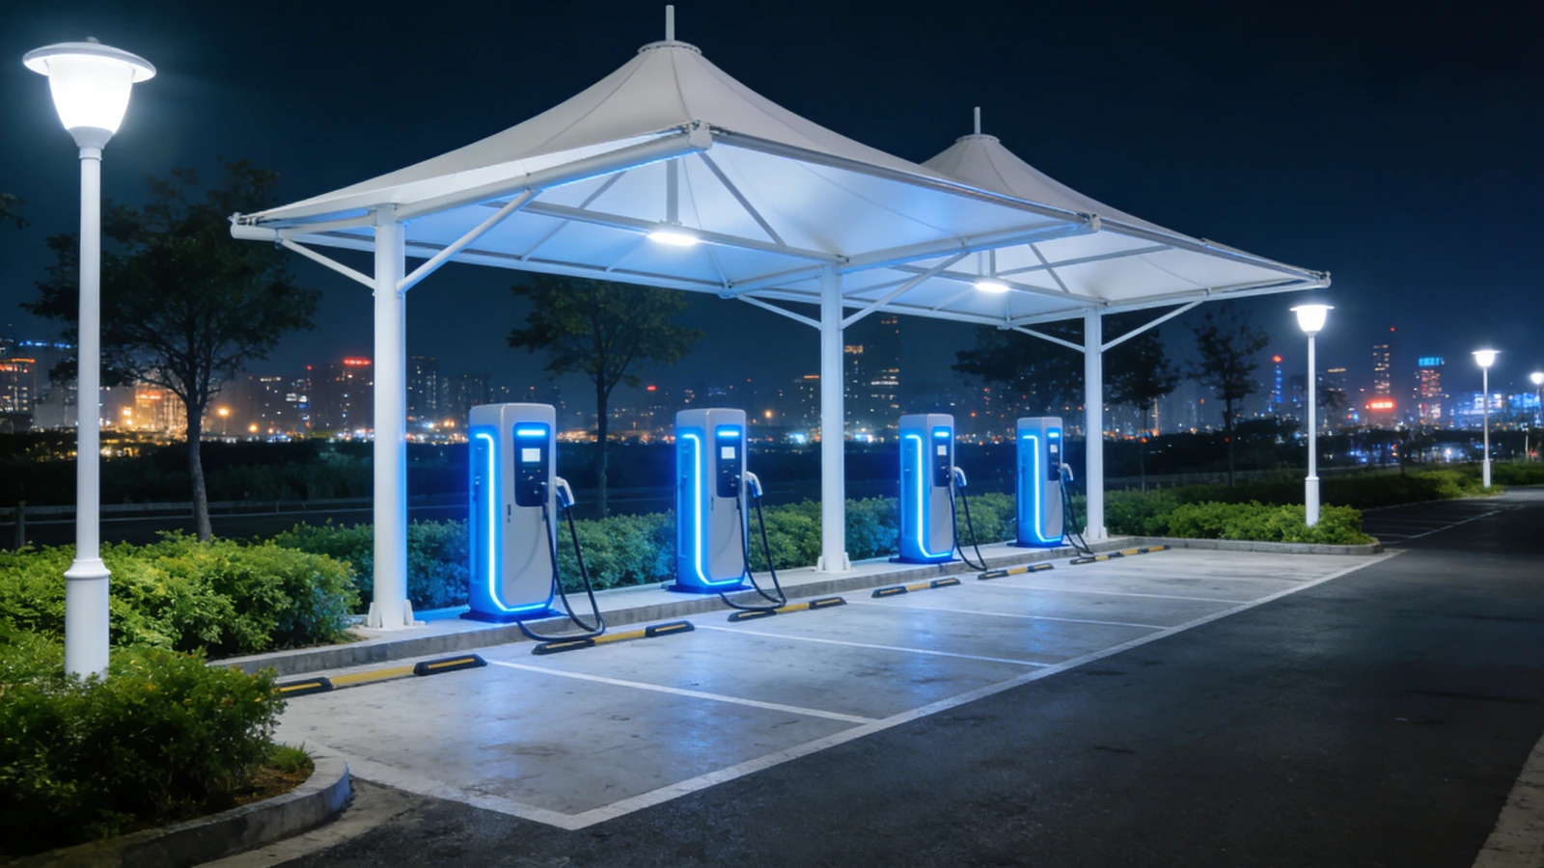
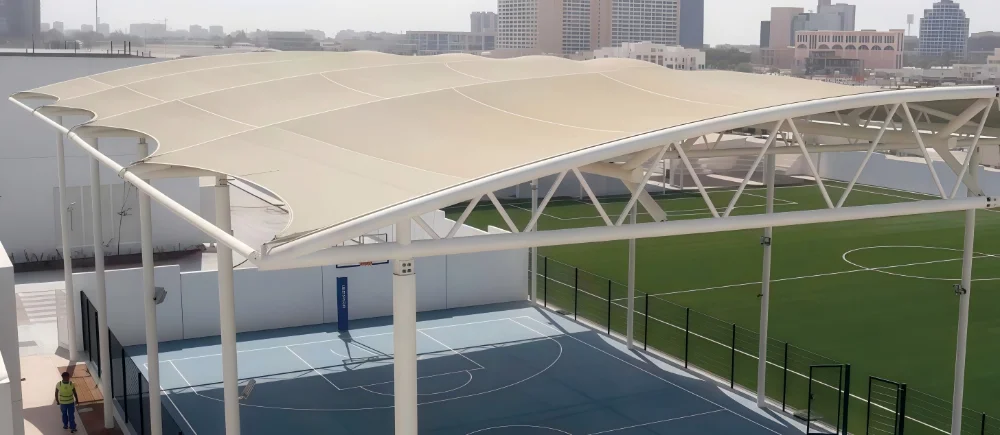
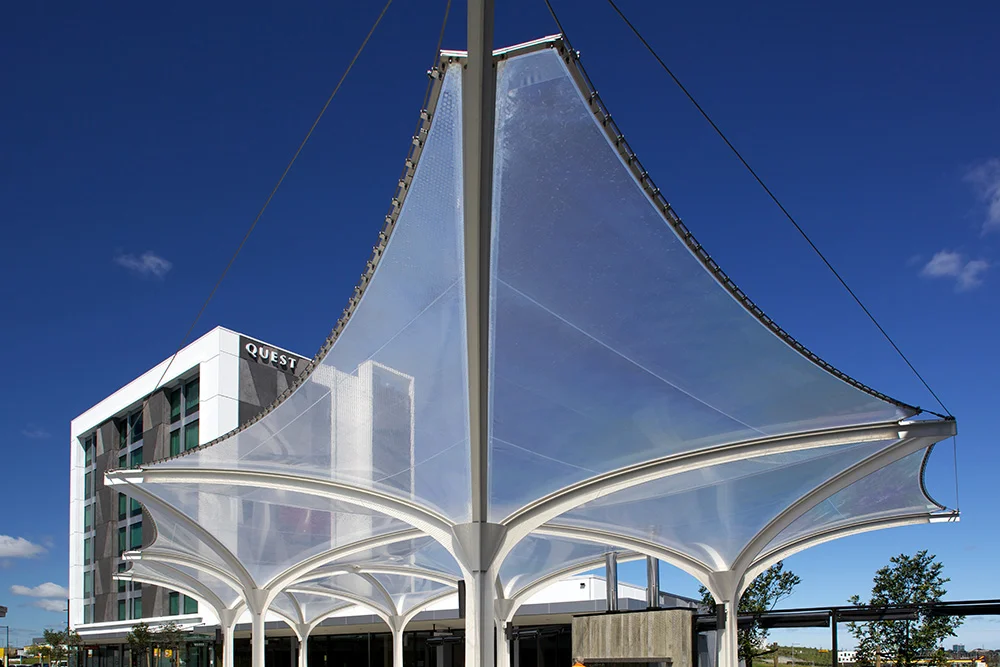
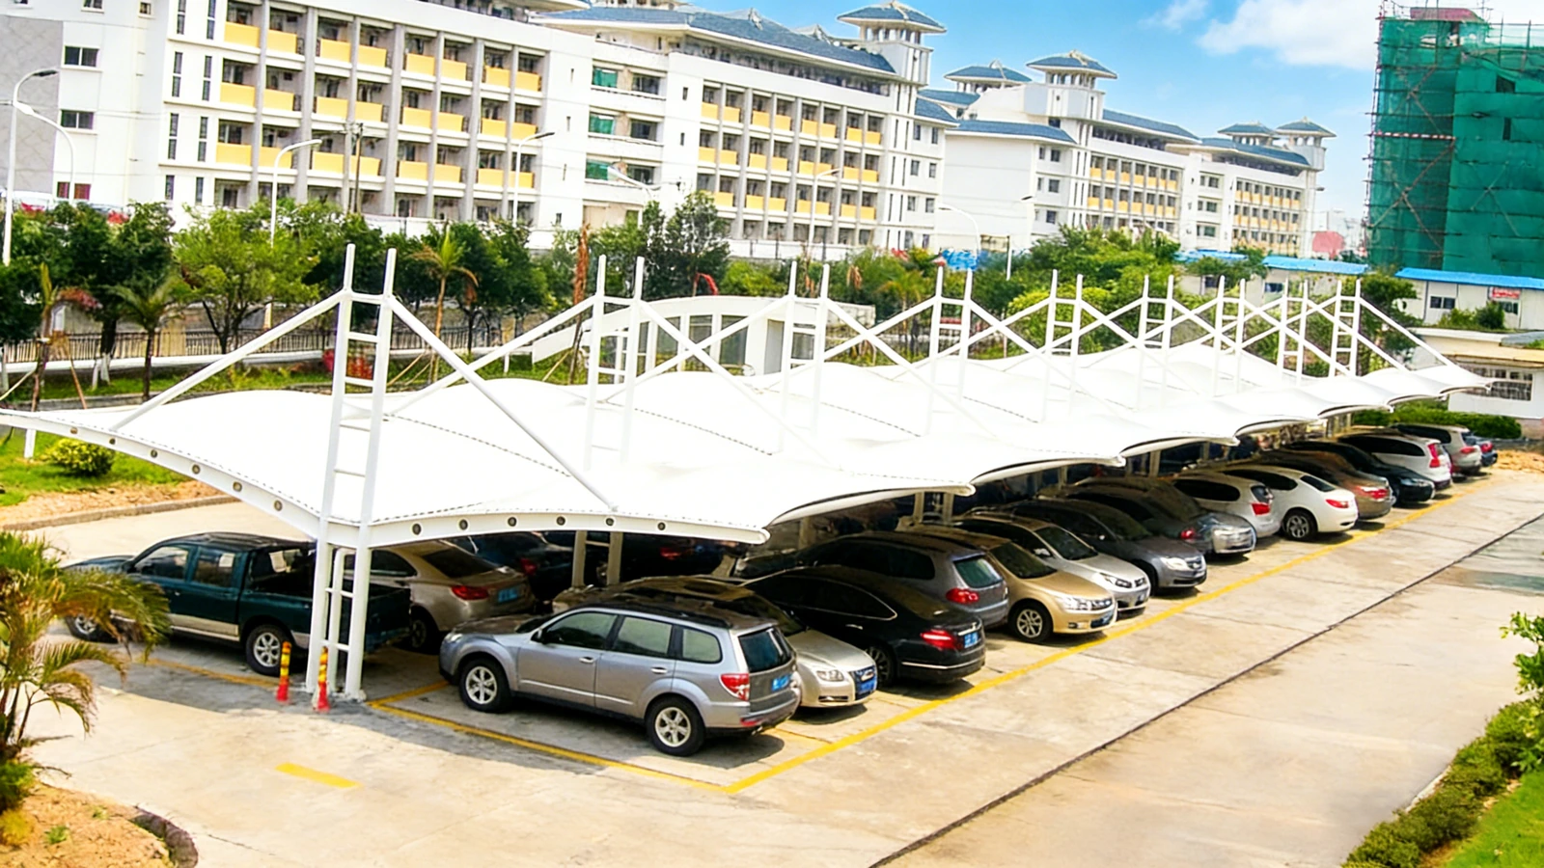
These reference views show a ridge-and-valley roof over a double row, repeating conical peaks and a cantilever along a building.
Aperçu du projet
| Élément | Champ d'application de référence |
|---|---|
| Application | Car parking, staff parking, bus parking |
| Typical bay | 2.5 × 5.0 m per car; 3.5 × 12 m per bus |
| Hauteur libre | 2.3–2.8 m for cars; 3.5–4.5 m for buses |
| Formulaires | Ridge-and-valley, conical peaks, cantilever |
| Membrane et cadre | PVC/PVDF sur acier galvanisé |
Les défis que la conception doit relever
- Keep columns between bays. They should sit outside the door-opening zone and be protected from reversing vehicles.
- Drain each low point. Water should not run along the underside of the membrane or drip onto the aisle.
- Check uplift at row ends. End bays and corner columns see higher wind loads than the middle of the row.
- Allow for hail, snow and future lighting. The module should be able to carry lights, cabling and, where planned, solar panels.
Formes de toiture dans cet ensemble de référence
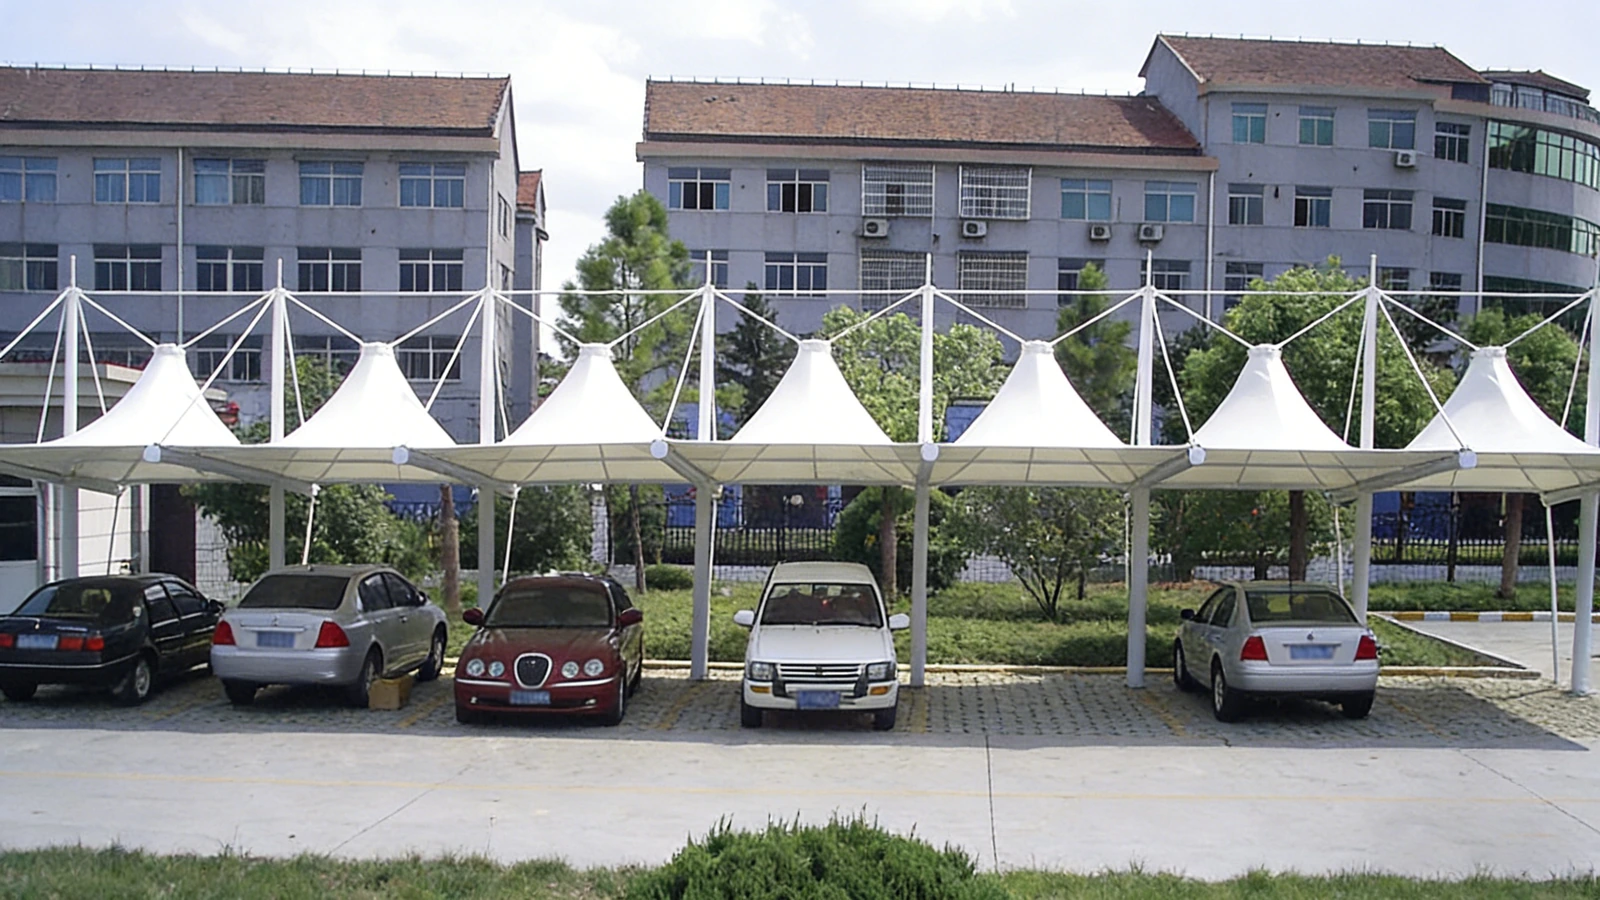
Repeating conical peaks
Each conical unit gives a bay its own high point and perimeter drain. The form is stiff, sheds water well and can be extended bay by bay without changing the existing roof.
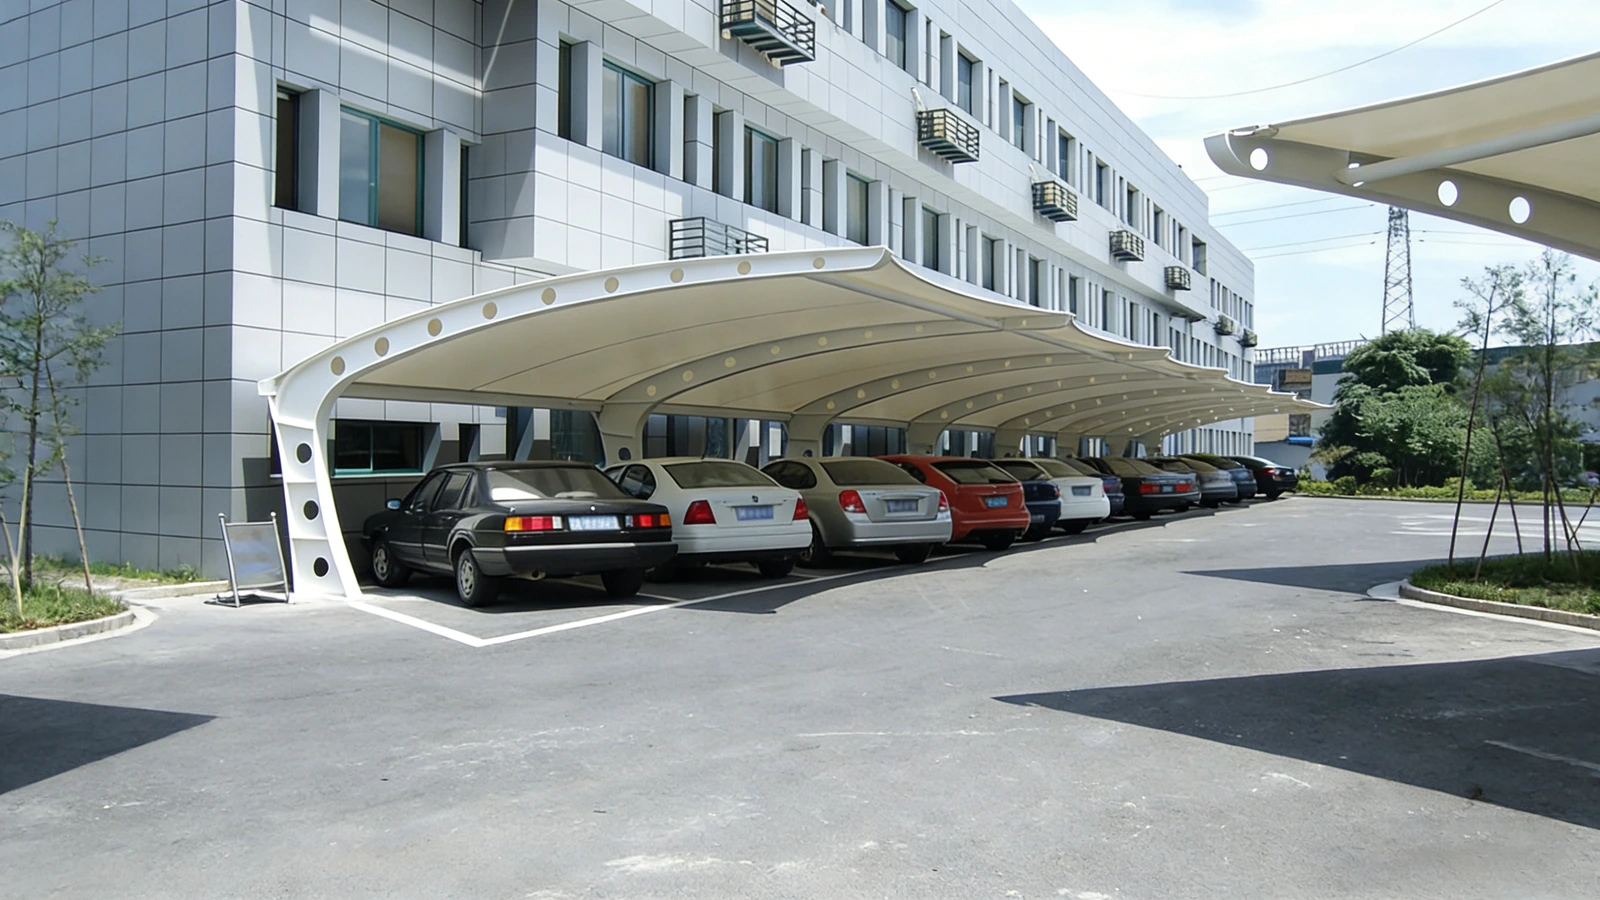
Cantilever along a building
A cantilevered canopy keeps the parking aisle free of columns. The building must take the overturning moment, and the base detail must protect the facade from water.
Matériaux et livraison
PVC/PVDF is the standard cover for carports: cost-effective, easy to clean and available in light colours that reduce heat beneath the roof.
- PVC/PVDF 850–1100 g/m², white or light grey
- Hot-dip galvanised steel frame
- Stainless cables and fittings at exposed edges
Foire aux questions
How much does a membrane carport cost per bay?
It depends on span, height, membrane grade and foundations. A repeated standard module is significantly cheaper per bay than a one-off design.
Can it fit an existing parking layout?
Yes, but the column positions must be checked against the actual bay markings and door-opening zones. A site survey is needed first.
Is it suitable for snow?
Yes, where the structure and membrane are designed for the local snow load, including drift and asymmetric loading.
Discutez d'un projet similaire
Send the parking layout, number of bays, required clear height and site location. We will review the module, roof form and a reference quotation.
À lire également : Tensile membrane carport canopy
Envoyez-nous votre cahier des charges · Gamme de produits à structure membranaire