Systèmes d'auvents pour passerelles couvertes : 7 facteurs liés au site qui influencent la conception et le devis
Two covered walkway canopy systems can use the same membrane material and look almost identical in a rendering. Their quotations can still differ by a wide margin.
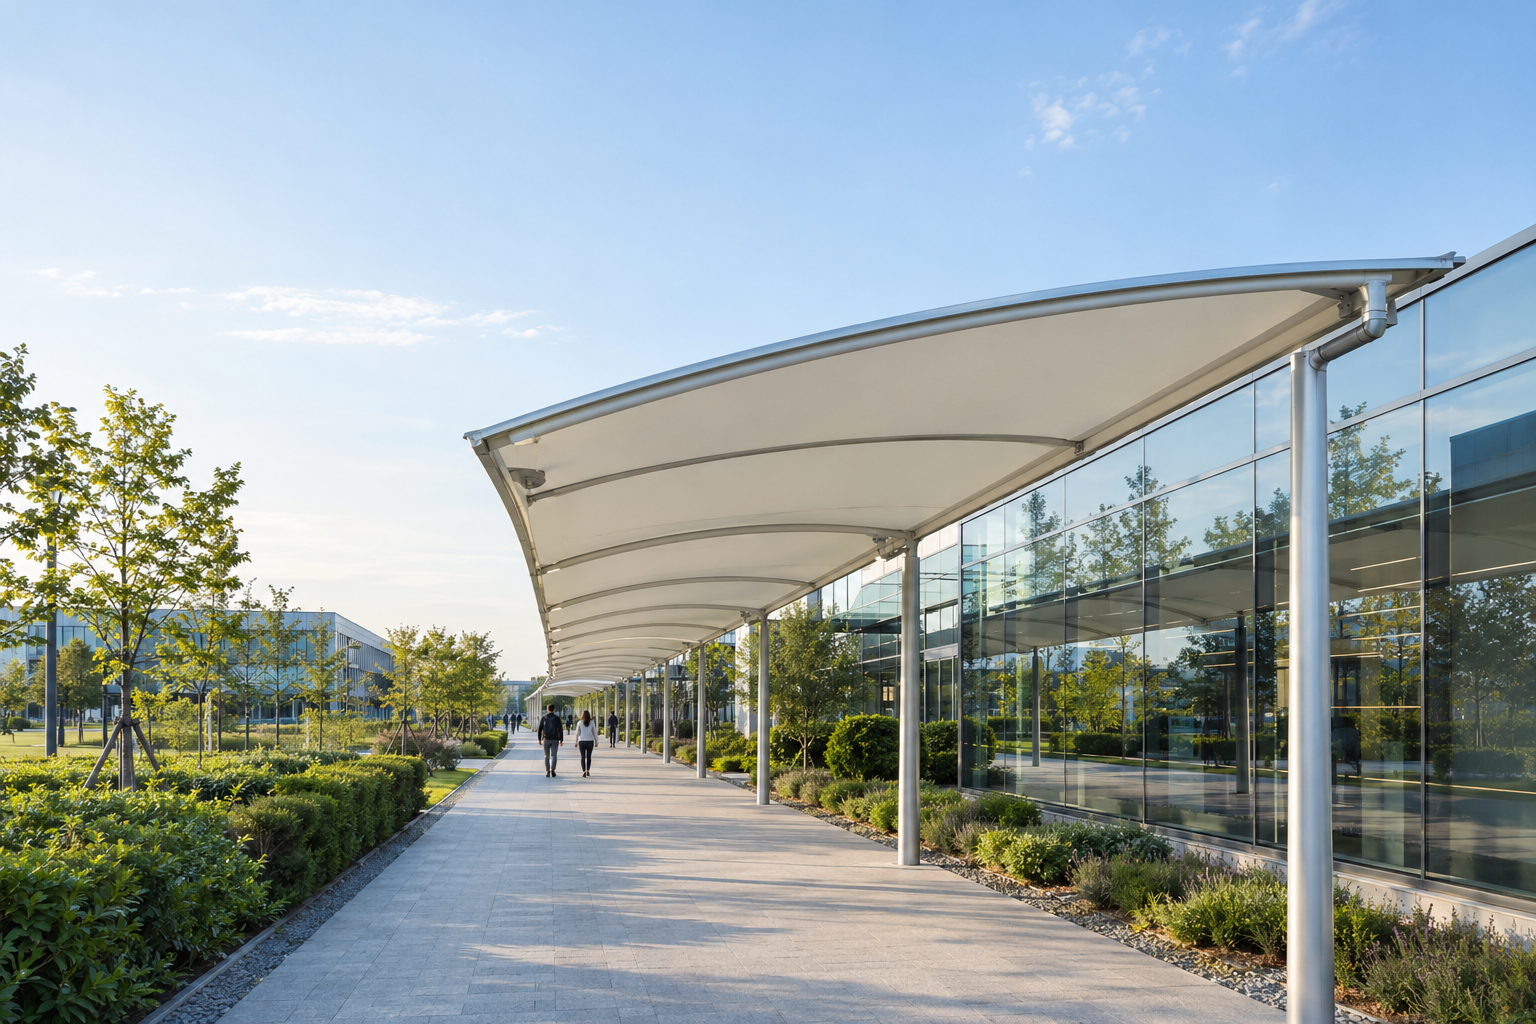
The reason is rarely the membrane alone. The final design and price are driven by the relationship between the canopy and the actual site: how far it must span, how people and vehicles move beneath it, how water leaves the roof, how the wind acts on it, and how the structure will be connected, shipped and installed.
For contractors, architects, developers and facility owners, understanding these variables before requesting a quotation can reduce redesign, avoid hidden costs and produce a more reliable installation. You can also review our covered walkway canopy engineering guide for the wider selection process.
The Short Answer
A covered walkway canopy should be designed around seven project conditions:
- The route layout and required clear height
- The span and support arrangement
- The local wind and snow exposure
- The corrosion environment and steel surface treatment
- The drainage path
- The membrane and roof system
- The foundation, site access and installation method
A supplier cannot provide an accurate quotation from a length and width alone. Even a rough budget price needs enough information to understand the proposed support system and project location.
| Project input | Why it changes the design | Information the buyer should provide |
|---|---|---|
| Walkway length and width | Determines coverage, roof area, panel layout and the number of structural bays | Site plan, dimensioned sketch or measured layout |
| Finished floor and clear height | Affects column heights, beam depth, lifting and pedestrian or vehicle clearance | Required clear height and intended users |
| Span and column spacing | Controls steel size, foundation loads and membrane support points | Available positions for columns or wall connections |
| Wind and snow load | Changes the steel frame, cables, anchors and foundations | Project location and applicable local design criteria |
| Corrosion exposure | Determines coating, fixings and maintenance requirements | Coastal, industrial, urban or inland site conditions |
| Drainage design | Defines roof slope, gutters, downpipes and discharge points | Existing drainage, site levels and preferred discharge route |
| Installation access | Affects lifting, temporary works, assembly sequence and site labor | Vehicle access, working height and restrictions |
1. Route Layout and Clear Height
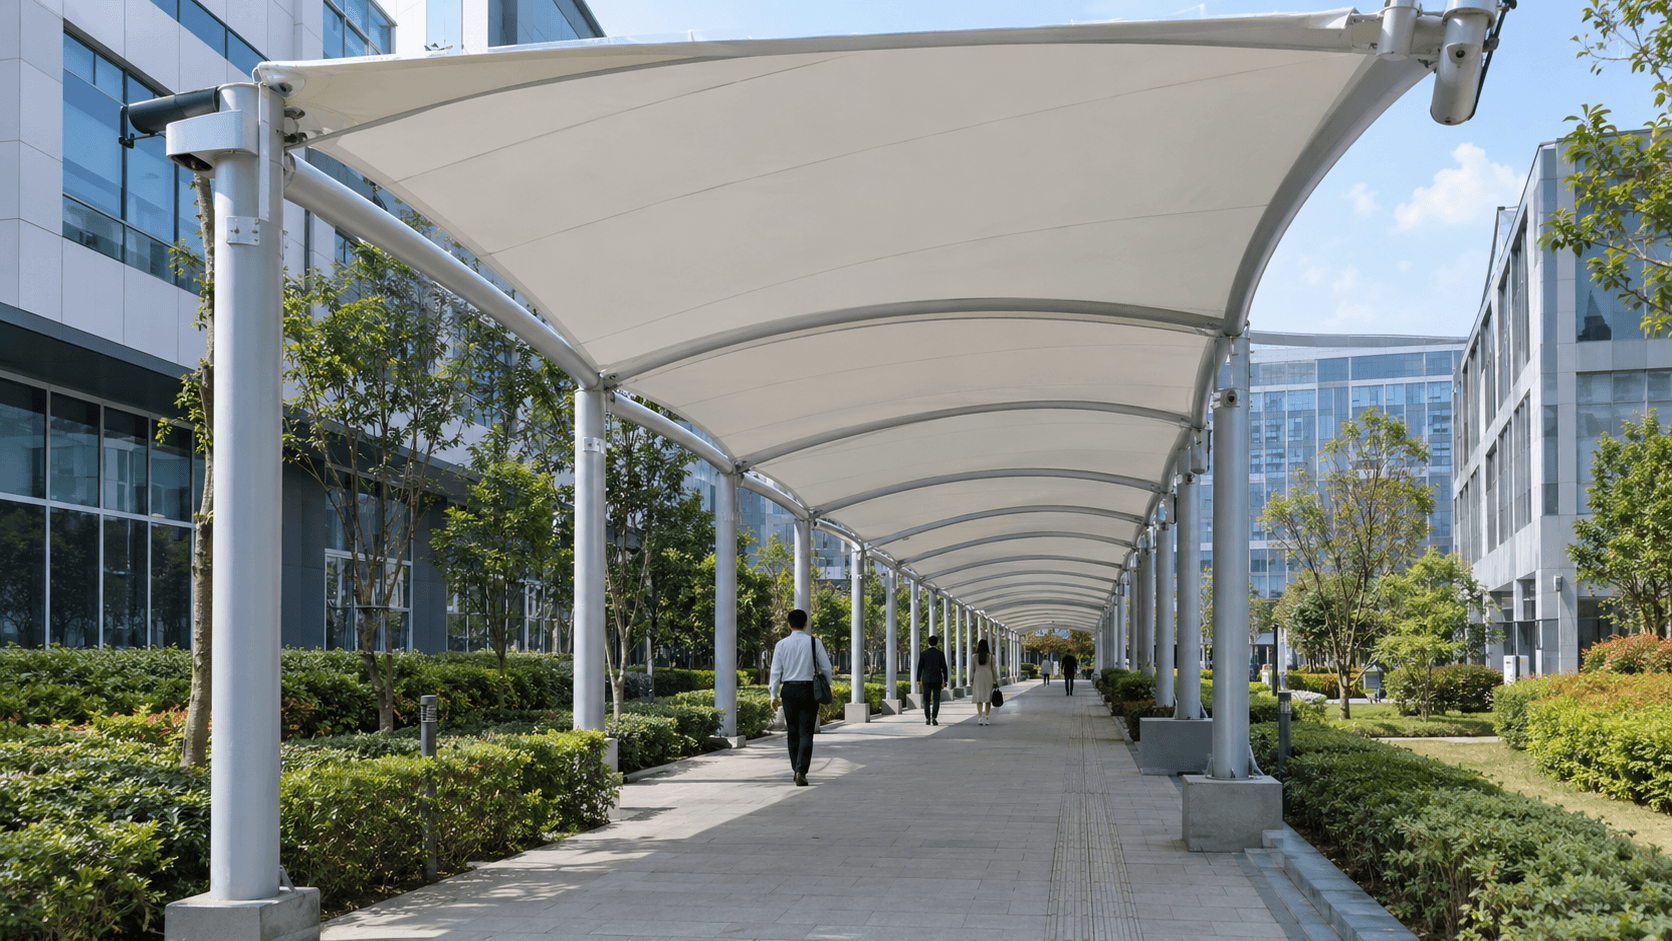
The canopy should follow the actual pedestrian route, not force the route to follow a standard roof module.
Before discussing appearance, confirm the covered width, the clear height and the position of doors, ramps, steps, handrails, lighting, cameras, signage and existing services. A column that appears practical on a general arrangement drawing may obstruct a fire exit, reduce usable width or conflict with an underground pipe.
Clear height should be measured to the lowest obstruction, not only to the underside of the membrane. Steel beams, gutters, lights and hanging signs can all reduce the available space.
For mixed-use walkways, define who will pass beneath the canopy. Pedestrians, maintenance vehicles, delivery trucks and emergency access may require different clearances. These requirements also change the structural depth and the visual proportions of the canopy.
Changing the clear height late in the project can affect nearly every component:
- Column length
- Steel beam depth
- Géométrie de la membrane
- Foundation load
- Access for lifting equipment
- Connection detail to an existing building
The earlier this information is fixed, the less likely the project is to require a redesign after quotation.
2. Span and Column Layout
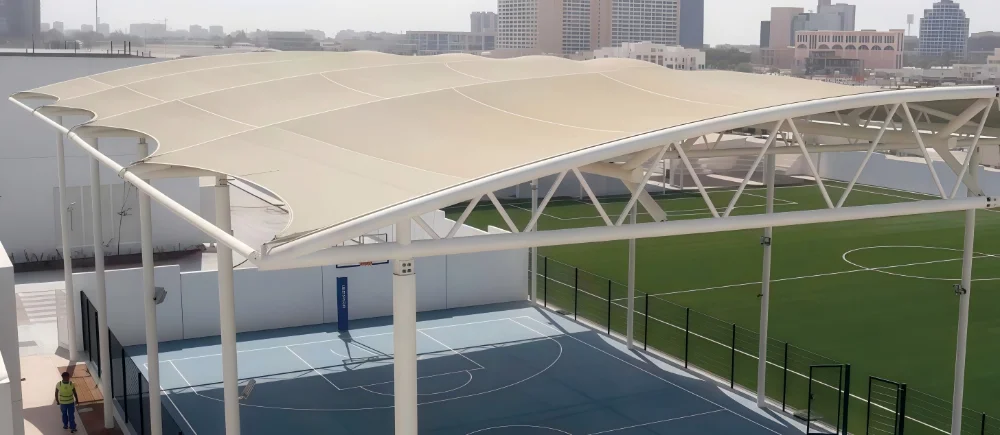
The distance between supports has a direct effect on steel weight, connection design and cost. A narrow canopy supported by regular columns may use a relatively straightforward frame. A long, open span with few columns requires deeper steel members, larger foundations and more carefully controlled membrane tension.
Several site conditions may influence the support layout:
- The walkway crosses a driveway
- The route follows a curved landscape edge
- Columns cannot be placed on an existing slab
- The canopy must connect to a facade without external columns
- Underground services limit foundation positions
A cantilevered or wall-connected canopy can keep the walkway clear, but the existing structure must be able to accept the new loads. The facade finish and waterproofing also need a practical interface detail.
One useful question during design is: which can be changed without compromising the project? A column position can sometimes move. A required traffic lane, emergency route or foundation limitation usually cannot.
The lowest quoted canopy may also carry the least allowance for:
- Connection reinforcement
- Base plates and anchor design
- Column stability
- Membrane edge tension
- Movement and tolerance
A simple comparison based only on price per square meter can therefore be misleading.
3. Wind, Snow and Local Exposure
Wind is not a single pressure applied evenly to every canopy. The membrane shape, roof edge, open sides and surrounding buildings affect how wind pressure and uplift develop.
The same canopy may perform very differently in an open coastal location, inside a dense urban campus or next to an exposed building corner. The project location and local design requirements should be established before structural calculations begin.
Wind load can influence:
- Membrane shape and curvature
- Steel member sizes
- Cable or tie positions
- Anchor layout
- Foundation uplift
- Connection detailing
Snow should also be confirmed for projects in relevant climates. Snow can accumulate unevenly where a walkway canopy joins another roof or sits between tall buildings. Drainage and snow removal requirements should be considered together.
A project near the coast may not have heavy snow load, but it can have more demanding requirements for wind uplift and corrosion. A project on an industrial site may have moderate wind exposure but require additional attention to chemical atmosphere and maintenance access.
The manufacturer should not assume that a standard wind or snow condition applies to every overseas project. Providing the site address, available height and surrounding conditions allows the engineering team to make more appropriate assumptions at the quotation stage.
For a more detailed explanation of the calculation inputs, read our tensile membrane structure wind load guide.
4. Corrosion Environment and Steel Finish
The steel frame often determines how long the finished canopy remains serviceable, especially when the visible membrane continues to look clean.
Common exposure conditions include:
- Coastal salt-laden air
- Industrial atmosphere
- High humidity and frequent rainfall
- Urban pollution
- Inland dry conditions
- Sites with cleaning chemicals
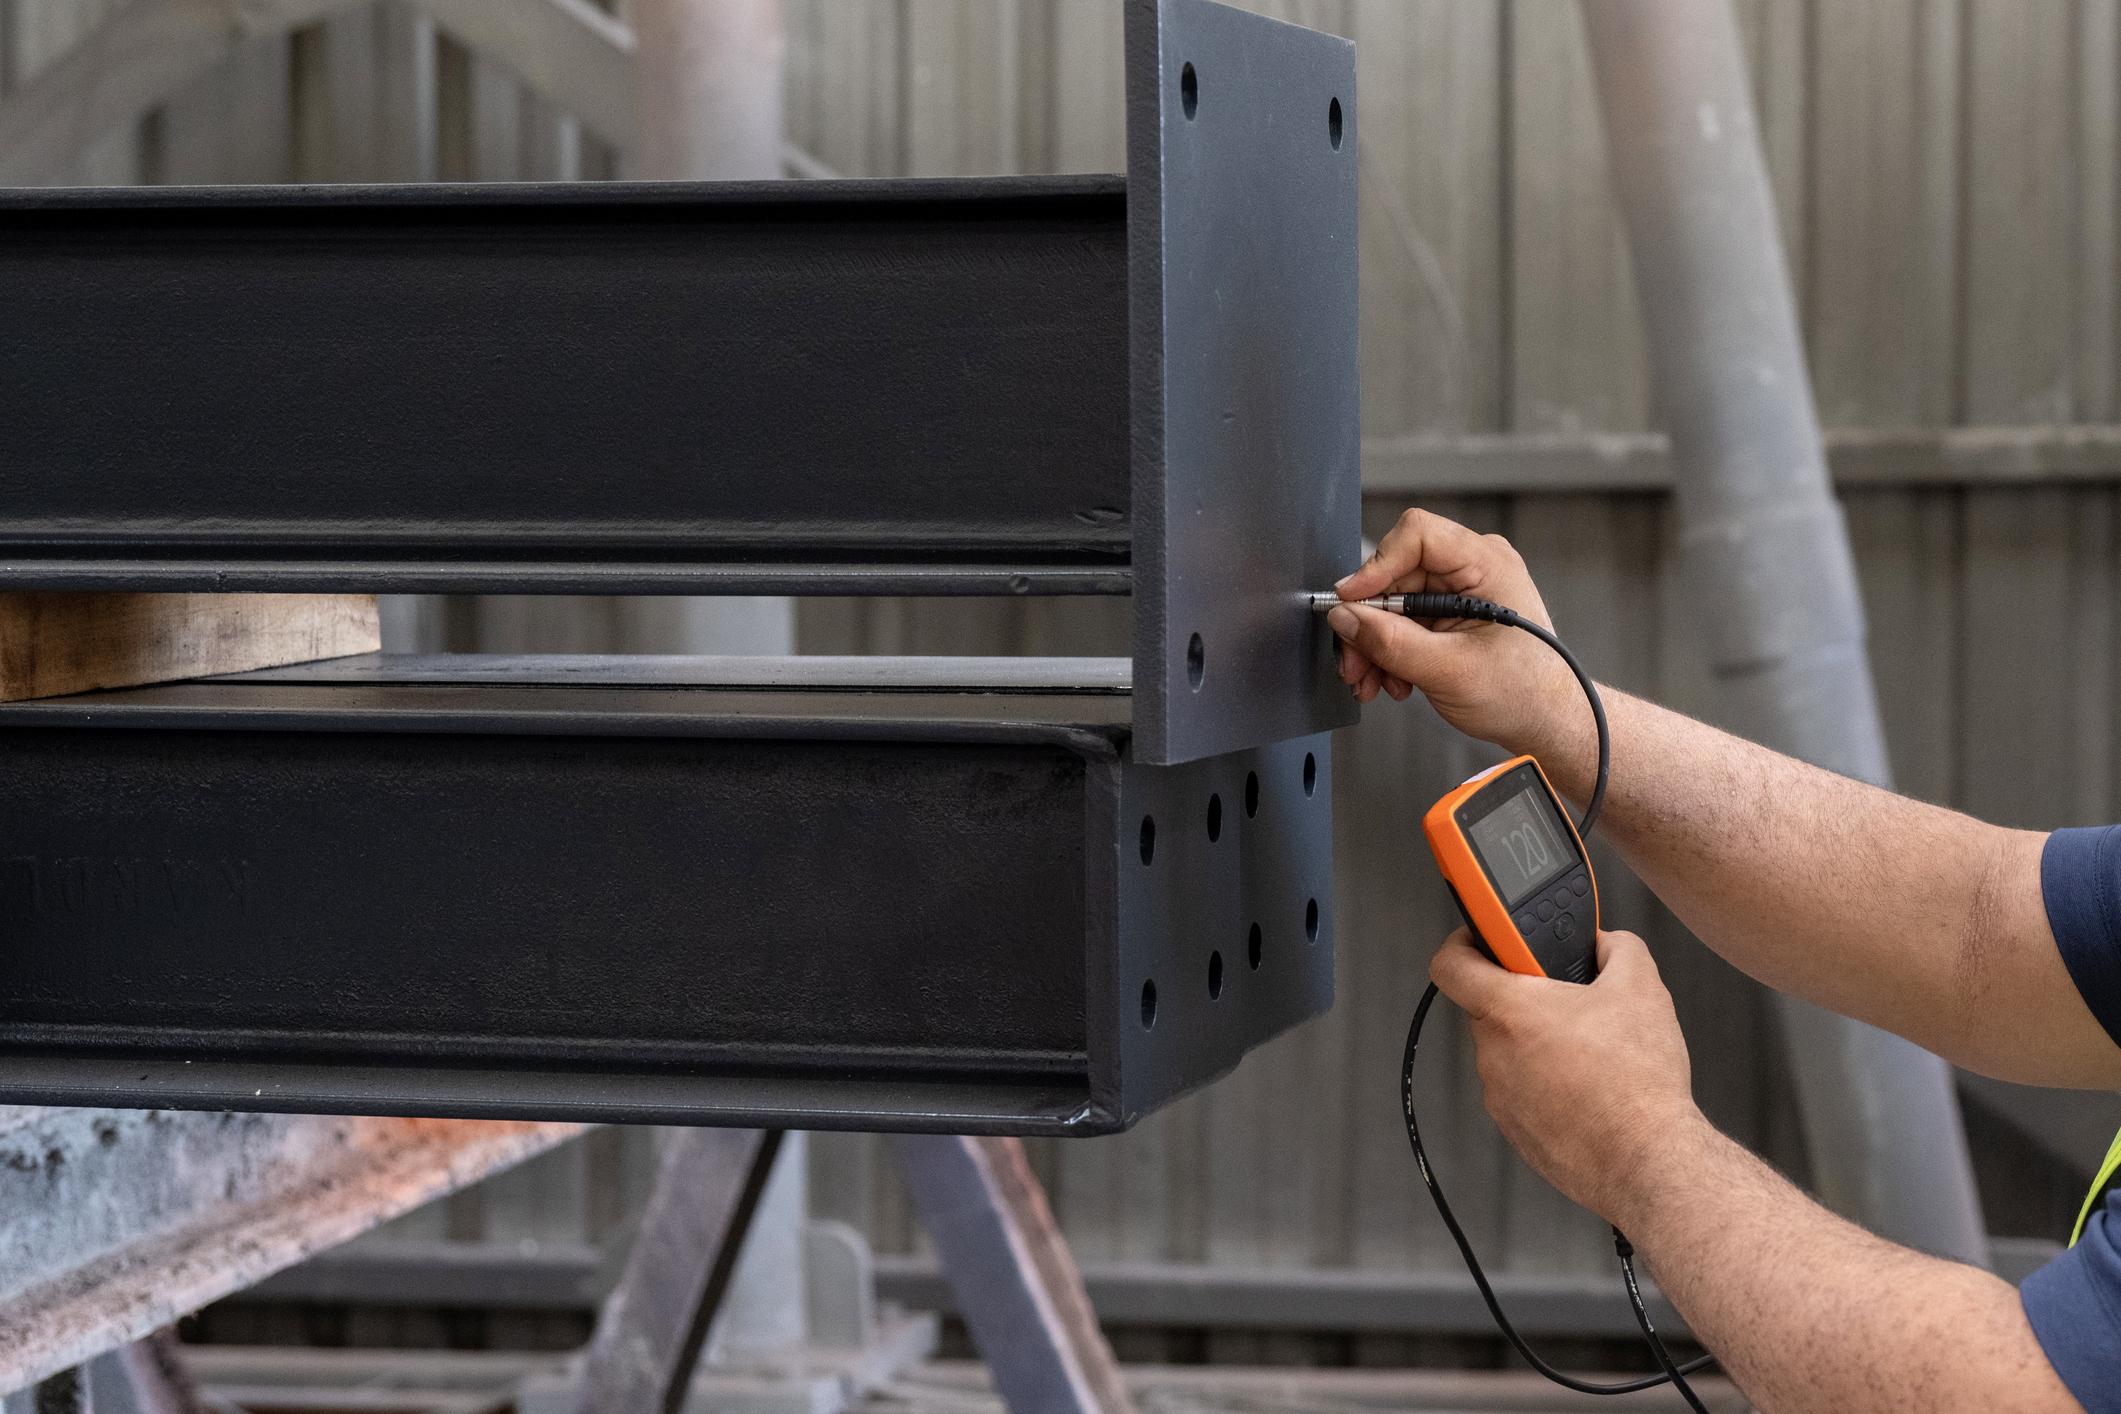
Hot-dip galvanizing is commonly used for steel structures, but the specification should match the project environment. Coastal or aggressive sites may require a heavier coating system, a duplex coating or additional protection at cut ends, welds and damaged areas.
Fixings require the same attention. Stainless steel fasteners, aluminum extrusions, galvanized steel and other metals can behave differently when they remain wet and in contact. Material compatibility and isolation should be reviewed rather than selected only by appearance.
The connection detail is particularly important. A high-performance coating will not compensate for a cavity that holds water or a bolted joint that cannot be inspected or maintained.
5. Drainage
Water should leave the canopy through a planned path. It should not spill across the main entrance, collect in a low area or run down the facade.
Drainage planning should answer four questions:
- Which way does the membrane slope?
- Where does water collect?
- How will it reach the discharge point?
- What happens if the gutter or downpipe is blocked?
The ideal drainage route is often constrained by the site. A new drainage network may not be possible. An existing gutter may be too small. A downpipe may conflict with the facade or pedestrian route.
Membrane geometry should be developed with drainage in mind. Very shallow forms can collect debris or standing water. Overly complicated forms may create local low points that are difficult to weld and clean.
The quotation should clearly state the supply scope. Does it include gutters, downpipes and brackets? Are drainage pipes connected to the building system by others? Has the location of the final discharge point been confirmed?
These questions prevent a low initial quotation from being followed by expensive site changes.
6. Membrane and Roof System Selection
There is no universal "best" membrane. The appropriate choice depends on the design life, appearance, light transmission, fire requirements, maintenance plan, color preference and budget.
| Matériau | Common project fit | Important considerations |
|---|---|---|
| PVC/PVDF | Commercial walkways, schools, offices, car parks and general shade | Good balance of cost and flexibility; lifespan and coating grade vary by product |
| PTFE | Long-life architectural roofs, public buildings and demanding permanent structures | High performance and lower maintenance appeal, with higher material and fabrication demands |
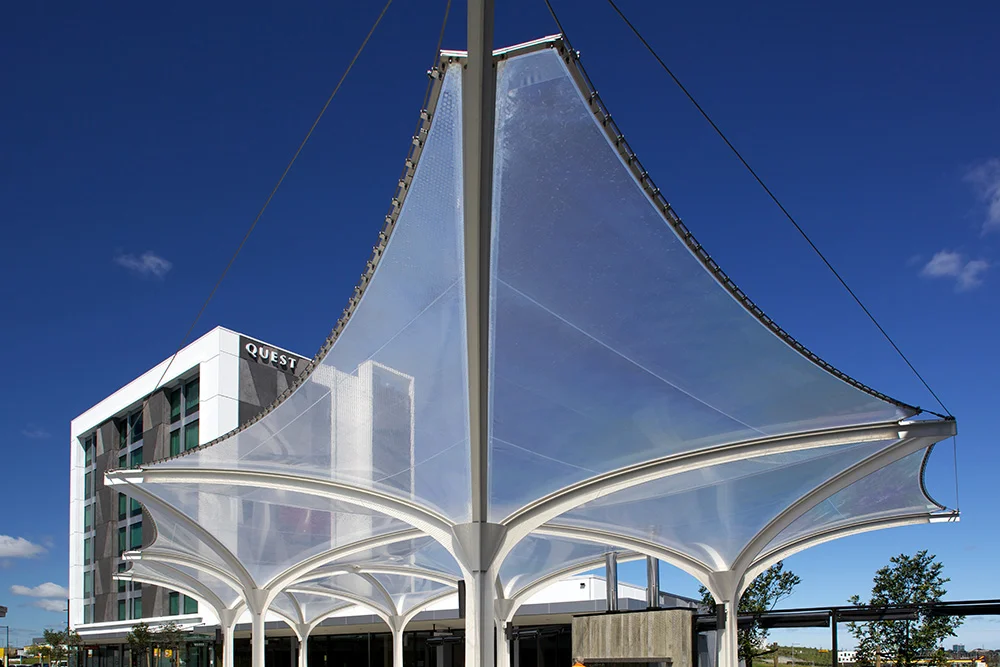
| ETFE | Atriums, transparent roof areas and projects where light transmission matters | Film or cushion systems require specialized design, perimeter details and coordination |
Material selection should be based on the complete system, not the raw material alone. The quotation may also be affected by:
- Membrane grade and coating
- Panel widths and weld layout
- Edge cables and hardware
- Gutter and flashing details
- Lighting or signage integration
- Fire and test documentation
- Packaging method and replacement allowance
A darker canopy can change the light beneath it. A more transparent roof may reduce daytime lighting demand but also transfer more heat. A long-life material can lower future maintenance costs, but the initial investment and connection requirements may be higher.
The most practical approach is to define the project priorities first, then compare two or three suitable systems on a like-for-like scope. See the full PVDF vs PTFE vs ETFE comparison before confirming the material.
7. Foundation, Site Access and Installation
The canopy on the drawing is a structure. The canopy on the site is a construction project.
Before fabrication is finalized, confirm:
- What type of surface the columns will stand on
- Whether new foundations are required
- If underground services or drainage lines are nearby
- Whether a crane or mobile lifting equipment can reach the work area
- Whether the walkway can be closed during installation
- Whether the building facade has suitable fixing capacity
- How the components will be moved to the final position
An existing concrete slab may appear suitable for column bases, but its thickness, reinforcement and load capacity must be checked. A wall connection may appear simple, but the wall covering and anchor capacity may require additional strengthening.
Installation access also affects fabrication. Large welded assemblies can reduce site work, but may be difficult to transport. Smaller assemblies are easier to ship, yet require more site assembly and connection control.
For overseas projects, the agreed scope should clarify responsibilities for:
- Foundations
- Anchor bolts
- Lifting equipment
- Scaffolding and access equipment
- Local permits
- Installation labor
- Site supervision
- Waterproofing interfaces
- Final inspection
A complete quotation is easier to compare when these responsibilities are written down.
Examples of How the Same Canopy Can Change
A 30-meter walkway beside a commercial building may need a wall connection, two intermediate support lines and a coating suited to a humid climate.
A visually similar walkway across a vehicle entrance may need a much longer clear span, larger foundation loads, vehicle-impact protection and different drainage.
A coastal resort canopy may use a lighter standard section but require upgraded corrosion protection, stainless fasteners and additional maintenance access.
The finished appearance may look similar from a distance. The engineering, fabrication and delivery requirements are not.
How to Prepare a More Accurate Request for Quotation
A useful RFQ for covered walkway canopy systems should include:
Project information
- Country and exact installation location
- Intended use
- Client and contractor type
- Required delivery stage
- Local design requirements
Géométrie
- Walkway length
- Covered width
- Hauteur libre requise
- Existing plan, elevation or section
- Required span and available column positions
- Connection points to existing buildings
- Site levels and drainage outlets
Performance
- Wind and snow criteria, if known
- Corrosion environment
- Required design life
- Fire requirements
- Lighting, signage or security requirements
Commercial scope
- Membrane material preference
- Steel finish
- Required documents
- Installation scope
- Packing and shipping requirements
- Required completion date
Even a basic sketch with dimensions, site photos and a marked north arrow can help identify early design conflicts.
Common Mistakes to Avoid Before Ordering
Asking for a price from dimensions only
A length and width do not define the support system, foundation, drainage or installation scope.
Compressing the clear height without checking structure
Lights, gutters, cables and steel members may reduce the actual usable opening.
Selecting the membrane before understanding the environment
The same material may not be appropriate for a coastal site, a hot inland location and an industrial area.
Leaving drainage responsibility undefined
The canopy supplier, general contractor and drainage contractor should have a clear division of scope.
Using the cheapest coating system for an exposed site
Short-term savings can become inspection, repair and replacement costs.
Ignoring the installation sequence
A canopy that is efficient to manufacture may not be practical to lift, connect or tension on site.
Designing for Value Without Compromising Performance
Value engineering should not mean removing structural or drainage information from the quotation. Better options include:
- Simplifying the roof geometry
- Standardizing structural bays
- Optimizing the position of supports
- Selecting a coating appropriate to the actual exposure
- Coordinating membrane panels with available material widths
- Combining components for efficient export packing
- Planning installation access early
These changes can reduce fabrication and site complexity while keeping the finished walkway safe, weather-tight and maintainable.
QUESTIONS FRÉQUEMMENT POSÉES
How much does a covered walkway canopy cost?
A meaningful price cannot be calculated from area alone. Cost depends on span, column layout, foundation conditions, membrane material, steel finish, drainage, wind requirements, site access and the agreed installation scope.
Can the canopy be connected to an existing building?
Yes, in many cases. The building facade, existing structure and waterproofing interface must be reviewed first. The connection may require additional anchors, plates, flashing or local reinforcement.
What clear height should a covered walkway have?
Clear height is determined by the intended use and applicable local requirements. Pedestrian routes, emergency access, maintenance vehicles and delivery traffic should be considered separately. Measure to the lowest obstruction, not only to the membrane.
Which membrane material lasts longest?
PTFE systems are commonly selected for long-life architectural roofs. PVDF membrane systems can offer a practical balance between performance and cost. ETFE is suitable where high light transmission and a specialized roof system are required. The expected service life must be confirmed for the specific product and project environment.
Can a long walkway be designed without intermediate columns?
It may be possible, but the structure will need deeper steel, stronger connections and larger foundations. A structural review should compare the cost and site impact of fewer columns with the cost of a heavier span.
Can Timi manufacture from our drawings?
Yes. We can review architectural drawings, structural concepts, site sketches and measured dimensions. For projects without complete drawings, site photos and basic dimensions can be used for an initial design discussion.
Do you provide installation support?
Installation support can be arranged according to the project scope. It may include installation drawings, assembly sequence, technical clarification, packing coordination or on-site guidance.
Final Checklist
Before comparing quotations, confirm that every supplier has priced the same assumptions:
- Walkway dimensions and clear height
- Span and column positions
- Project location and design loads
- Membrane type and performance requirements
- Steel finish and corrosion protection
- Drainage supply scope
- Foundation responsibility
- Lifting and installation access
- Packing and shipping requirements
- Documentation and inspection requirements
A covered walkway canopy is a relatively small part of many construction projects, but poor assumptions can create disproportionate delays. Clear site information at the beginning leads to a more accurate design, a more comparable quotation and fewer problems during fabrication and installation.
For a project-specific review, share the walkway location, available dimensions, site photos and preferred membrane material with our technical team. Send your project information to Timi and we can identify the relevant design inputs and prepare a practical next step.