How to Choose a Membrane Greenhouse for Commercial Growing and Plantation Projects
A membrane greenhouse can provide a large, bright and weather-protected growing environment for vegetables, fruits, flowers, seedlings and plantation crops. However, the success of the project depends on much more than selecting an attractive roof shape or comparing prices per square meter.
Growers need to consider crop light requirements, local climate, ventilation, temperature control, drainage, planting layout, irrigation systems and future operating costs before confirming the structure.
This procurement guide explains the main decisions commercial growers, plantation owners and agricultural investors should make before ordering a membrane greenhouse.
Start with the Crop, Not the Greenhouse Appearance
The first step is to define what will be grown inside the structure. Different crops require different levels of sunlight, shade, ventilation, humidity and temperature stability.
A greenhouse designed for tropical plants may require a different enclosure and climate-control system from one used for vegetables, flowers or fruit seedlings.
Before discussing the roof material, buyers should prepare the following information:
- Crop type and expected planting area
- Planting method, including soil, containers or hydroponics
- Preferred growing temperature
- Required humidity range
- Light and shading requirements
- Plant height and row spacing
- Expected growing season
- Required level of environmental control
These details help the designer determine whether the project needs a transparent enclosure, a translucent roof, a shade structure or a hybrid greenhouse system.
What Type of Agricultural Structure Do You Need?
Not every agricultural project requires a fully enclosed greenhouse. Buyers should first determine the actual function of the structure.
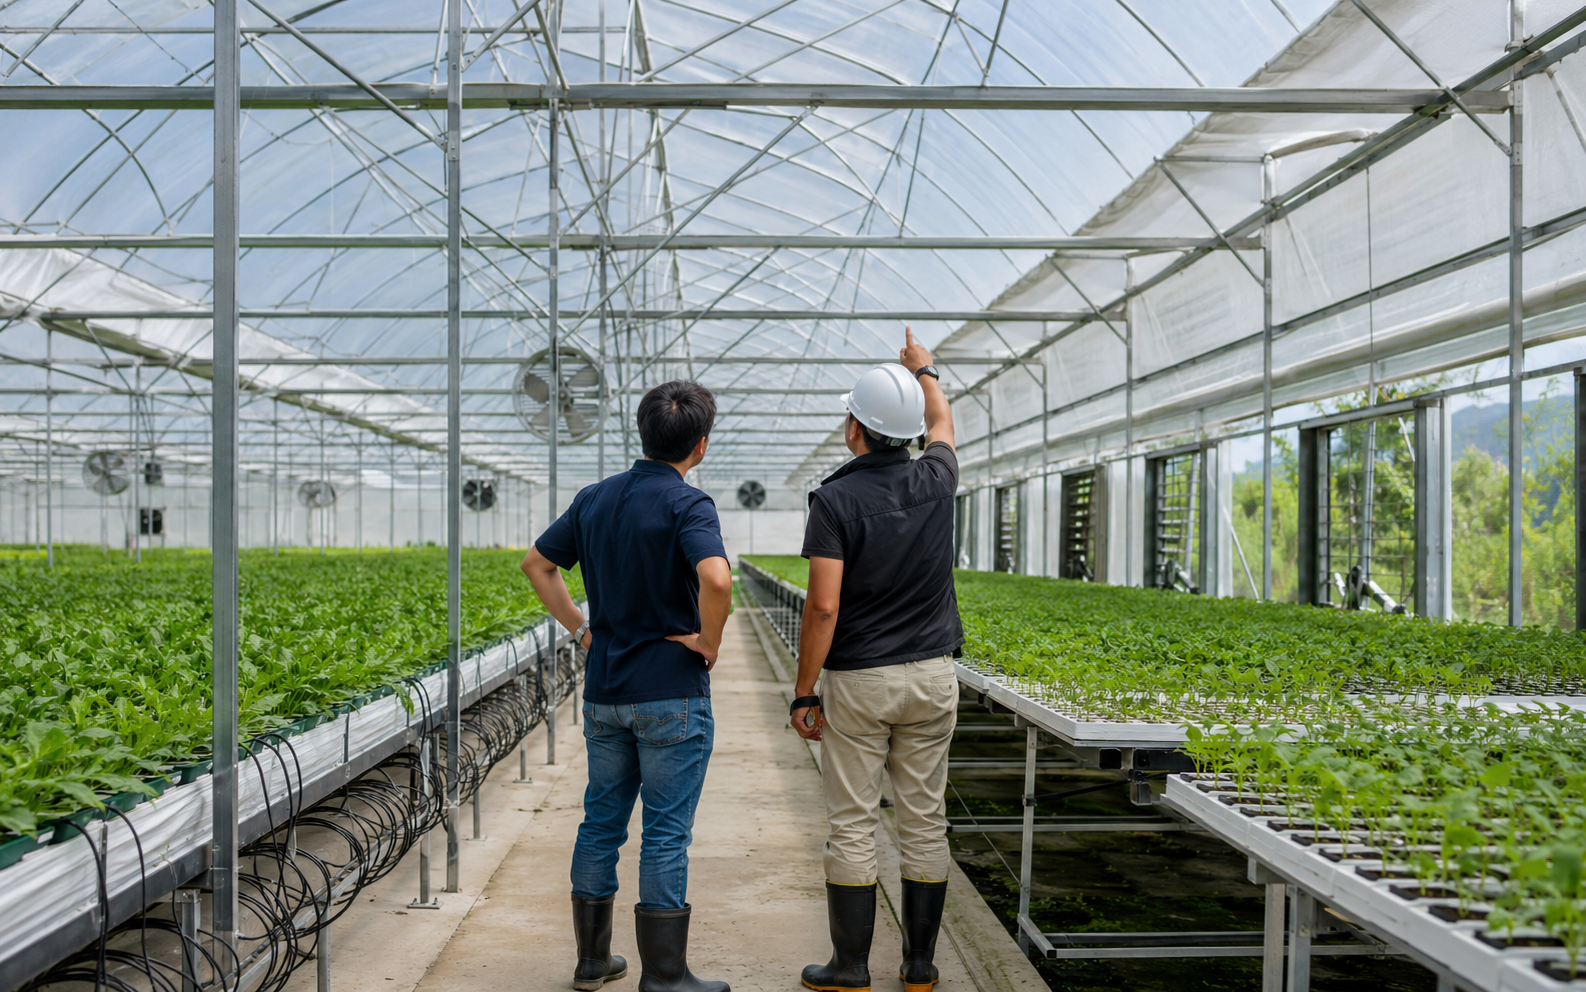
Fully Enclosed Growing Greenhouse
A fully enclosed greenhouse is suitable when the grower needs stronger control over temperature, humidity, pests and wind exposure.
This type of project may include:
- Transparent or translucent roof panels
- Sidewall enclosure systems
- Roof or side ventilation
- Cooling and circulation equipment
- Heating systems for cold climates
- Environmental sensors and control equipment
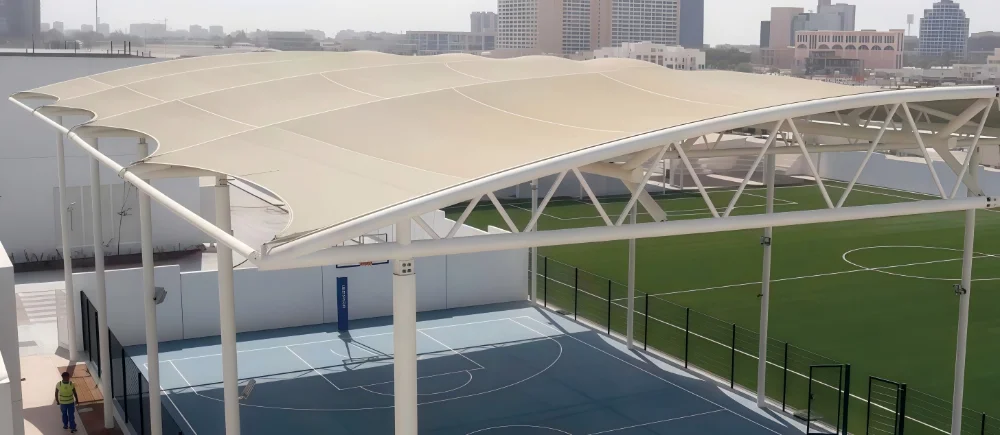
Rain-Shelter Structure
A rain-shelter structure protects crops from heavy rainfall while maintaining relatively open sides and natural airflow.
It can be considered for fruit cultivation, nurseries, flowers and crops that need protection from direct rain but do not require a completely enclosed environment.
Agricultural Shade Structure
A membrane shade structure is designed mainly to reduce excessive sunlight and heat exposure. It may be used for nurseries, ornamental plants, seedlings, livestock areas and plantation working zones.
The required shade level should be determined according to the crop and local solar conditions.
Botanical or Agricultural Tourism Greenhouse
Botanical gardens, demonstration farms and agricultural tourism projects normally need both growing performance and an attractive architectural appearance.
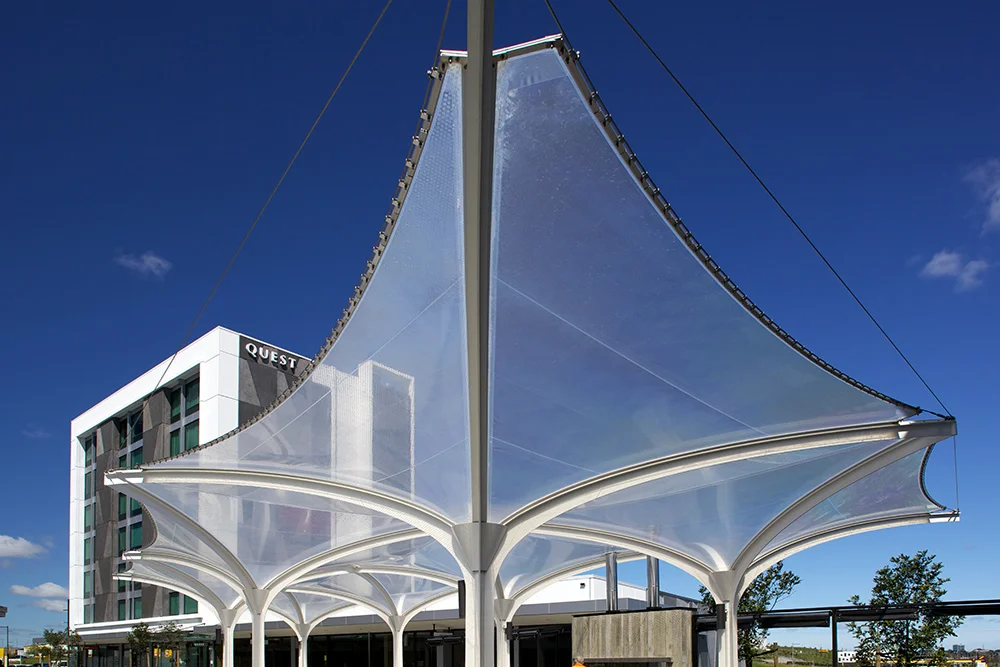
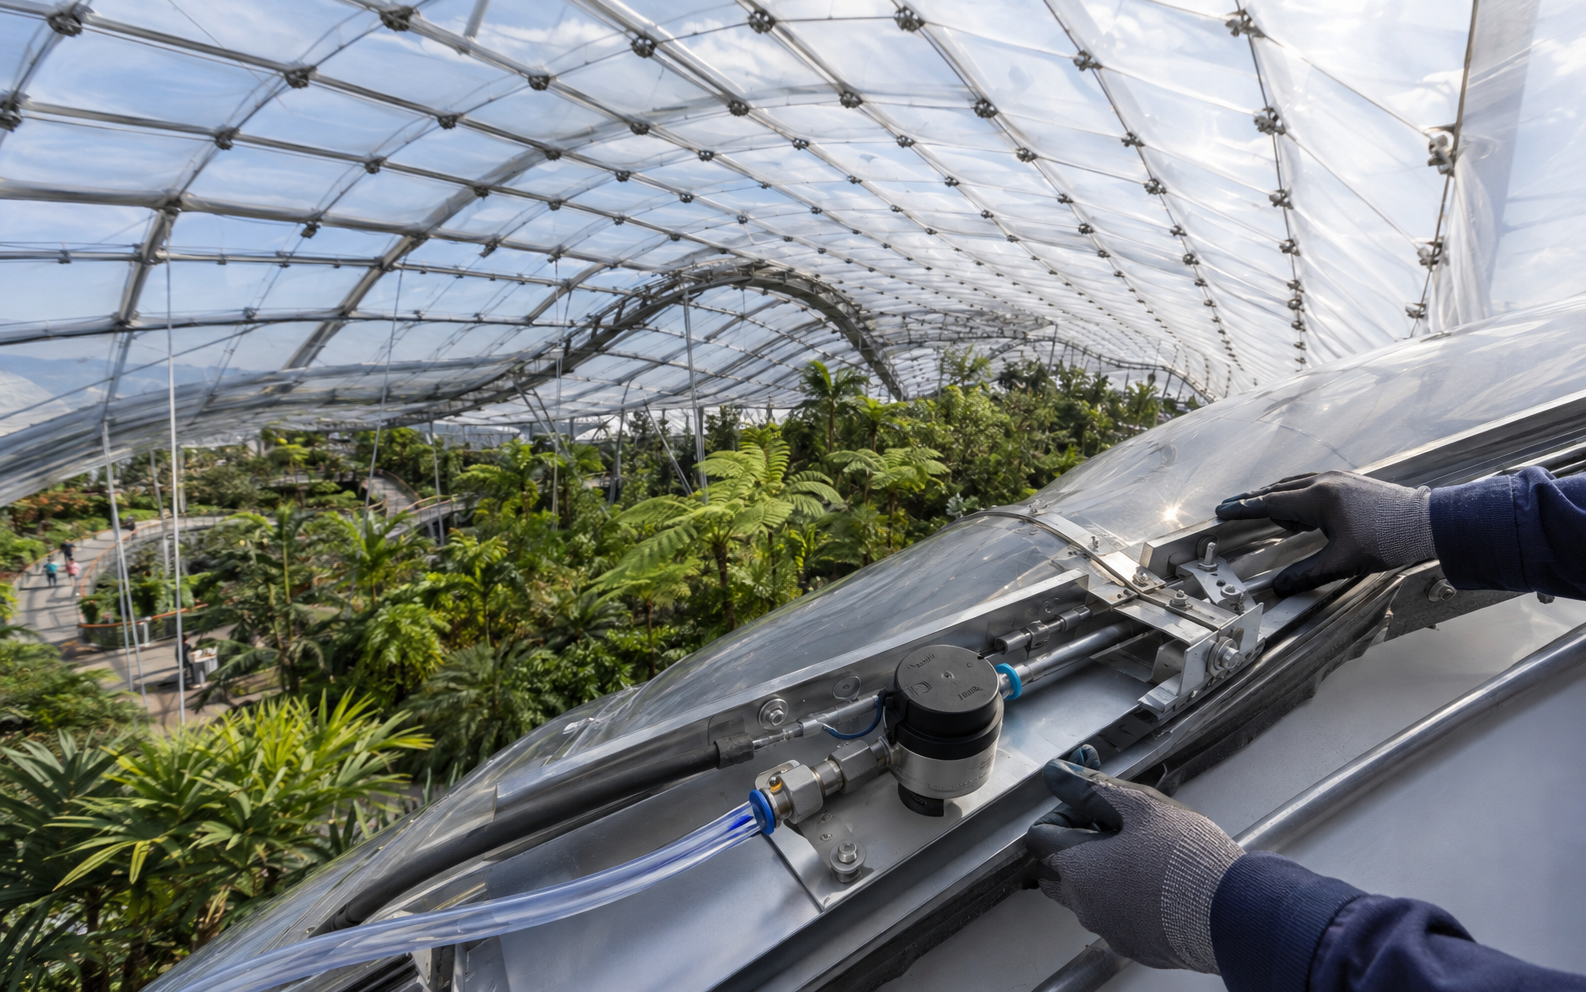
These projects may use large-span membrane or ETFE systems to create open visitor spaces, bright interiors and distinctive roof forms.
Learn more about
agricultural membrane structures for greenhouses and plantations
.
Choose the Greenhouse Covering Material Carefully
The covering material affects light transmission, heat gain, structural weight, maintenance and the overall cost of the greenhouse.
Buyers should not select a material only because it is described as transparent or durable. The material must match the crop, climate and environmental-control strategy.
ETFE Foil Systems
ETFE is a lightweight transparent or translucent foil used for greenhouse roofs, botanical enclosures, atriums and other structures that require natural daylight.
It may be installed as a single-layer foil or as a multi-layer pneumatic cushion system. Cushion systems include foil layers, perimeter aluminum profiles, air-supply equipment and control components.
ETFE may be considered when the project requires:
- High daylight availability
- A lightweight roof system
- Large architectural spans
- A bright visitor environment
- Printed shading patterns or controlled transparency
- A premium botanical or agricultural display space
For greenhouse applications, the design should also evaluate solar heat gain, ventilation, condensation, thermal performance and the effect of the selected foil configuration on crop growth.
Read more about
ETFE roof and enclosure systems
.
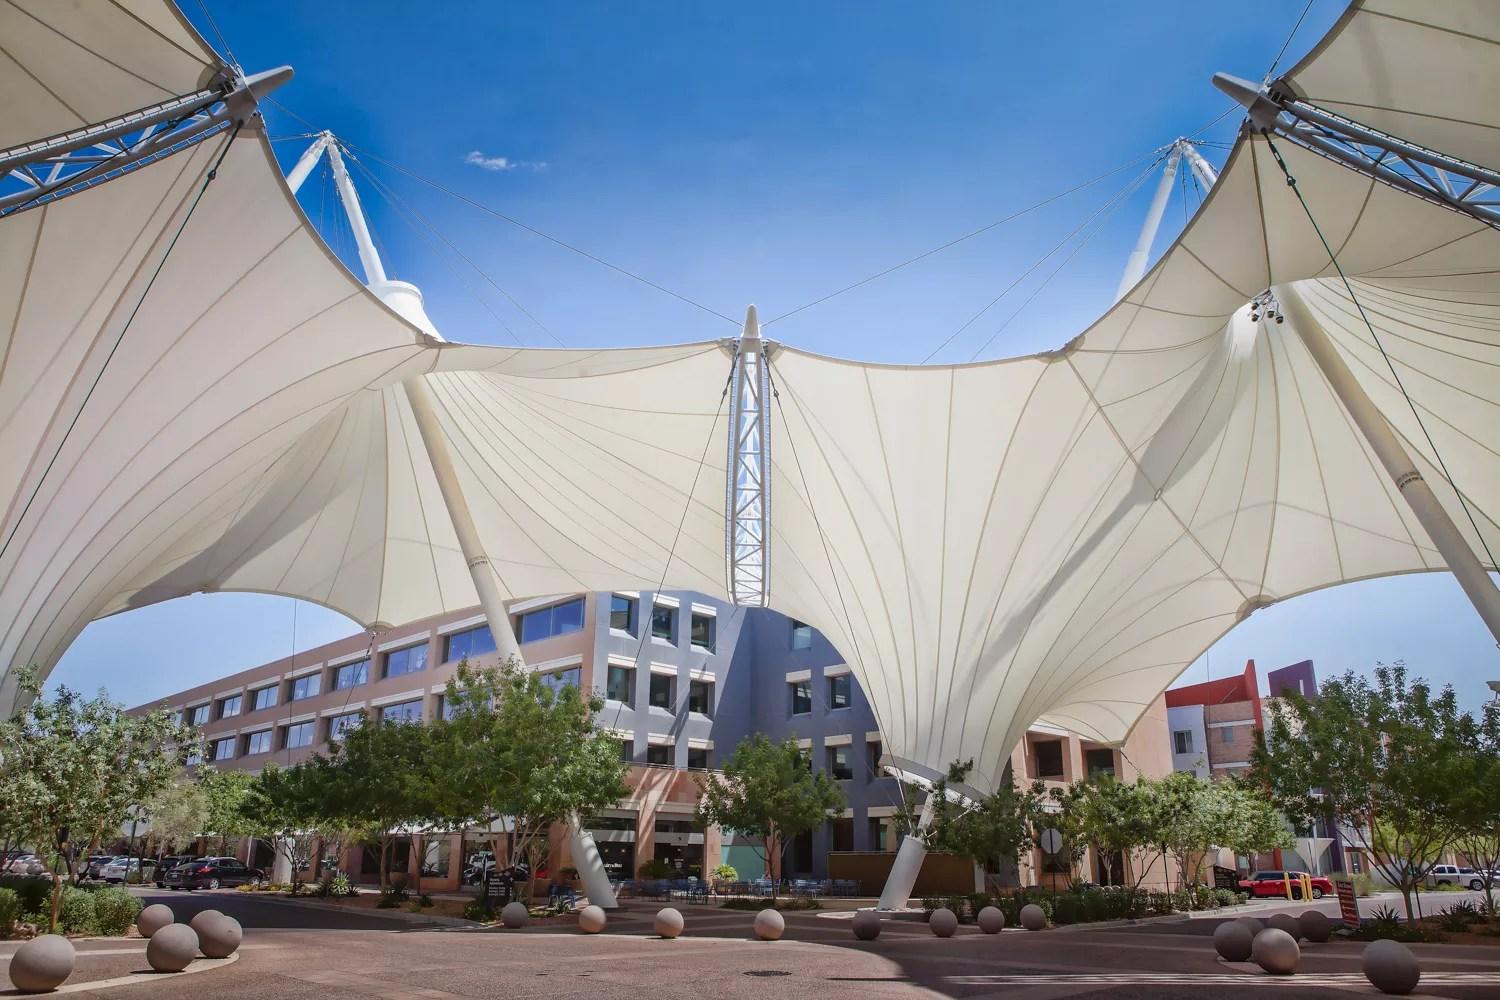
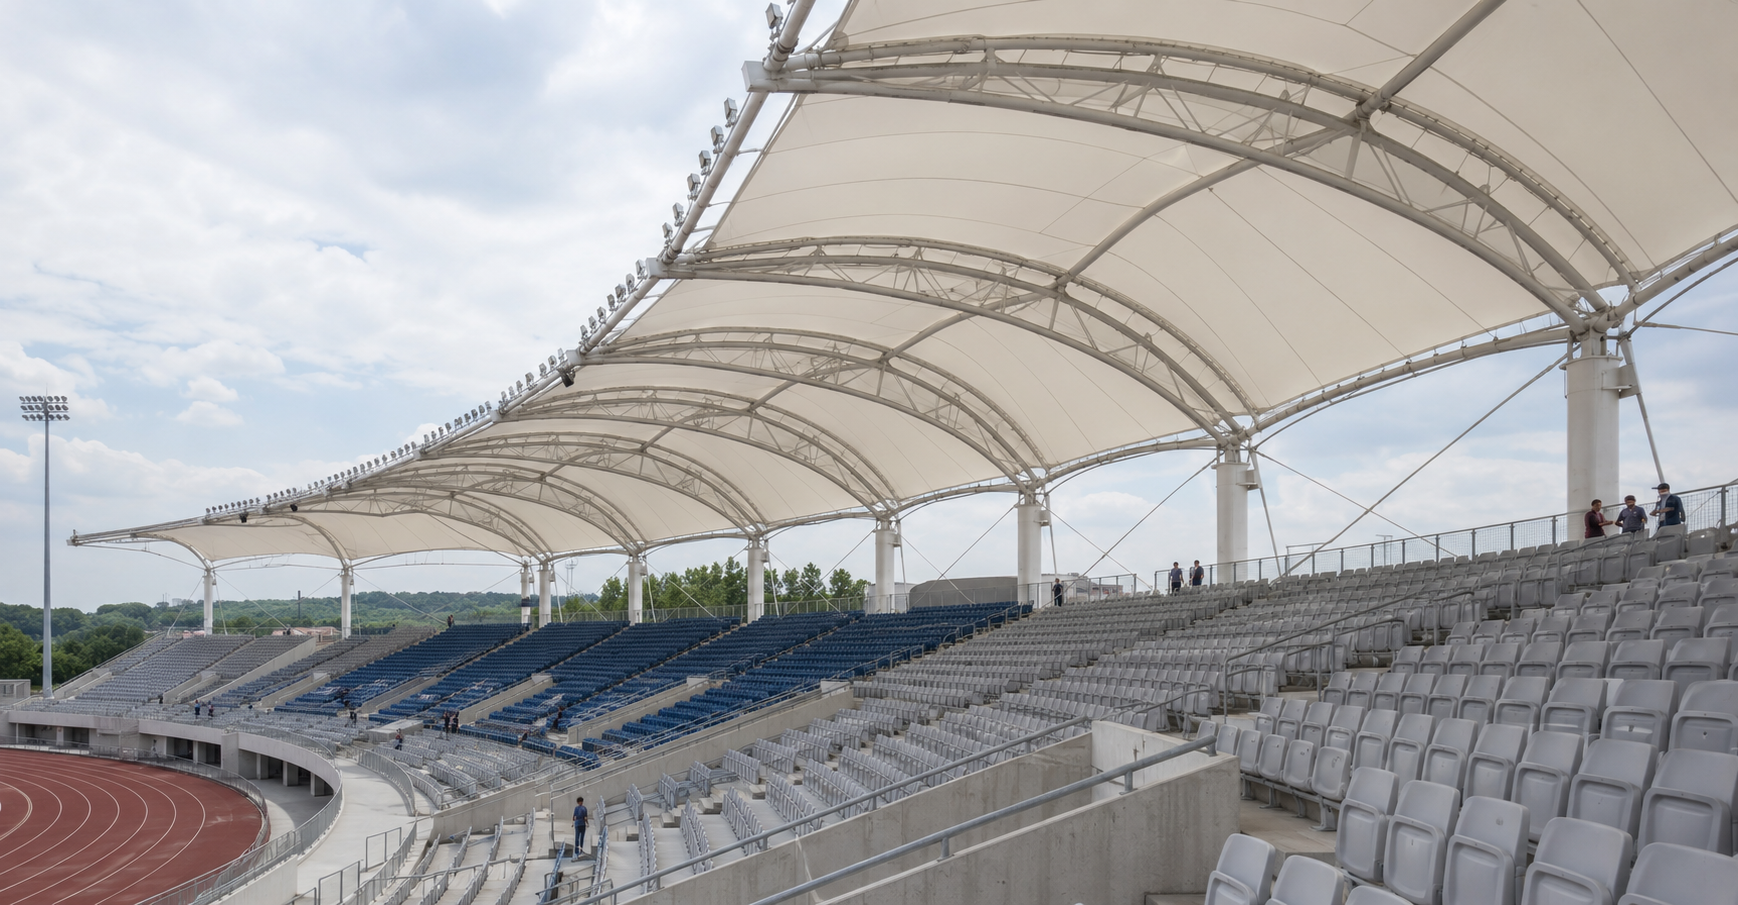
Translucent Tensile Membrane
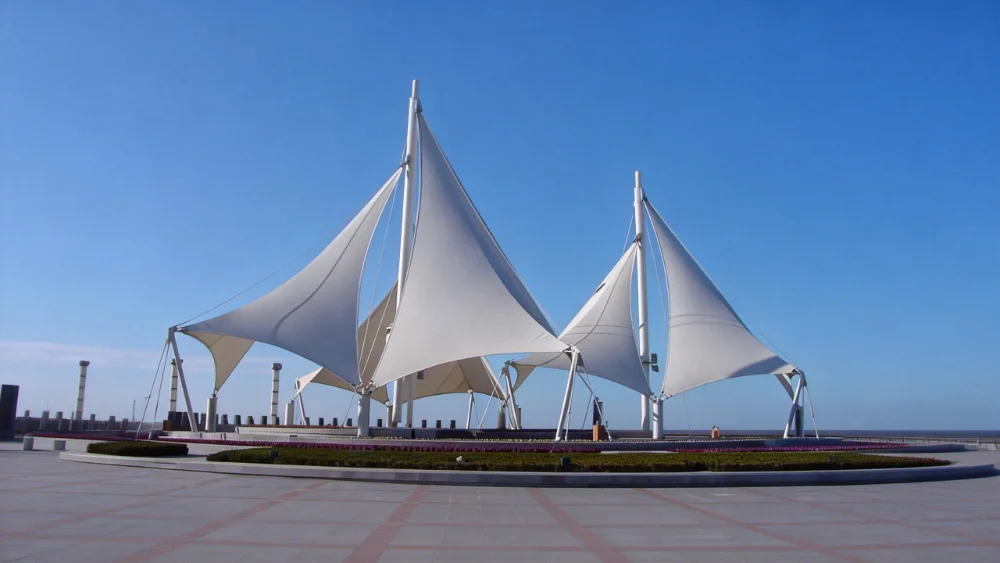
A translucent tensile membrane can provide diffused daylight, shade and weather protection. It may be suitable for agricultural shade structures, plantation shelters, nurseries, covered work areas and partially enclosed growing spaces.
The membrane surface can reduce harsh direct sunlight and distribute light more evenly under the roof. However, a translucent architectural membrane should not automatically be treated as a replacement for a fully transparent greenhouse covering.
The buyer should confirm:
- Light-transmission level
- Required shade percentage
- Membrane weight and strength
- Surface coating
- Fire-test documentation
- Expected outdoor service conditions
- Welding and fabrication method
Hybrid Greenhouse Systems
In many agricultural projects, one material does not need to cover the entire structure.
A hybrid design may combine:
- ETFE roof areas for daylight
- Translucent membrane areas for shade
- Operable sidewalls for natural ventilation
- Shade screens for seasonal solar control
- Insulated or solid service areas
This approach allows the enclosure to respond to different planting zones, visitor areas and operating requirements.
Quick Greenhouse System Comparison
| Project Requirement | Possible System Direction | Main Procurement Focus |
|---|---|---|
| High daylight for crop production | Transparent ETFE or another project-specific greenhouse covering | Light transmission, heat gain, ventilation and condensation |
| Controlled shade for nurseries | Translucent membrane or shade structure | Shade level, airflow, rain protection and structural span |
| Botanical garden or visitor greenhouse | ETFE cushion or customized hybrid enclosure | Daylight, appearance, thermal control and visitor comfort |
| Fruit plantation rain shelter | Open-sided membrane roof | Rainfall, wind resistance, drainage and column layout |
| Large covered agricultural workspace | Steel-supported tensile membrane structure | Clear span, vehicle access, ventilation and corrosion protection |
The final material should be confirmed through project-specific engineering rather than selected only from a general comparison table.
Light Transmission Must Match Crop Requirements
Natural light is one of the most important factors in greenhouse planning. However, the highest possible transparency is not always the correct target.
Some crops need strong daylight, while others require diffused light or seasonal shading. Excessive solar gain may also increase indoor temperature and cooling demand.
Buyers should ask the supplier to confirm:
- Visible light transmission
- Direct and diffused light characteristics
- Optional printed or shaded areas
- Effect of multiple material layers
- Expected surface aging and cleanliness
- Possibility of adding internal or external shade screens
The lighting strategy should be coordinated with ventilation, cooling and crop layout rather than considered independently.
Plan Ventilation Before Confirming the Structure
A greenhouse roof can collect significant solar heat. Without adequate ventilation, the internal temperature and humidity may become unsuitable for crops and workers.
The ventilation concept should be developed before the steel frame and membrane panels are finalized.
Natural Ventilation
Natural ventilation may include:
- Roof vents
- Ridge openings
- Sidewall vents
- Roll-up side enclosures
- Open perimeter areas
The position and size of each opening should consider wind direction, rain entry and insect-control requirements.
Mechanical Ventilation and Cooling
Large or highly controlled greenhouses may also require:
- Circulation fans
- Exhaust fans
- Cooling pads
- Heating equipment
- Dehumidification
- Automated climate-control systems
The structural design should reserve sufficient space and connection points for this equipment.
Confirm Local Wind, Snow and Rain Conditions
A membrane greenhouse is a complete structural system consisting of the covering material, steel frame, cables, clamps, foundations and connection components.
The design must be based on local environmental conditions.
Buyers should provide:
- Project location
- Local wind speed
- Snow load where applicable
- Annual rainfall conditions
- Temperature range
- Altitude
- Coastal or corrosive exposure
- Relevant building standards
A greenhouse located in a tropical storm area requires a different structural solution from one installed in a dry inland climate.
Drainage Is Critical for Plantation Projects
The roof geometry should direct rainwater toward controlled drainage points. Poor drainage can cause water accumulation, uncontrolled discharge and damage around planting areas.
The design should clearly show:
- Roof slope
- Valley and low-point locations
- Gutters and downpipes
- Drainage direction
- Foundation protection
- Rainwater collection options
For agricultural projects, collected rainwater may also be integrated into irrigation or storage systems when allowed by the project design and local requirements.
Review the Internal Growing Layout
The greenhouse structure should support daily agricultural operations instead of restricting them.
Before confirming the column layout, buyers should consider:
- Planting rows and bed width
- Hydroponic channels or growing tables
- Irrigation and drainage pipes
- Forklift or small vehicle access
- Harvesting routes
- Storage and service zones
- Worker access
- Future expansion
A large clear span can improve space utilization, but the most suitable span should be selected according to the crop layout, structural cost and local climate loads.
Check Steel Corrosion Protection
Greenhouses often contain high humidity, irrigation water and fertilizer-related exposure. These conditions can increase the corrosion risk of steel components.
Buyers should confirm:
- Steel grade
- Tube and plate thickness
- Hot-dip galvanizing or coating system
- Welding treatment
- Fastener material
- Protection of cut edges and connection points
- Maintenance requirements
Projects near the coast or in highly humid environments may require a more demanding corrosion-protection specification.
How to Compare Membrane Greenhouse Quotations
Two suppliers may quote the same covered area but include very different systems. A lower price may exclude engineering, climate-control equipment, foundations or installation support.
Buyers should compare the following items line by line:
| Quotation Item | Questions to Confirm |
|---|---|
| Covering material | What material, thickness, brand, layer configuration and light performance are included? |
| Steel structure | What steel grade, weight, section size and corrosion treatment are included? |
| Connection system | Are cables, clamps, aluminum profiles, bolts and sealing components included? |
| Ventilation | Are roof vents, side vents, motors, fans or control systems included? |
| Drainage | Are gutters, downpipes and rainwater outlets included? |
| Foundations | Are foundation drawings, anchor bolts or concrete work included? |
| Engineering | Does the quotation include structural calculations and fabrication drawings? |
| Installation | Is on-site installation, supervision or remote guidance included? |
| Transportation | Does the price include export packing, inland delivery or sea freight? |
| Warranty | What parts are covered, and what conditions apply? |
The buyer should compare the total greenhouse system rather than only the roof price per square meter.
Documents to Request from the Supplier
Before placing an order, request a complete technical and commercial document package.
- General arrangement drawing
- Structural calculation or design basis
- Steel specification
- Covering material technical datasheet
- Material test reports
- Fire-test documents where required
- Light-transmission information
- Connection and drainage drawings
- Ventilation-system description
- Fabrication and installation drawings
- Packing list
- Installation manual
- Warranty terms
For larger projects, buyers may also request material samples, sample connection details, factory inspection records and pre-shipment photographs.
Common Procurement Mistakes
Choosing the Material Before Defining the Crop
The covering material should support the crop’s light and temperature requirements. Starting with a preferred material may lead to unnecessary cost or unsuitable growing conditions.
Comparing Only the Price Per Square Meter
The final project cost includes the steel structure, covering system, connections, drainage, ventilation, foundations, packing and installation.
Ignoring Ventilation and Heat Control
A transparent roof may provide excellent daylight but can also increase internal heat. Ventilation and shading should be planned at the same time as the roof.
Using a Standard Design for Every Location
Wind, snow, rainfall and corrosion conditions vary by region. A standard structure should not be applied without checking the local design loads.
Failing to Define the Installation Scope
The buyer should know who will construct the foundations, assemble the steel frame, install the membrane or ETFE system and commission the ventilation equipment.
Information to Prepare for a Quotation
To receive a more accurate proposal, provide the supplier with:
- Project country and city
- Crop type
- Required covered area
- Preferred length, width and height
- Planting or equipment layout
- Required transparency or shade level
- Temperature and humidity targets
- Ventilation requirements
- Available wind and snow data
- Site photographs or drawings
- Foundation and installation responsibilities
- Required delivery date
Even when detailed drawings are not available, a simple site sketch and basic crop information can support an initial project review.
Final Recommendation
A suitable membrane greenhouse should be designed around crop performance, local climate and daily agricultural operations.
ETFE may be considered when high daylight, lightweight construction and an enclosed architectural environment are important. Translucent tensile membrane systems may be more suitable for shade structures, rain shelters, nurseries and large covered plantation areas. Hybrid systems can combine different materials and ventilation methods for different growing zones.
The best purchasing decision is not necessarily the greenhouse with the lowest initial price. It is the system that provides suitable light, reliable weather protection, efficient ventilation, practical growing space and manageable long-term operation.
For a broader comparison of architectural membrane materials, read our
PVDF, PTFE and ETFE membrane material guide
Request a Membrane Greenhouse Proposal
TMStructure supports agricultural membrane projects with project-based material selection, steel structure coordination, membrane or ETFE system design, fabrication, export packing and installation guidance.
Send us your project location, crop type, dimensions, climate conditions and required environmental-control functions. Our team can help review the suitable structure and prepare a project-based quotation.
Contact TMStructure to discuss your membrane greenhouse or plantation project.