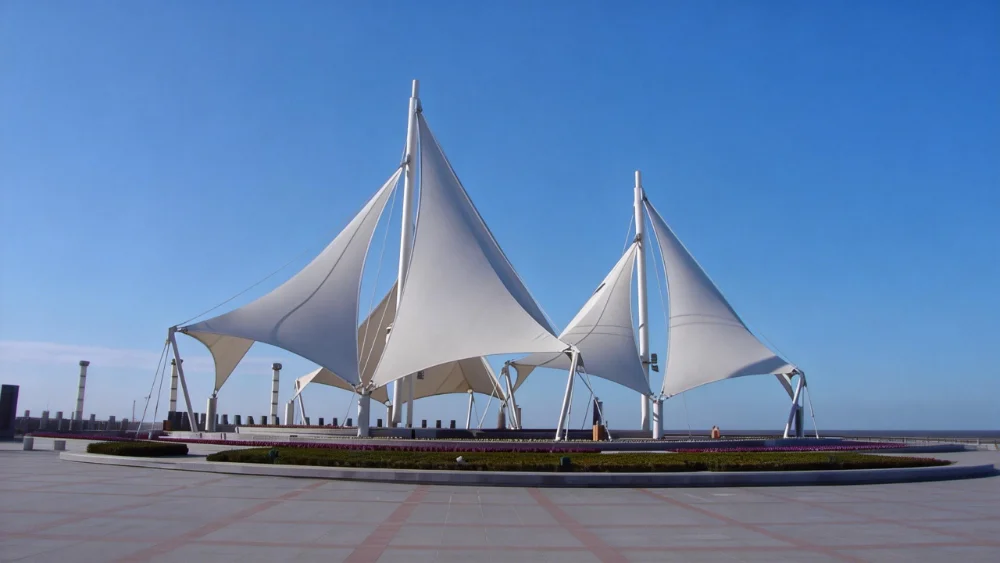
Auvents pour tribunes sportives : étude de cas sur une toiture tendue pour les gradins d'un stade
A grandstand roof has to shelter spectators without blocking the view of the game. The roof geometry follows the seating rake and the sightline envelope.
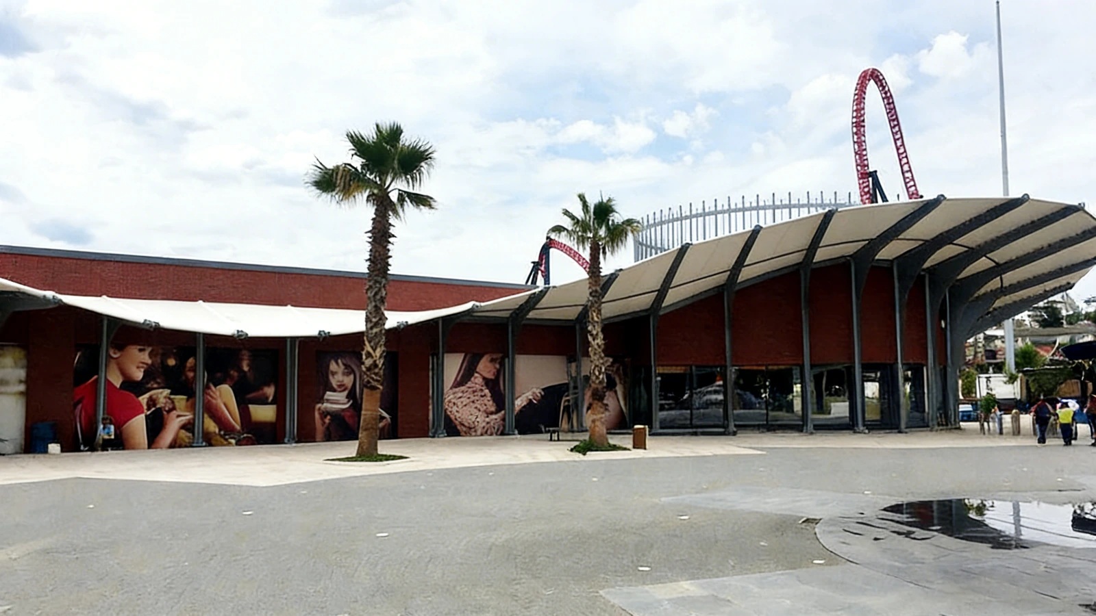
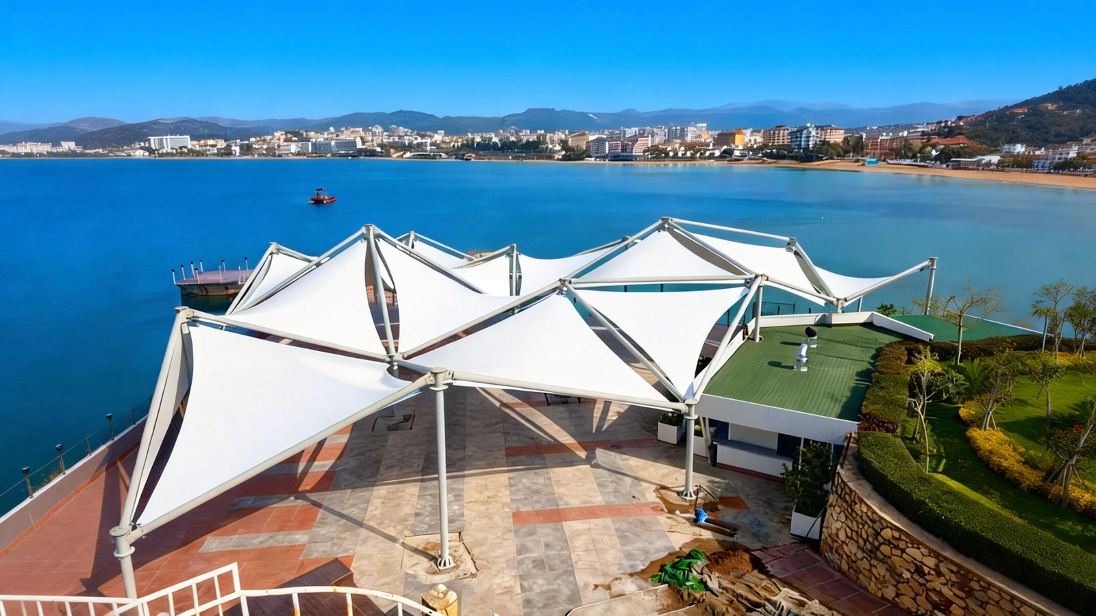
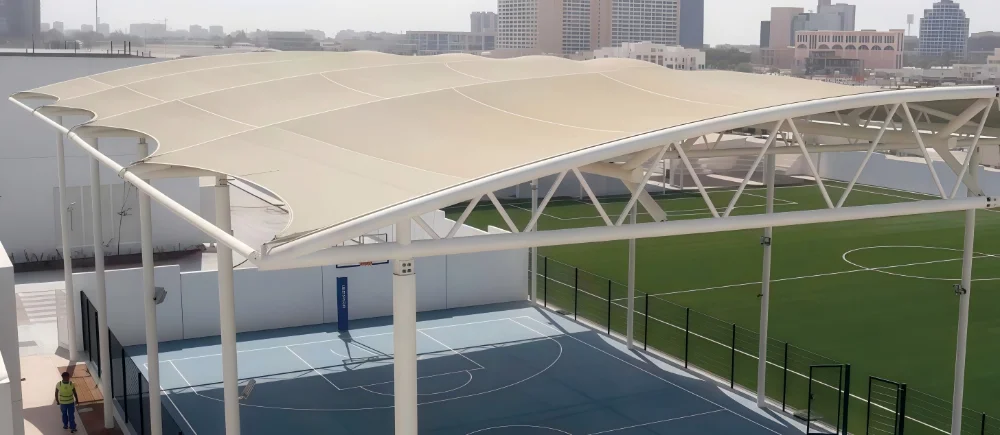
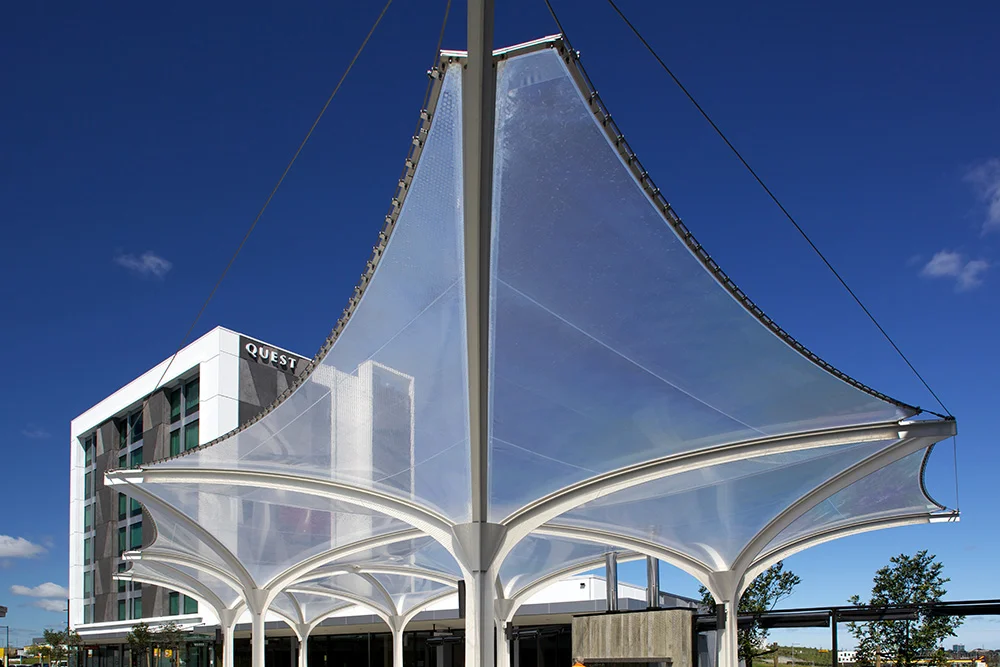
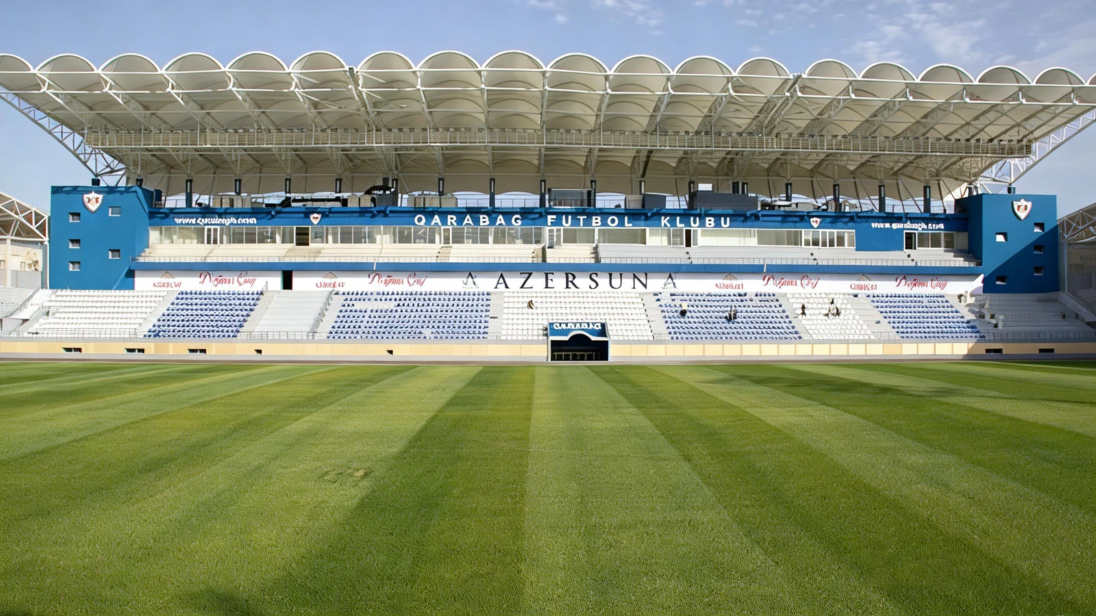
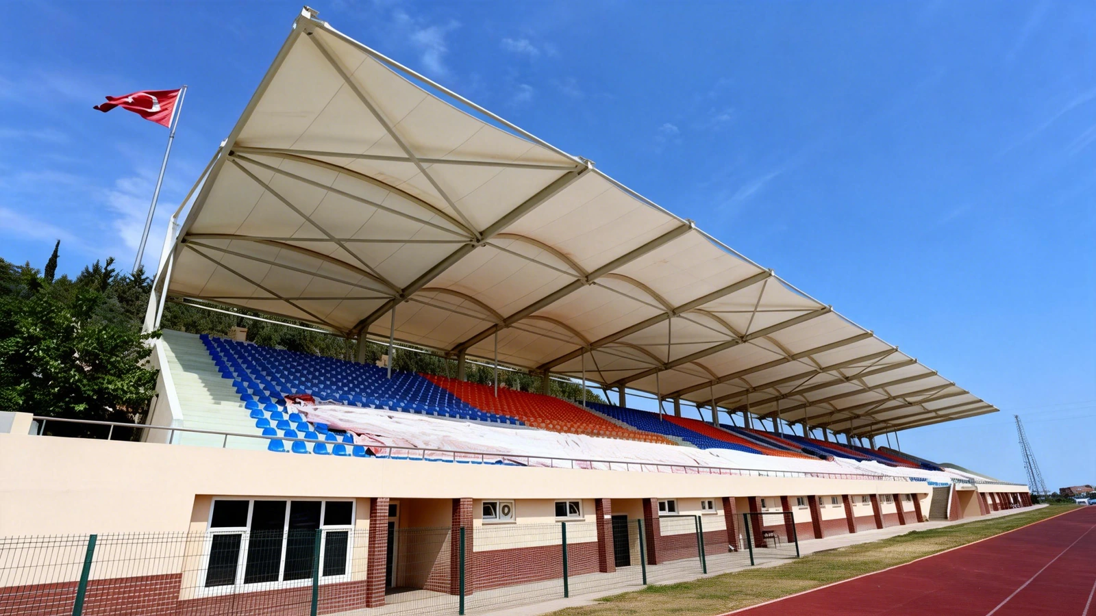
These reference views show a curved cantilever over a football stand, a long run of repeated roof bays and a simple single-slope canopy.
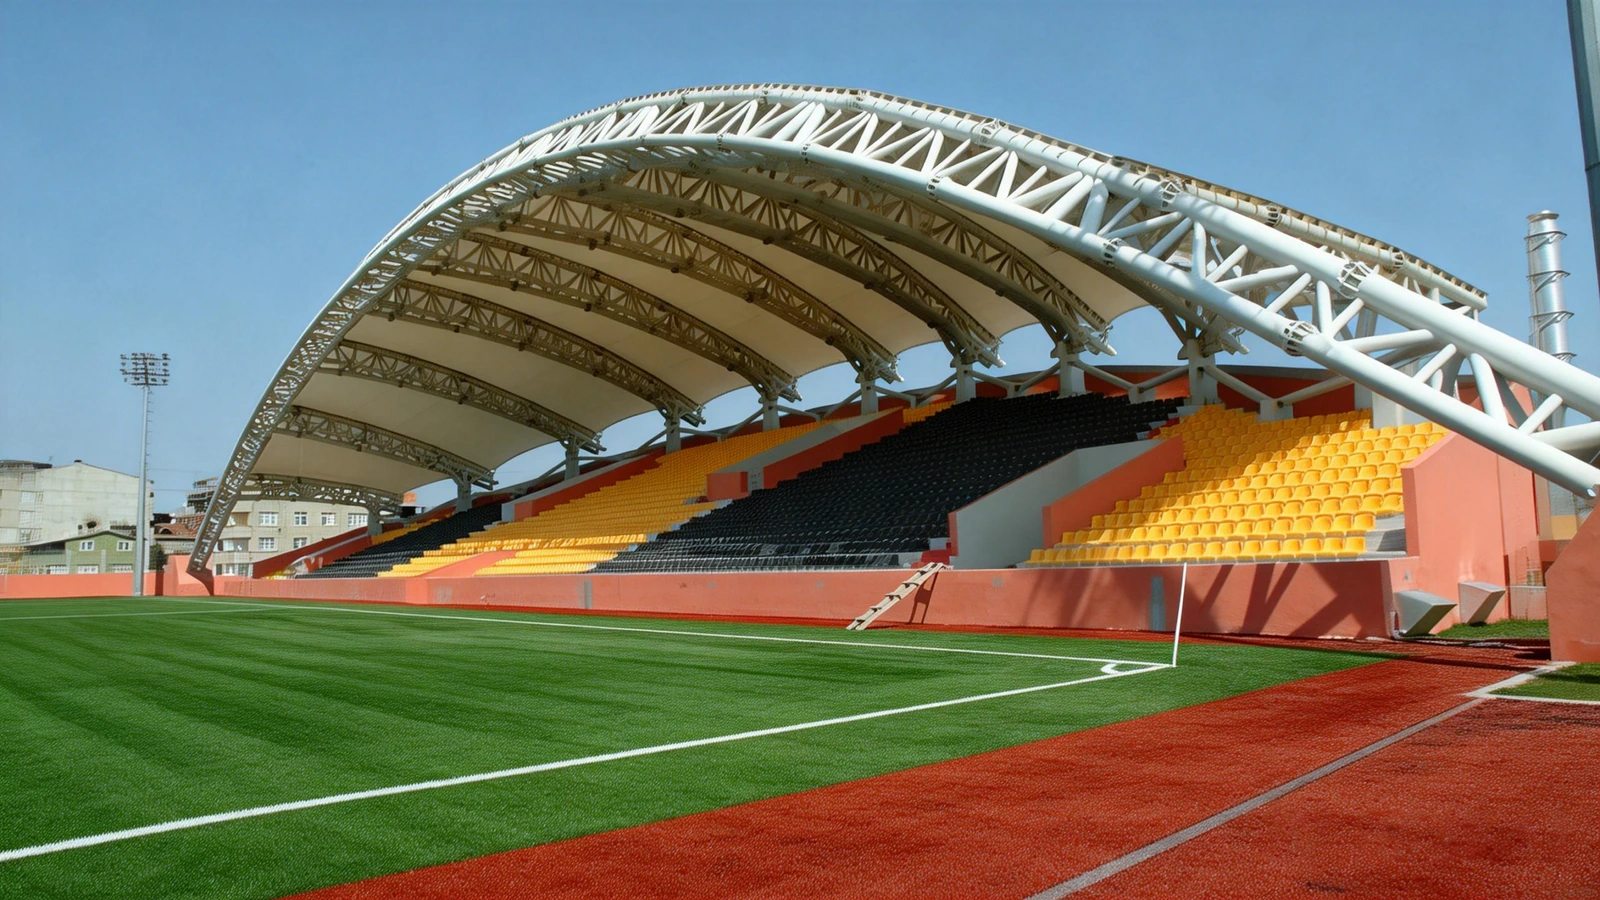
Aperçu du projet
| Élément | Champ d'application de référence |
|---|---|
| Application | Football, athletics and training-ground stands |
| Stand length | 40–250 m |
| Cantilever | 10–30 m from the rear columns |
| Formulaires | Single cantilever, repeated bays, peaked, full ring |
| Membrane et cadre | PVC/PVDF or PTFE on steel trusses |
Les défis que la conception doit relever
- Protect every sightline. The underside of the roof must stay above the line of sight from every seat.
- Avoid columns in front. The roof should cantilever over the seating rather than land in the view.
- Check uplift at the leading edge. Grandstand roofs are exposed and lightly loaded, so wind usually governs the connections.
- Plan erection over the stand. Lifting and temporary works are part of the design.
Formes de toiture dans cet ensemble de référence
Repeated roof bays
Long stands are divided into repeated bays. This simplifies fabrication, allows movement joints and lets the roof be erected one bay at a time.
Single-slope canopy
A single-slope canopy is a practical option for smaller grounds and training facilities. The front edge needs a stiff cable or beam to resist uplift.
Matériaux et livraison
PVC/PVDF is common for cost and colour. PTFE/glass is used where long service life, fire performance or a matt white surface are required.
- PVC/PVDF 850–1100 g/m² or PTFE 1200–1500 g/m²
- Hot-dip galvanised Q355 trusses and masts
- Stainless cable assemblies at exposed edges
Foire aux questions
How far can a grandstand roof cantilever?
A typical cantilever is 10–30 m. Longer spans are possible with cable or truss support, but they require a heavier rear structure.
Will the roof shade the pitch too much?
The geometry and orientation are checked against the sun path. A good roof shades the seating without covering the playing surface at critical times.
Can a roof be added to an existing stand?
Yes. The stand structure, foundations and seating rake are surveyed first, and the roof is designed around the available column positions.
Discutez d'un projet similaire
Send the stand drawings, seating layout and required covered area. We will review the cantilever, roof form and erection strategy.
À lire également : Stadium and grandstand planning guide
Envoyez-nous votre cahier des charges · Gamme de produits à structure membranaire