

Custom Stadium Membrane Roof Structures
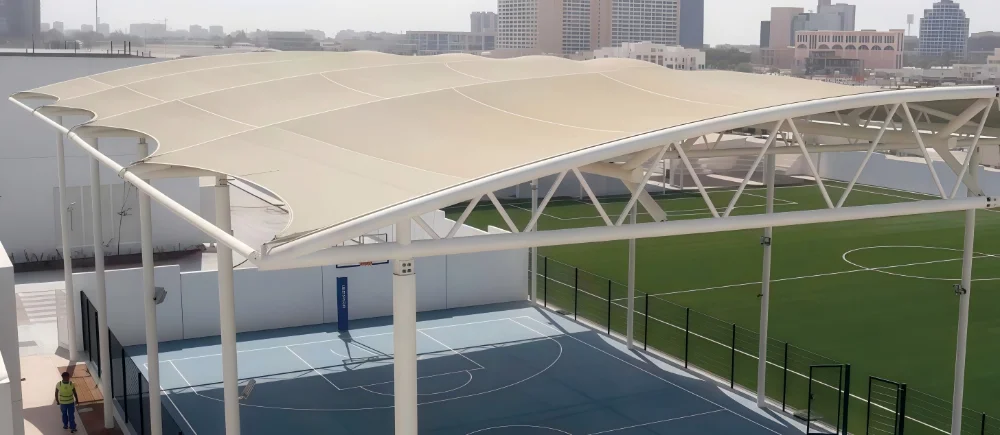
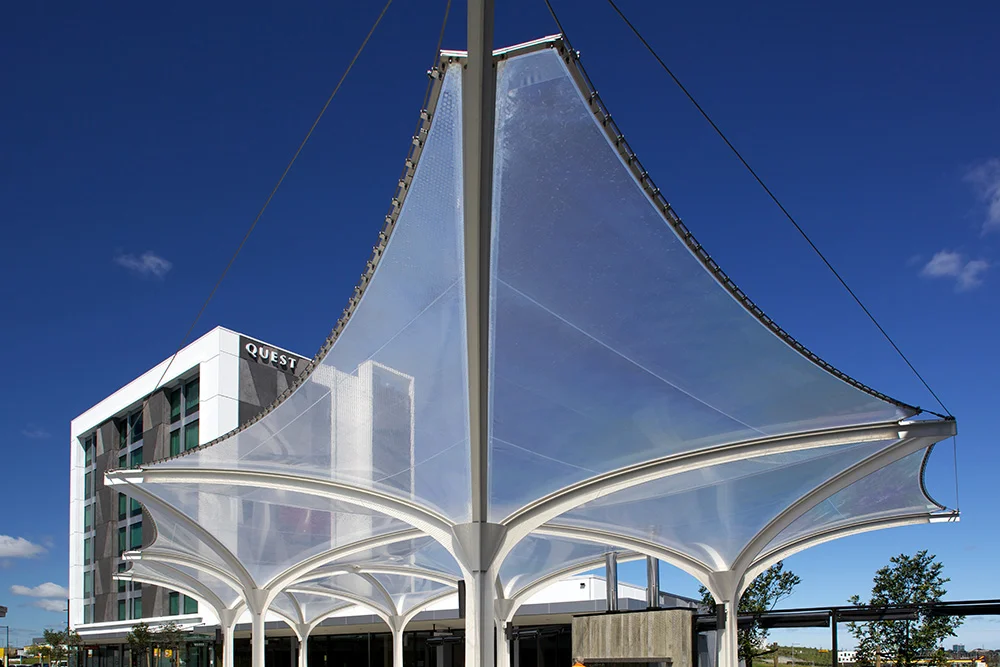
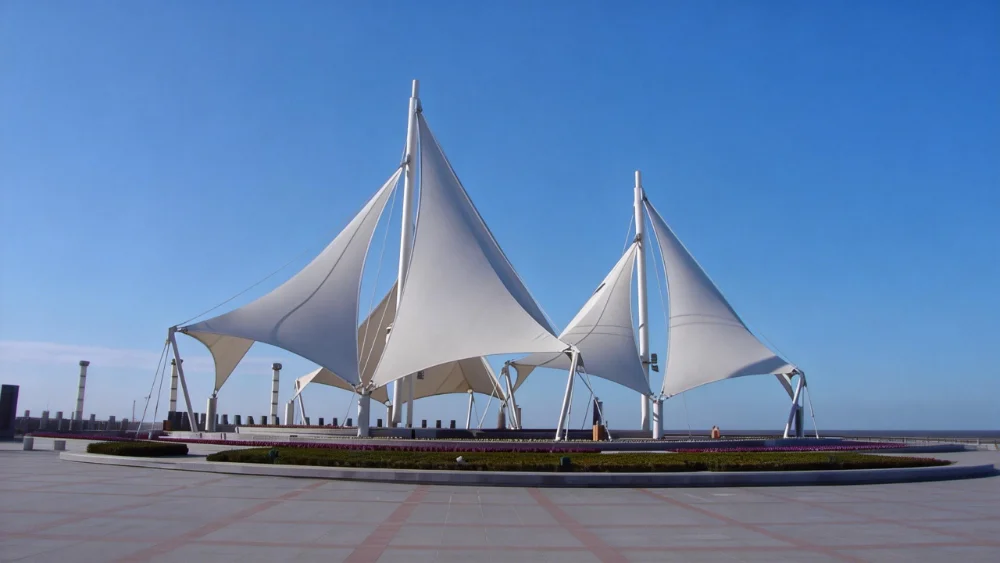
Stadium membrane roof structures combine tensile architectural fabrics with engineered steel supports to provide customized roofing for sports venues and multi-purpose stadiums.
Timi develops project-based roofing solutions according to the stadium layout, required coverage, local design conditions and architectural requirements. Each system is coordinated with the supporting structure, membrane geometry and drainage design.
Stadium Membrane Roof Solutions
The appropriate roof configuration depends on the stadium's dimensions, seating arrangement and available structural supports. We provide customized solutions for different roofing requirements.
Stadium Perimeter Roofs
Continuous or segmented membrane roofing around the stadium bowl. These systems can provide coverage for multiple seating sections while maintaining a consistent architectural appearance.
Large-Span Membrane Roofs
Tensile membranes can be combined with steel frames, arches or cable-supported structures for extensive roof coverage. The final configuration depends on the required span, structural design and project conditions.
Stadium Roof Extensions
For renovation projects, membrane roof extensions can provide additional coverage over selected areas. Existing structural capacity, connections and drainage must be evaluated before the design is finalized.
For projects focused specifically on spectator seating, explore our Couvertures à membrane tendue pour tribunes et gradins.
Engineering and Structural Design
A stadium membrane roof must function as an integrated system. The membrane, supporting steelwork, connections and drainage arrangements should be developed together to meet the project's requirements.
- Structural support: Steel frames, column positions, connection details and load transfer must be evaluated according to the roof configuration.
- Wind and environmental loads: The design must consider applicable wind, rain, snow and other loading requirements for the project location.
- Roof drainage: Membrane geometry, low points, gutters and discharge routes should be coordinated to manage rainwater and address ponding risks.
- Building integration: Lighting, sound equipment, maintenance access and existing structural interfaces should be considered during design coordination.
Final roof dimensions, structural capacity and connection details are determined through project-specific engineering and applicable local approval requirements.
Membrane Materials for Stadium Roofing
Material selection depends on architectural appearance, daylight transmission, fire requirements, environmental exposure and project budget. The following systems can be evaluated according to the application.
| Matériau | Characteristics | Considerations |
|---|---|---|
| PVDF | PVDF-coated PVC fabric suitable for flexible tensile roof configurations. | Fabric grade, roof geometry, weather exposure and maintenance. |
| PTFE | PTFE-coated fiberglass used in architectural membrane roofing. | Material performance, fabrication, detailing and project budget. |
| ETFE | Transparent or translucent architectural film systems. | Daylight, perimeter fixing and air supply for cushion systems. |
ETFE is an architectural film rather than a conventional coated fabric. For projects requiring transparent roofing, explore our Systèmes de toiture et de façade en ETFE.
Specific material grades, fire classifications and performance values must be confirmed using the selected manufacturer's technical documentation.
Custom Design and Project Requirements
Stadium roofing systems are designed according to individual project requirements rather than fixed standard dimensions. To evaluate your project and prepare a quotation, the following information is helpful:
- Lieu du projet : Country, city and applicable design requirements.
- Roof dimensions: Approximate coverage area, span and elevations.
- Architectural drawings: Stadium plans, sections and roof layout, if available.
- Structural conditions: New construction or existing building information.
- Material preferences: Membrane type, color, daylight and fire requirements.
- Service scope: Required engineering coordination, fabrication, delivery and installation support.
Preliminary drawings or approximate dimensions are sufficient for an initial project discussion. Detailed technical requirements can be reviewed as the project develops.
Discuss Your Stadium Roof Project
Planning a new stadium or upgrading an existing sports venue? Share your project drawings, location, approximate roof area and material requirements with Timi. Our team can review the available information and discuss a suitable roofing solution and quotation scope.