A covered walkway is judged by the dry route it provides, not the roof seen from above. Continuity, drainage and the junctions with buildings decide whether it works.
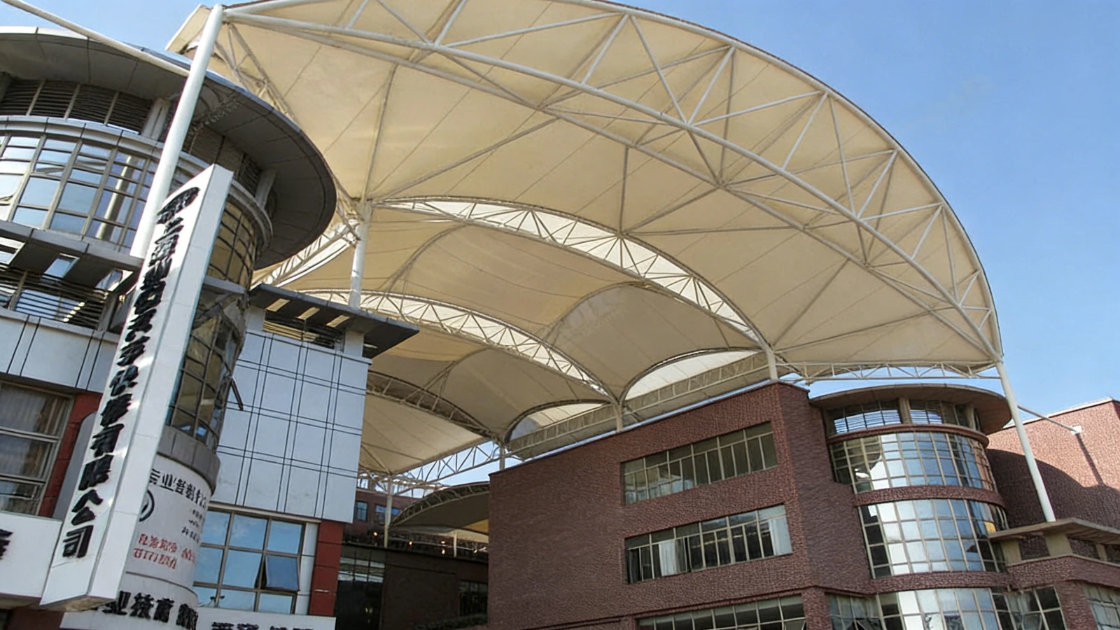
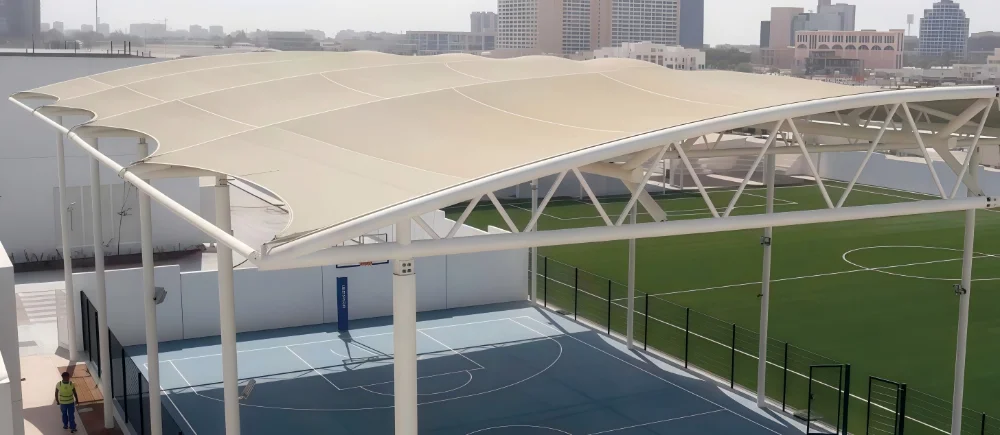
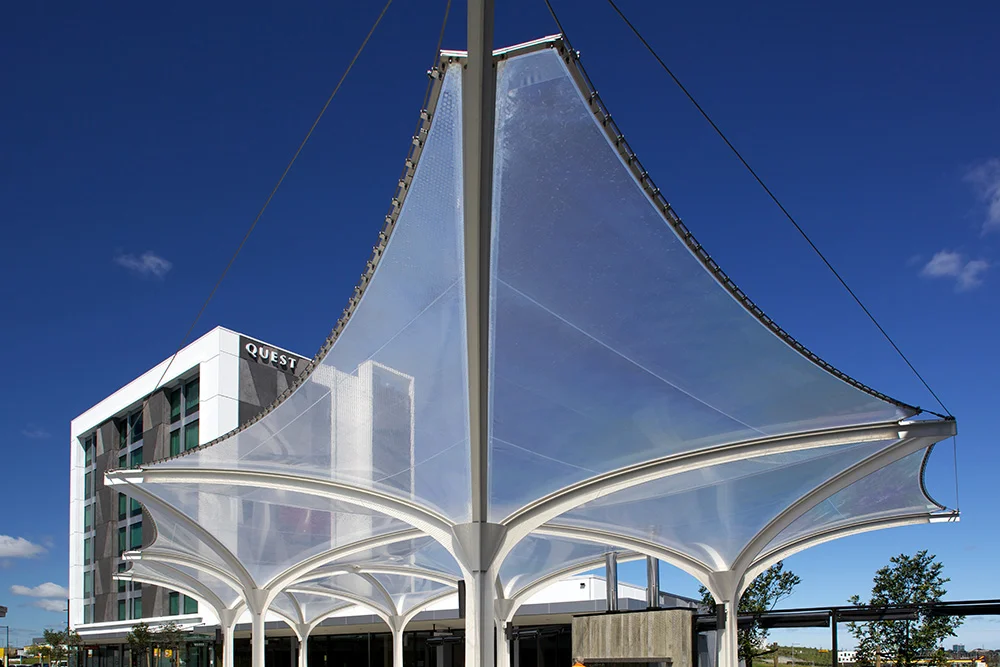
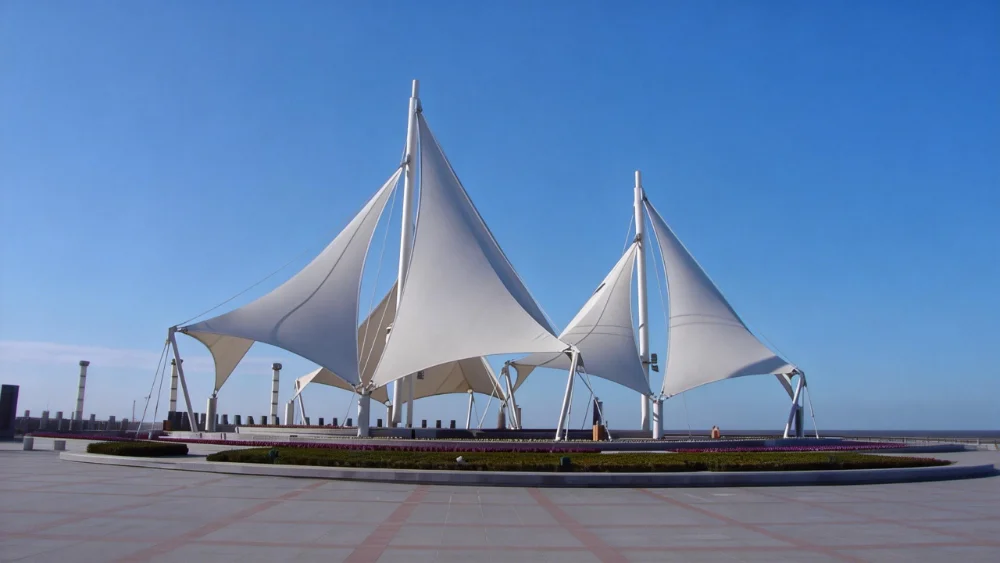
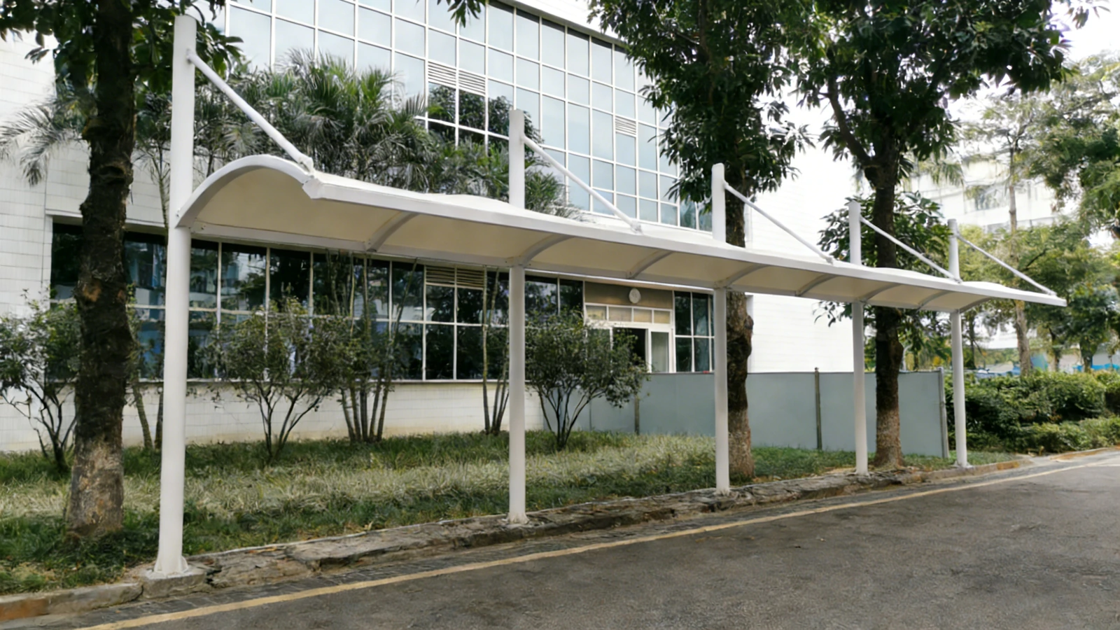
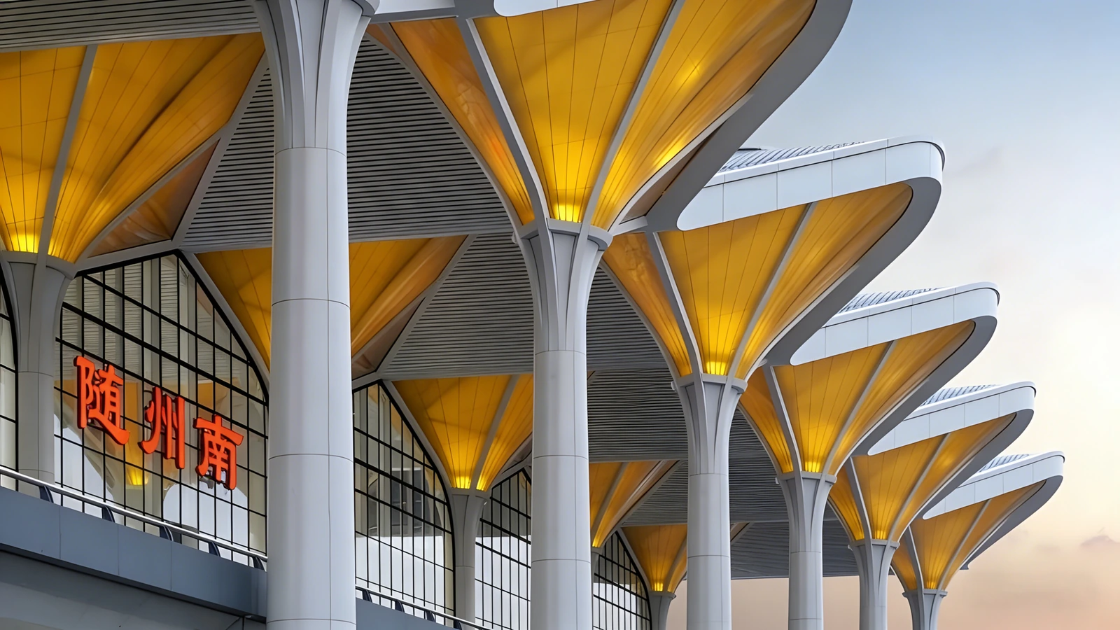
These reference views show a long barrel vault, a cantilevered facade canopy and a funnel-column entrance.
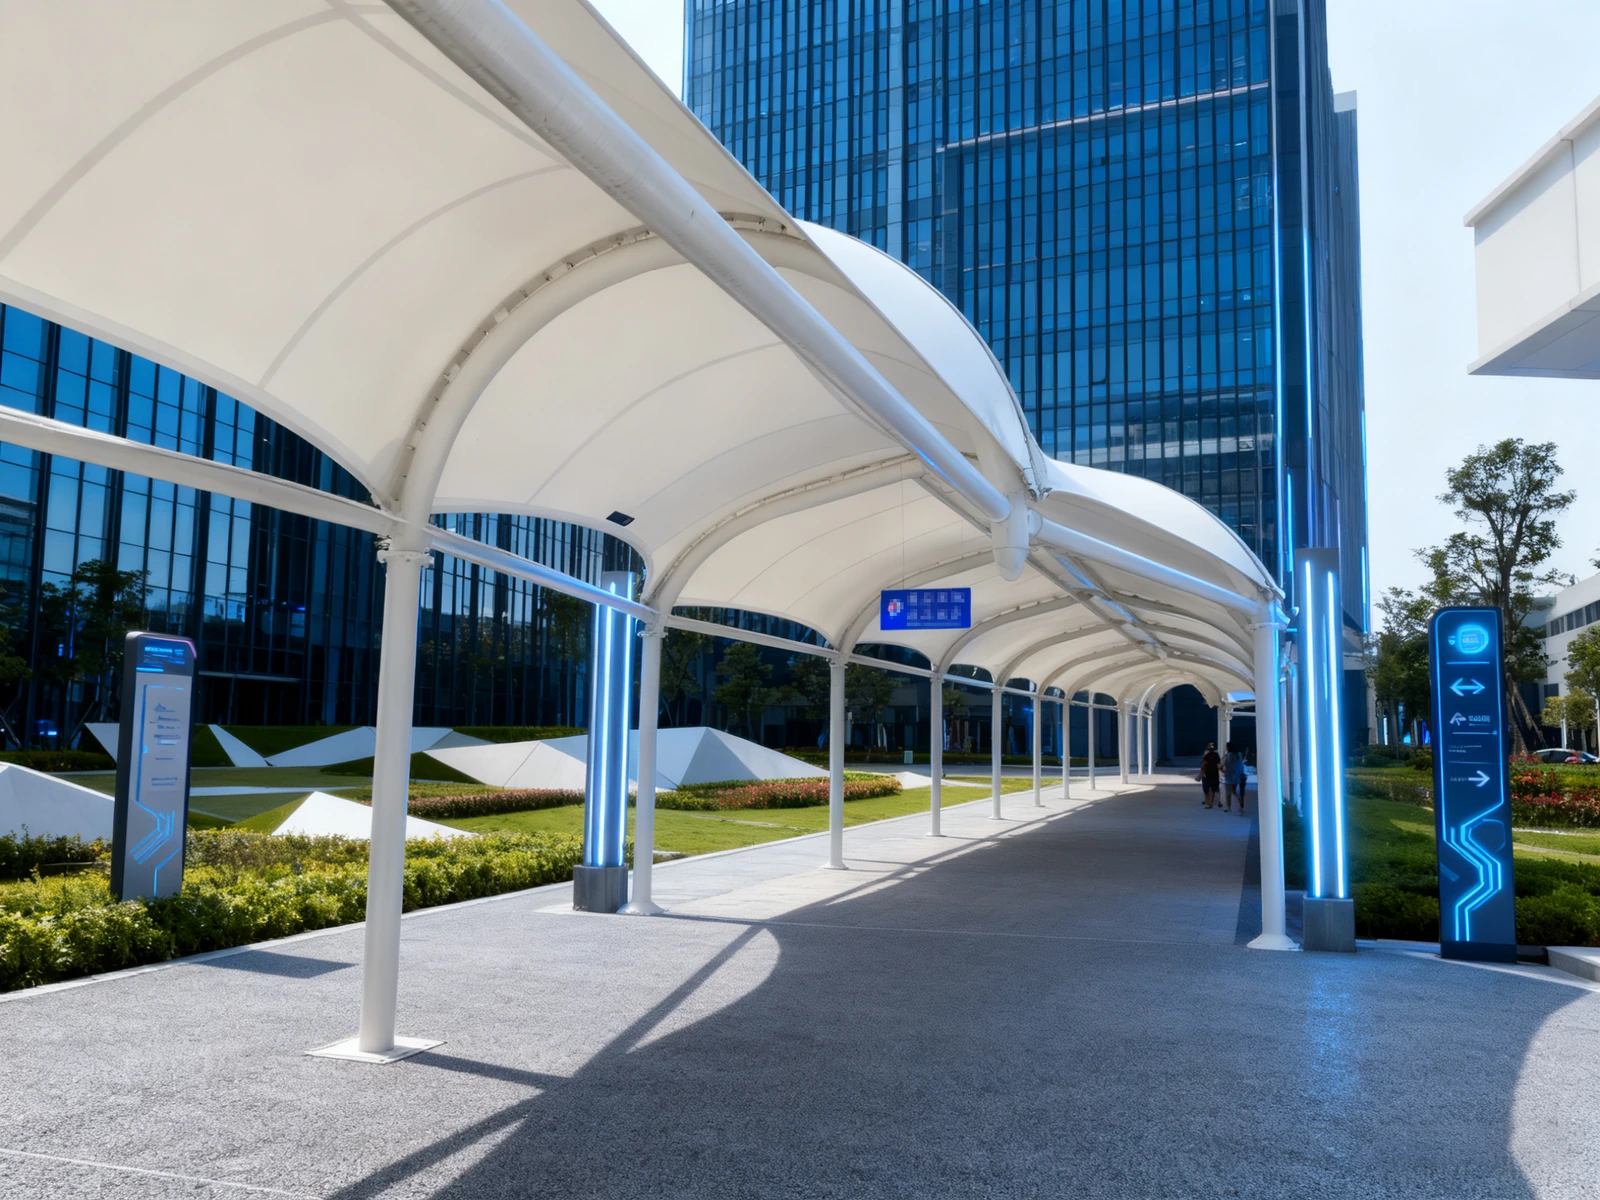
Aperçu du projet
| Élément | Champ d'application de référence |
|---|---|
| Application | Station, campus, hospital, public promenade |
| Clear width | 2.5–6 m, wider at entrances |
| Formulaires | Barrel vault, cantilever, lattice, funnel column |
| Membrane et cadre | PVC/PVDF sur acier galvanisé |
| Facteurs déterminants de la conception | Continuous cover, drainage, movement, lighting |
Les défis que la conception doit relever
- Keep the covered width usable. Columns, drainage and lighting all take space from the walking route.
- Avoid gaps. Joints between canopy modules and buildings create wet spots where people slow down.
- Collect water above head height. Discharge it away from the walking surface.
- Allow for movement. Long walkways need movement joints and sliding connections rather than rigid restraint at both ends.
Formes de toiture dans cet ensemble de référence
Cantilever along a facade
A single-sided canopy leaves the walkway open. The facade must take the uplift, and the anchor detail must keep the building weathertight.
Funnel-column entrance
A funnel column carries the roof and collects rainwater in one element. Access for cleaning the internal pipe is essential.
Matériaux et livraison
Walkways are high-traffic structures, so the membrane should stay clean and the underside should be easy to inspect.
- PVC/PVDF 850–1100 g/m² in white or a light colour
- Acier galvanisé avec une finition thermolaquée sur les parties apparentes
- Aluminium gutters with leaf guards and accessible outlets
Foire aux questions
How wide should a covered walkway be?
As a guide, 2.5–3 m suits a campus link. Station walkways are usually wider and are set by the transport authority's design standards.
Can it connect to an existing facade?
Yes, with a designed flashing and movement joint. The facade structure must be checked for the canopy loads.
Can it be installed while the building stays open?
Usually yes. The work is phased, with temporary protection for the walking route.
Discutez d'un projet similaire
Send the route plan, building interfaces and required clear width. We will review the canopy form, drainage and connection details.
À lire également : Solutions sur mesure d'auvents à membrane
Envoyez-nous votre cahier des charges · Gamme de produits à structure membranaire