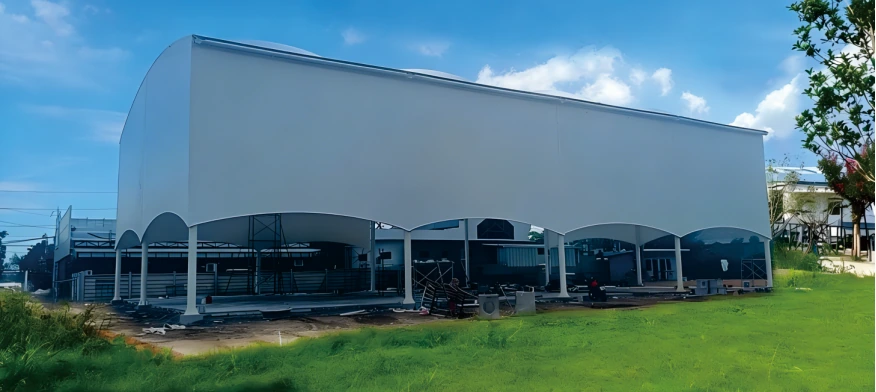
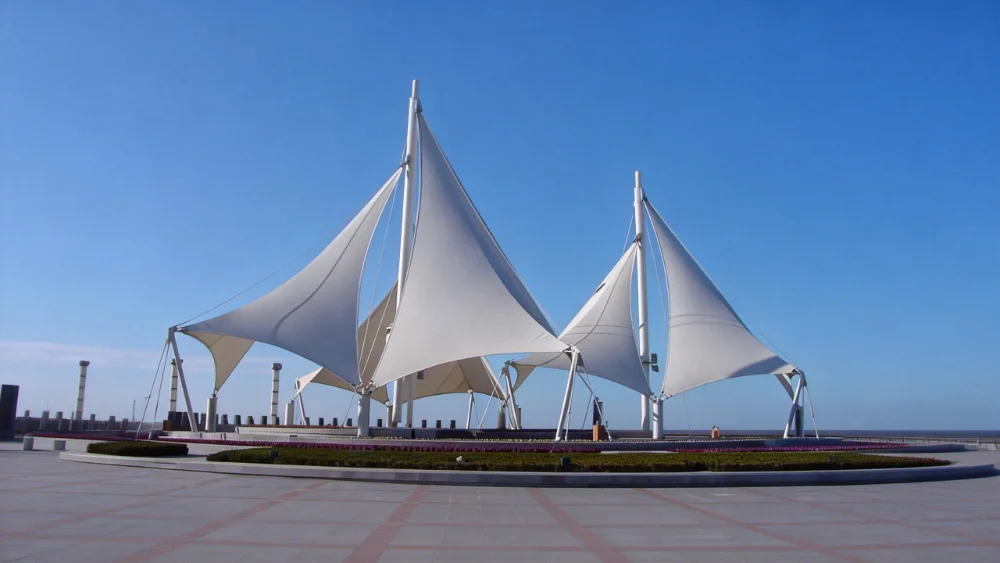
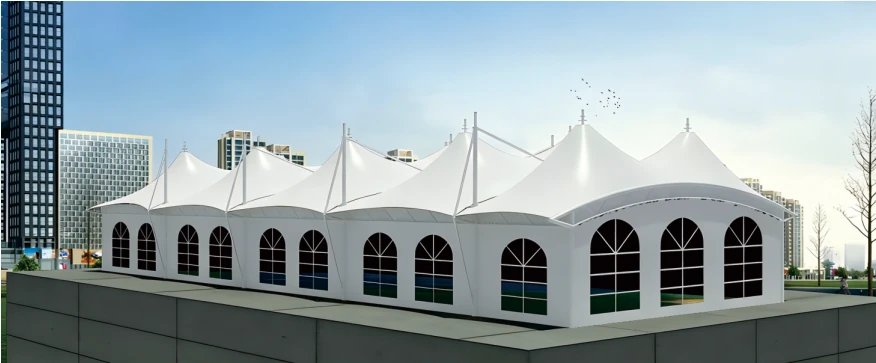
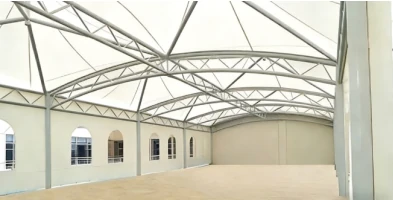
This membrane structure hotel project in Sanya, Hainan was designed for a large covered space that required a clean architectural appearance, practical weather protection and flexible interior use. The project adopts a continuous hood, also known as a barrel vault membrane structure, to form a bright and spacious white roof system.
The project covers 446 square meters and uses Q235 steel pipes as the main structure. The roof membrane is Duraskin TYPE II B6617 imported white PVDF architectural fabric, with a weight of 1100 g/m² and a thickness of 0.95 mm. As part of Timi’s custom membrane structure solutions, this project is suitable for hotel, restaurant, sports, conference and commercial applications where both appearance and functional coverage are important.
Project Overview
| Project Type | Membrane Structure Hotel Project |
|---|---|
| Project Location | Sanya, Hainan |
| Construction Area | 446 square meters |
| Main Structure | Q235 steel pipes |
| Structural Form | Continuous hood / barrel vault shape |
| Membrane Material | Duraskin TYPE II B6617 imported membrane |
| Membrane Origin | Germany |
| Membrane Weight | 1100 g/m² |
| Membrane Thickness | 0.95 mm |
| Membrane Type | White PVDF architectural fabric |
| Performance | Waterproof and fire-resistant properties, DB1 grade |
| Applicable Scenarios | Hotels, restaurants, sports stand shading, sports plazas, stadiums, conference rooms and warehouses |
Project Background
Sanya is a coastal hospitality and tourism city where many commercial spaces need shade, rain protection and a strong visual identity. For this project, the roof structure needed to serve more than one function. It had to cover a large area, keep the interior space open, and present a clean architectural form that could match hotel and commercial environments.
A conventional flat roof would have made the building look heavier and less distinctive. The project therefore used a continuous curved membrane roof to create a more open interior feeling and a more recognizable exterior appearance.
Design Challenge
The main challenge was to create a large-span covered space while keeping the roof form visually light. The structure needed to support a continuous curved membrane surface across a 446㎡ area, while still allowing the interior to remain open and suitable for different commercial uses. For projects with similar large covered-space requirements, buyers can also review Timi’s stadium membrane roof structures and public-use canopy solutions for reference.
The roof also had to work as part of the building image. For hotel, restaurant and public-use spaces, the membrane structure cannot look like a temporary cover. It needs to appear integrated with the building facade and surrounding site.
Membrane Structure Solution
The project uses Q235 steel pipes as the main structural system. The continuous hood form creates a repeated curved roof profile, helping the building achieve a spacious interior and a clean exterior silhouette.
The membrane roof uses Duraskin TYPE II B6617 white PVDF architectural fabric. This membrane has a weight of 1100 g/m² and a thickness of 0.95 mm. Its waterproof and fire-resistant properties make it suitable for public, commercial and hospitality-related spaces.
The combination of Q235 steel pipes and PVDF membrane allows the project to achieve both structural support and architectural expression. The steel frame provides the main load-bearing form, while the membrane surface creates the smooth white roof appearance.
Why the Barrel Vault Form Was Selected
A barrel vault membrane structure is suitable when the project requires a relatively large covered area and a clear interior space. Compared with small decorative canopies, this structure form is more appropriate for restaurant halls, activity spaces, sports-related areas, conference rooms and commercial covered spaces.
The continuous curved roof helps guide rainwater away from the roof surface while keeping the building shape simple and recognizable. It also avoids the heavy visual effect often created by traditional steel roofing.
Why PVDF Membrane Was Used
PVDF architectural membrane is often selected for projects that need outdoor durability and a clean surface appearance. For this Sanya project, the white PVDF membrane helps create a bright and modern roof while providing functional coverage for a large space. When a project requires higher light transmission or a different roof appearance, buyers may also compare this solution with ETFE roof and facade systems.
The selected Duraskin TYPE II B6617 membrane has waterproof and fire-resistant properties, with DB1 grade fire-resistant performance. This makes it suitable for projects involving hotel, restaurant, sports, conference and commercial applications.
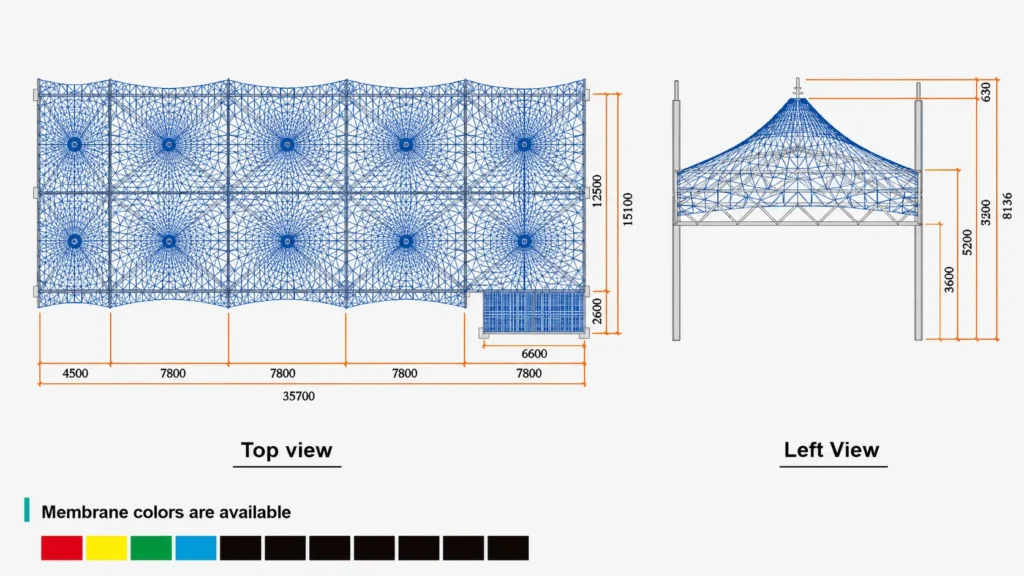
Dimensional Drawing
The dimensional drawing shows the top view and left view of the structure. It helps project owners, designers and contractors understand the roof layout, structural mesh arrangement, span direction, height relationship and available membrane color options before production planning.
Project Images
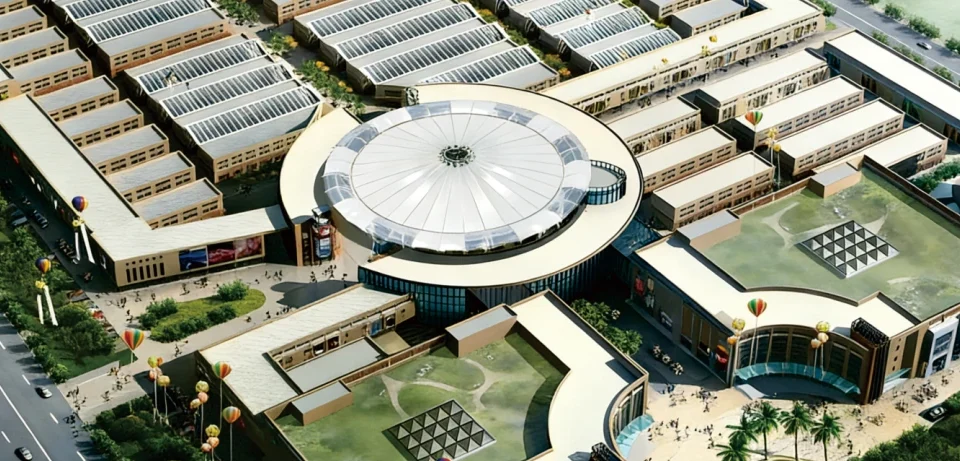
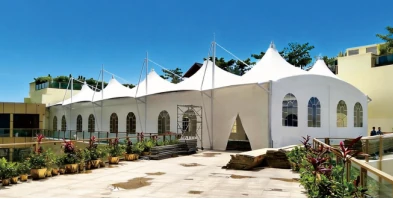
The project images show the exterior rendering, internal roof frame and completed site appearance. These images help buyers understand how the continuous hood structure works from design concept to practical building use.
Project Value
The completed membrane structure provides a large covered area with a clean and lightweight appearance. It improves the usability of the space while giving the building a stronger architectural identity.
For hotel owners, developers, restaurant operators and project contractors, this type of membrane structure is suitable when the project needs a large covered area, weather protection, flexible interior use and a more attractive alternative to ordinary roofing systems.
In addition to hotel and restaurant spaces, similar membrane structures can also be adapted for outdoor commercial areas, public leisure zones and landscape membrane sunshade canopies where visual appearance and weather protection are both required.
Suitable Applications
- Hotel and resort activity spaces
- Restaurant and dining hall canopy areas
- Sports stand shading structures
- Sports plazas and stadium-related spaces
- Conference rooms and temporary event spaces
- Commercial warehouse and covered storage areas
- Public leisure and commercial covered spaces
Information Needed for a Similar Project
For similar hotel, restaurant, sports or commercial membrane structure projects, the following information helps confirm the initial design and quotation basis:
- Project location and application scenario
- Required covered area or approximate dimensions
- Site photos, architectural drawings or layout plan
- Preferred roof form, such as barrel vault, arch, cone or free-form canopy
- Required interior clearance and space usage
- Local climate requirements, including wind, rain and sun exposure
- Preferred membrane material, such as PVDF, PTFE or ETFE
- Steel structure requirements and installation conditions
Buyers can provide the project location, covered area, site photos, layout drawings, preferred roof shape, required interior clearance and membrane material preference. These details help confirm the design direction and quotation basis. For early-stage projects, you can also send your project details for initial review.
FAQ
What membrane material was used in this Sanya project?
This project used Duraskin TYPE II B6617 imported white PVDF architectural membrane, with a weight of 1100 g/m² and a thickness of 0.95 mm.
What is the construction area of the project?
The construction area of this membrane structure hotel project is 446 square meters.
What is the main steel structure?
The main structure uses Q235 steel pipes and is designed with a continuous hood, also known as a barrel vault, shape.
Why is a barrel vault membrane structure suitable for large covered spaces?
A barrel vault membrane structure provides a continuous curved roof form, helps keep the interior space open and gives the building a cleaner architectural appearance than many conventional roof systems.
Can this type of membrane structure be used for restaurants or sports spaces?
Yes. This structure is suitable for restaurants, sports stand shading, sports plazas, stadium-related spaces, conference rooms, warehouses and other commercial or public-use areas.
What should buyers provide before quotation?
Buyers can provide the project location, covered area, site photos, layout drawings, preferred roof shape, required interior clearance and membrane material preference. These details help confirm the design direction and quotation basis.
Plan a Similar Membrane Structure Project
Timi provides custom membrane structure solutions for hotel, restaurant, sports, commercial and public space projects. If you are planning a similar barrel vault or large-span membrane roof project, please send your project location, approximate covered area, site photos, layout drawings and preferred structure form.
Our team can help review the roof form, membrane material, steel structure layout and initial project feasibility based on your application requirements.