Adding shade to an existing roof is a structural and waterproofing task. The canopy must use the building for support without overloading it, and every fixing must keep the roof watertight.
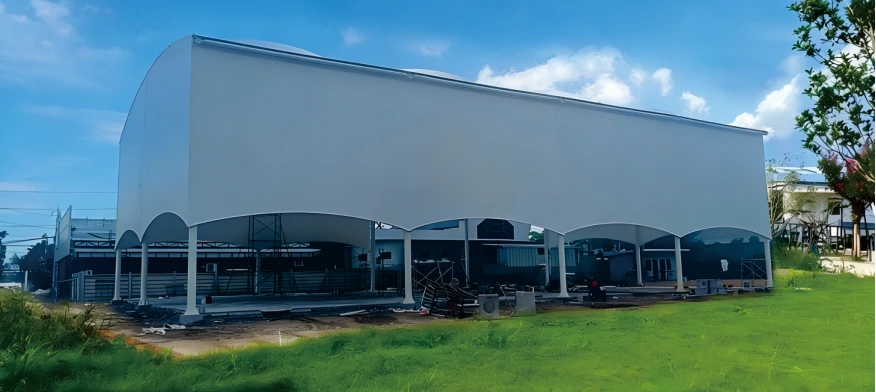
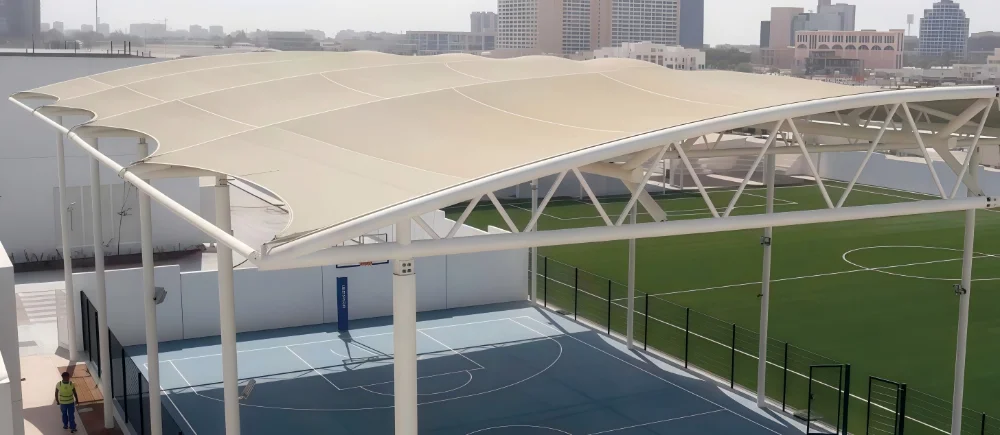
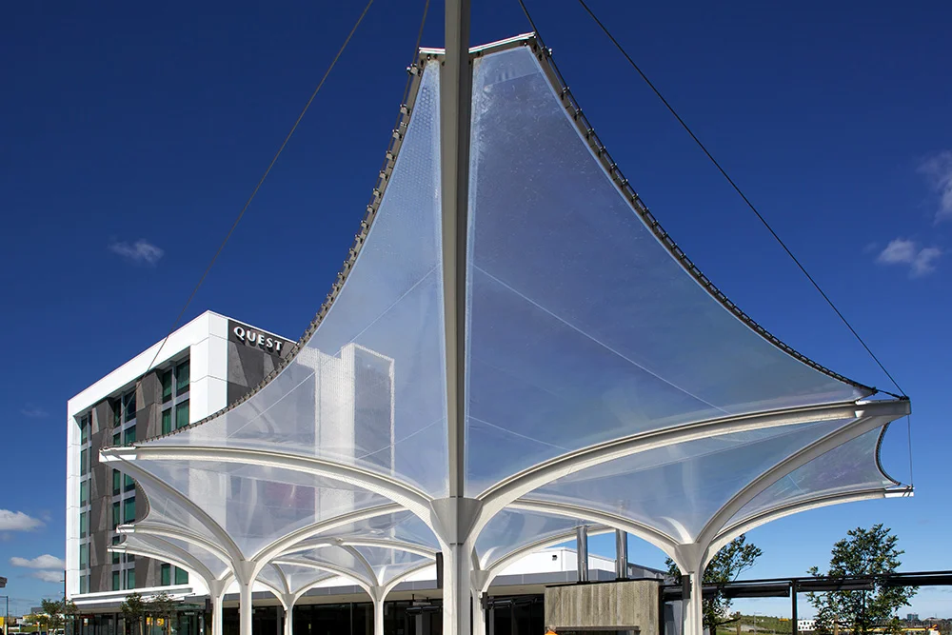
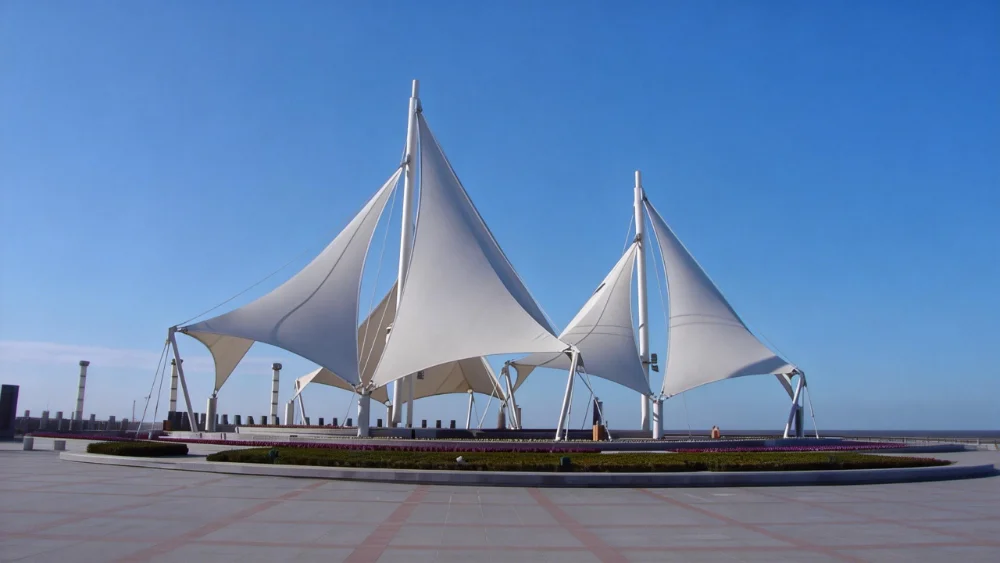
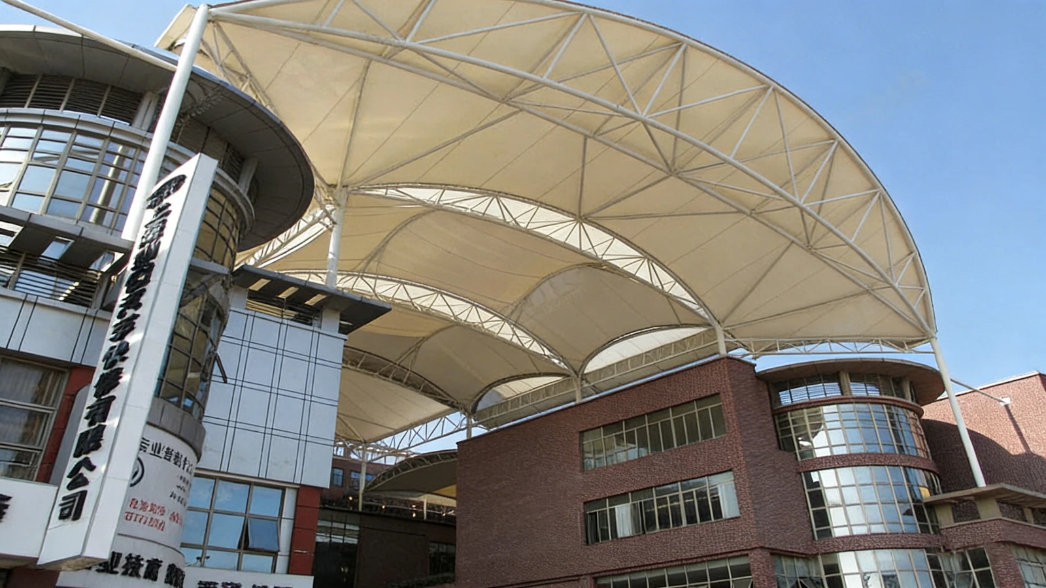
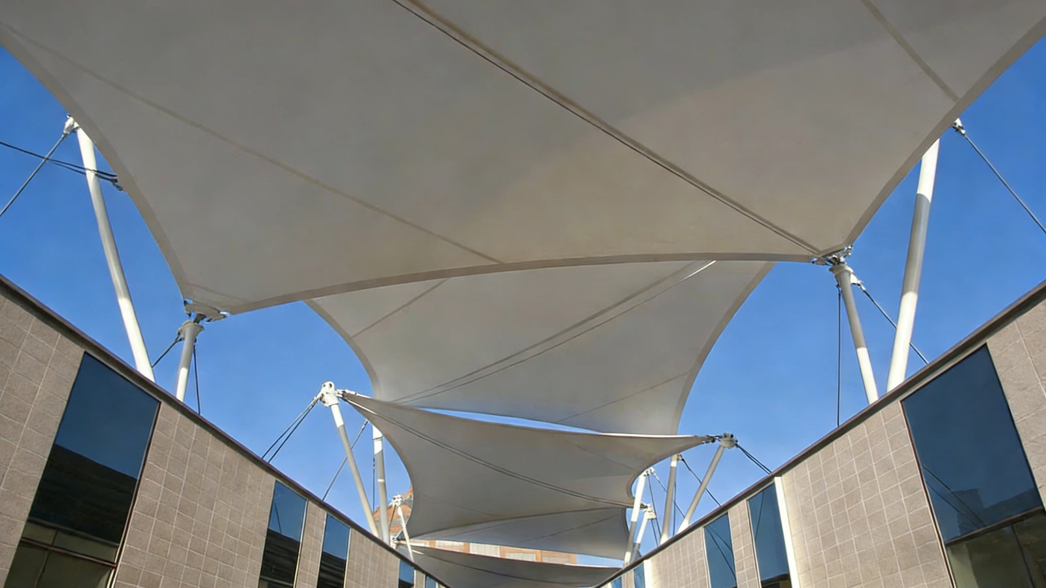
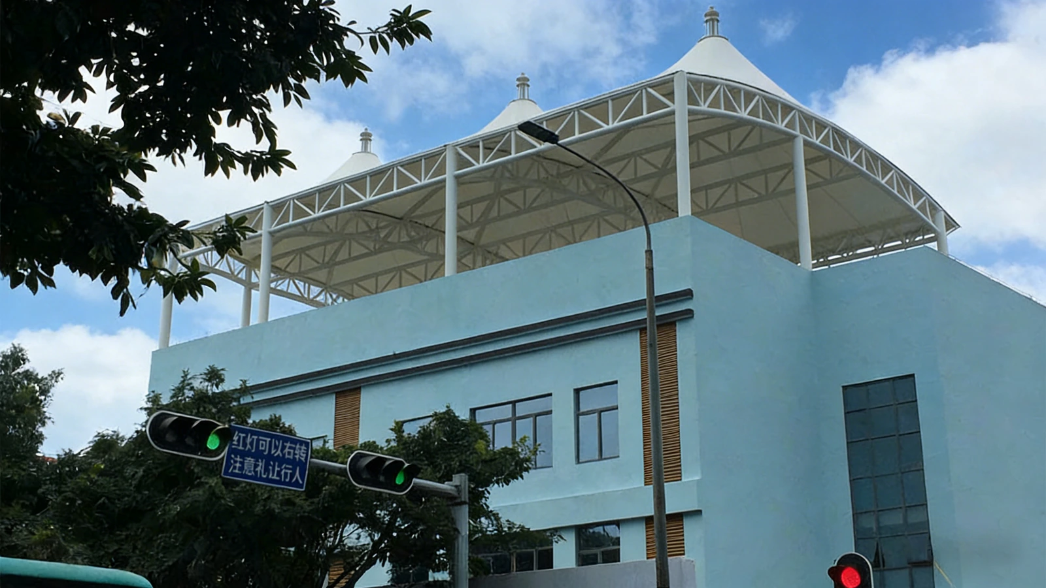
These reference views show sail roofs, sails tensioned between facades and a barrel vault over a commercial roof.
Project snapshot
| Item | Reference scope |
|---|---|
| Application | Roof terrace, podium, commercial roof |
| Typical area | 80–1,500 m² per roof zone |
| Forms | Sail arrays, barrel vault, peaked pavilion |
| Support | Existing frame or new posts over beams |
| Design drivers | Uplift, waterproofing, drainage, access |
What the design has to solve
- Check the existing structure. The roof must take the canopy's dead load, uplift and horizontal cable forces.
- Place anchors over beams or columns. Avoid fixing into a thin slab span.
- Protect the waterproofing. Every penetration needs a raised upstand and a clamped flashing.
- Keep drainage clear. Canopy runoff should not overwhelm the existing outlets or pond against parapets.
Roof forms in this reference set
Sail array over a terrace
Separate sails shade a terrace while letting hot air escape. Each sail needs its own edge cables and anchors, and the posts carry both uplift and horizontal thrust.
Barrel vault over a roof area
A barrel vault covers a long roof area with a shallow structure. Water collects at the two long edges and must connect to the roof drainage without crossing walkways.
Materials and delivery
A light-coloured PVC/PVDF membrane reduces solar gain and glare. Steel posts and cables should be galvanised, with stainless fittings on exposed edges.
- PVC/PVDF 850–1100 g/m², matt white or a custom colour
- Galvanised posts with stainless cables
- ETFE cushions where an enclosed roof is required
Frequently asked questions
Can it be installed without cutting the waterproofing?
Sometimes. A ballasted or freestanding frame can avoid penetrations. Where anchors are needed, they should sit over beams and be detailed with an upstand and flashing.
How much uplift does a rooftop sail create?
It depends on size, height, edge zones and local wind. Uplift is calculated per project and often governs the anchors.
Will the canopy make the terrace hotter?
A light-coloured, open-sided canopy reduces direct sun and lets hot air escape. Enclosing the sides or using a dark membrane will increase the temperature beneath it.
Discuss a similar project
Send the roof plan, existing structure information and photos of the space. We will review the support options, uplift and a suitable canopy form.
Related reading: Entrance canopy membrane structures