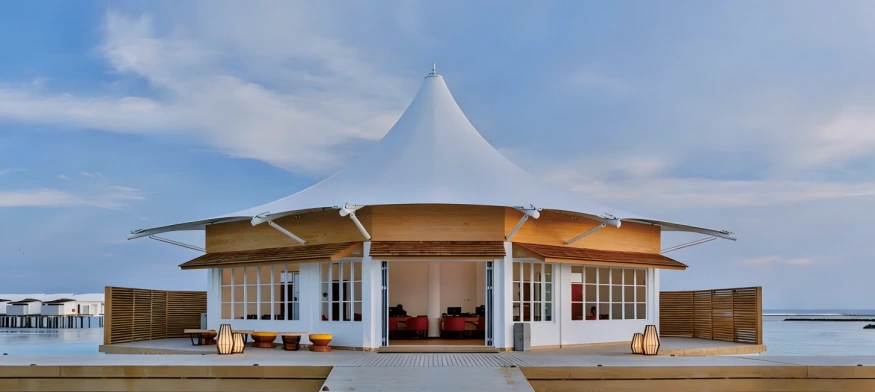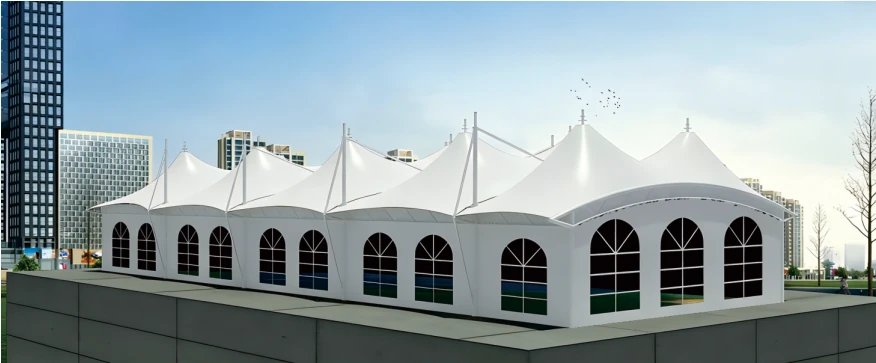
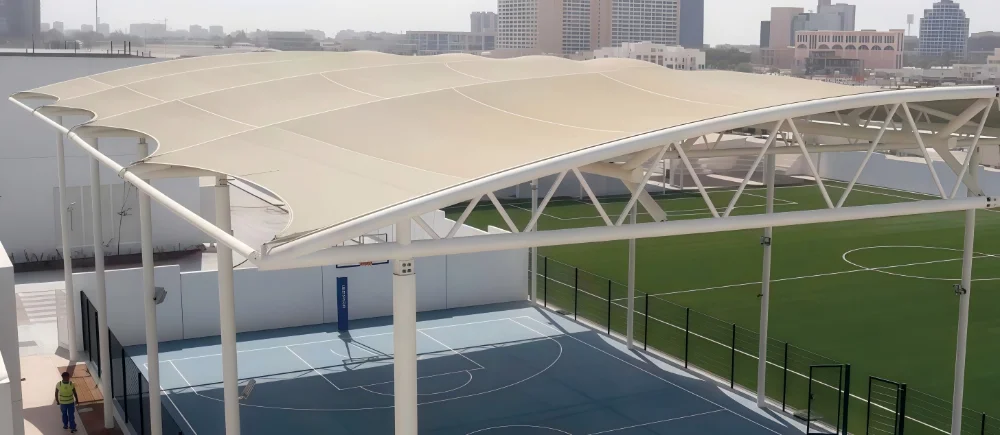
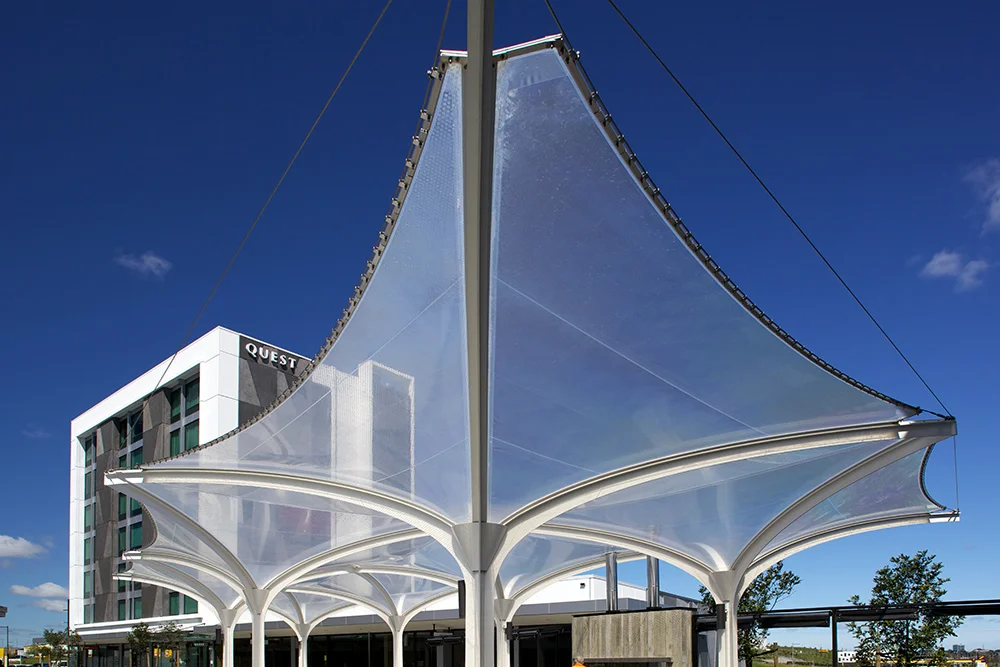
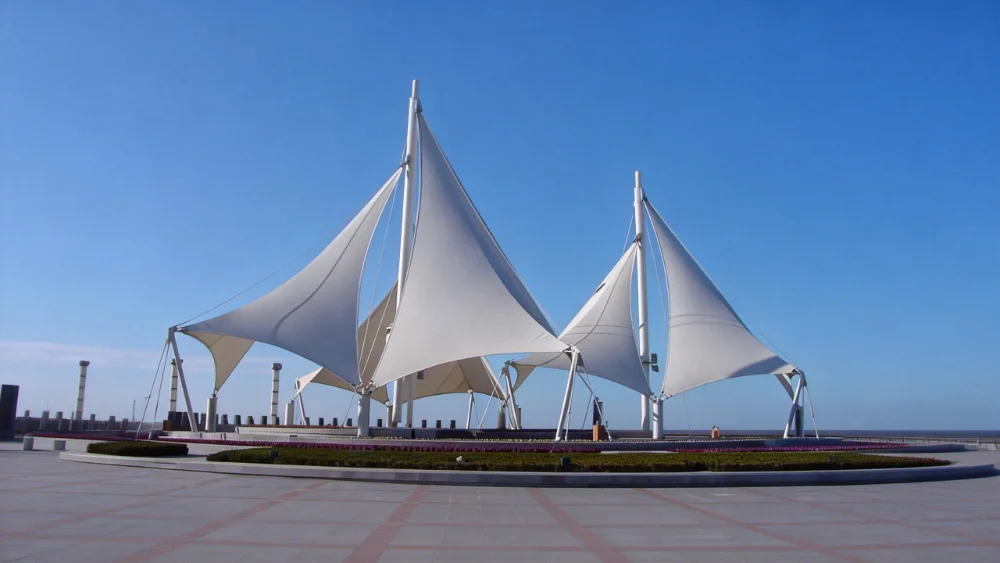
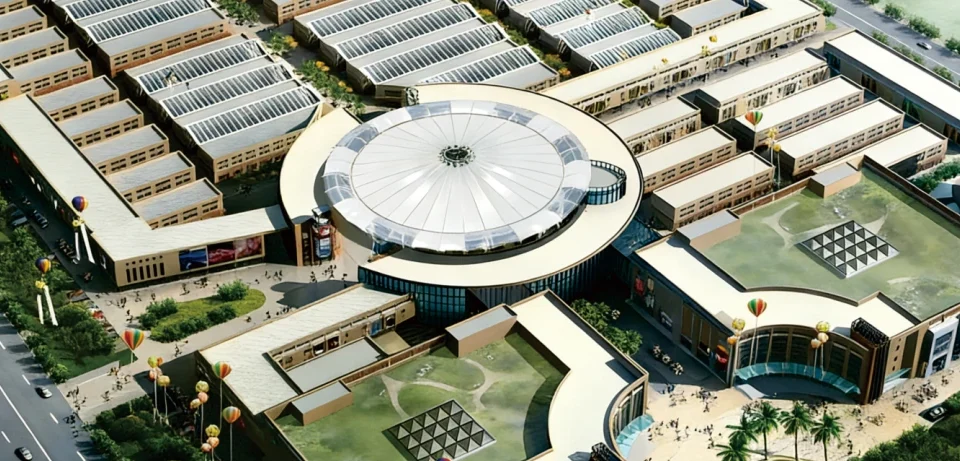
This membrane structure landscape shading project was designed for a public commercial space where the canopy needed to do more than provide shade. The structure had to be visible from different directions, work with the surrounding buildings and create a recognizable gathering point for visitors.
The project covers more than 600 square meters and uses an arched Q235 steel framework with German white PVDF architectural fabric. Its circular roof layout makes it suitable for plaza centers, community entrances, commercial street nodes and outdoor areas where people gather, pass through or wait.
Project Snapshot
- Project Type: Landscape membrane shading structure
- Construction Area: 600+ square meters
- Main Structure: Q235 steel pipes with modified H-section steel
- Roof Form: Circular membrane canopy layout
- Membrane Material: German imported white PVDF architectural fabric
- Membrane Weight: 1100 g/m²
- Membrane Thickness: 0.95 mm
- Performance: Waterproof and fire-resistant properties, DB1 grade
- Applications: Sports plazas, residential community entrances, commercial street shading and entrance canopy areas
Why This Landscape Space Needed a Membrane Canopy
In many public landscape and commercial street projects, the shading structure is also part of the way people understand the space. It marks an entrance, draws attention to a central area and gives visitors a more comfortable place to stop or move through.
A standard flat canopy can solve basic sun and rain protection, but it often looks too ordinary for a plaza or entrance node. For this project, a circular membrane canopy was a better fit because it provides coverage while keeping the roof visually light. It also allows the structure to be seen from several approach directions, which is important for open commercial and public areas.
Similar design logic is often used in landscape membrane sunshade canopies for parks, plazas, leisure zones and public outdoor environments.
Structure and Membrane Configuration
The main framework is built with Q235 steel pipes combined with modified H-section steel. This structure supports the circular canopy form and helps create a stronger roof profile than a simple straight-frame shade structure.
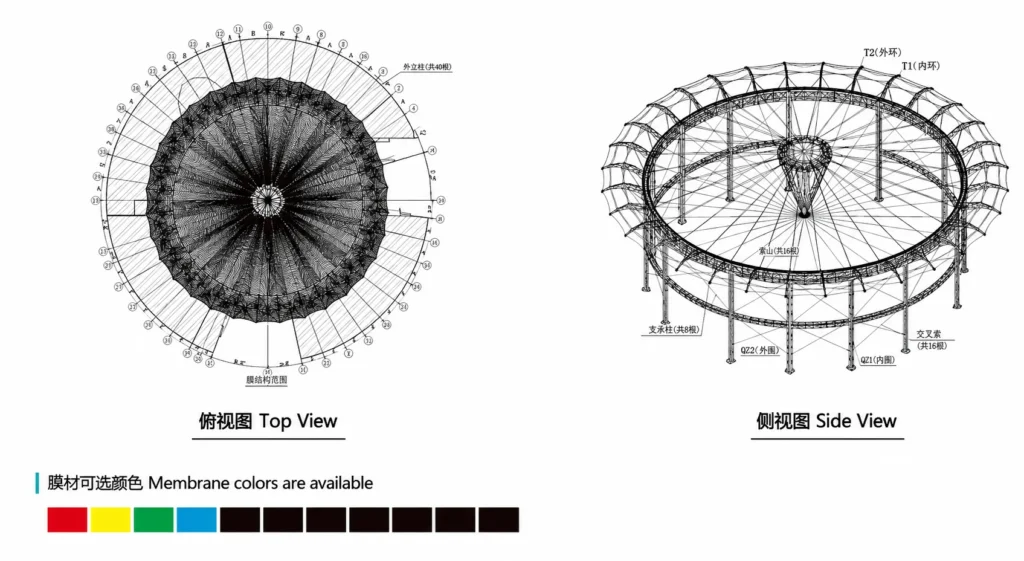
The drawing shows a circular structural layout with an outer ring, support columns and radial members. For this type of canopy, the support points, outer ring and membrane tension direction need to be coordinated together so the roof can maintain both structural balance and a clean visual form.
The roof membrane uses German imported white PVDF architectural fabric, with a weight of 1100 g/m² and a thickness of 0.95 mm. The membrane provides waterproof and fire-resistant performance, with DB1 grade fire resistance, making it suitable for commercial streets, entrance areas and public landscape projects.
Why the Circular Layout Matters
The circular layout is one of the most important features of this project. It makes the canopy suitable for open spaces where people approach from multiple directions instead of from one fixed front entrance.
For commercial street nodes, community entrances and sports plazas, this type of roof can work as a small landmark. It helps define the public area without closing it off, and it gives the surrounding space a clearer center point.
Better visibility from different directions
A circular canopy can be viewed from several sides, making it useful for plazas, entrance nodes and public gathering areas.
More suitable for open pedestrian flow
The structure does not force visitors into one narrow path. It can support movement around and through the shaded area.
Stronger architectural identity
Compared with a standard metal canopy, the curved membrane form gives the space a softer and more recognizable appearance.
Dimensional Drawing
The dimensional drawing shows the top view and side view of the circular membrane structure. It helps project owners, designers and contractors understand the circular roof form, support arrangement, ring structure and available membrane color options before production planning.
Project Visuals
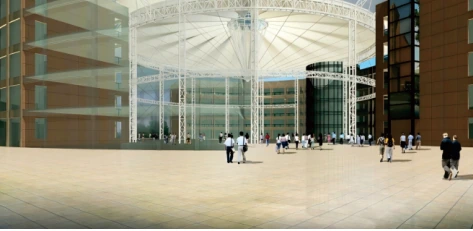
The project images show how the canopy works within a larger commercial environment. The aerial view explains its relationship with the surrounding buildings, while the entrance view shows how the membrane structure can become a visible feature for visitors arriving at the site.
Where This Type of Canopy Fits Best
This structure is best suited for outdoor spaces that need both shade and a visible architectural feature. It is not limited to one entrance or one narrow walkway. It can work as a central canopy, an entrance marker or a public-space shading structure.
| Project Scenario | Why this canopy works |
|---|---|
| Sports plazas | Provides shade for gathering, waiting and activity areas while keeping the space open. |
| Residential community entrances | Creates a clear entrance feature and improves comfort for residents and visitors. |
| Commercial streets | Adds shading for pedestrian areas, storefront approaches and outdoor seating zones. |
| Public landscape spaces | Combines sun and rain protection with a stronger landmark effect. |
For entrance-focused projects, buyers can also review entrance canopy membrane structures. If higher light transmission or a more transparent roof effect is required, ETFE roof and facade systems may also be considered.
Buyer Notes for Similar Projects
Before starting a similar landscape shading project, it is useful to confirm whether the canopy is mainly used for shading, entrance identity, pedestrian circulation, commercial display or public gathering. The answer will influence the roof diameter, support positions, steel structure form and membrane material selection.
- Project location and outdoor environment
- Required shading area and approximate dimensions
- Site photos, master plan or landscape layout
- Pedestrian flow and approach directions
- Preferred roof shape and visual style
- Local wind, rain and fire-safety requirements
- Preferred membrane material, such as PVDF, PTFE or ETFE
- Installation access and support foundation conditions
Buyers can send project details for an initial review, including the site layout, approximate covered area, application scenario and preferred canopy style.
FAQ for Landscape Membrane Shading Projects
When is a circular membrane canopy suitable for a landscape project?
A circular membrane canopy is suitable when the shaded area needs to be visible from several directions, such as plaza centers, community entrances, commercial street nodes and public gathering spaces.
What should buyers confirm before choosing a landscape membrane canopy?
Buyers should confirm the covered area, pedestrian flow, approach directions, site layout, local climate conditions, fire-safety requirements and installation access. These details affect the canopy shape, support points and membrane layout.
Is PVDF membrane suitable for commercial street shading?
Yes. PVDF architectural membrane is suitable for many commercial street and public shading projects because it supports curved roof forms, provides a clean surface appearance and offers waterproof and fire-resistant performance.
How is a membrane canopy different from a standard metal canopy?
A membrane canopy can create softer curved forms and a lighter architectural appearance than many standard metal canopies. It is often selected when the project needs both practical shading and a more distinctive public-space design.
Can the canopy shape and support layout be customized?
Yes. The roof shape, support positions, outer ring, membrane layout, steel structure and color options can be adjusted according to the site plan, entrance location and architectural style.
Plan a Similar Landscape Shading Project
Timi provides custom membrane structure solutions for landscape shading, commercial streets, sports plazas, community entrances and public outdoor spaces. If you are planning a circular canopy or similar public-space shading project, please send your project location, approximate covered area, site photos and preferred canopy style.