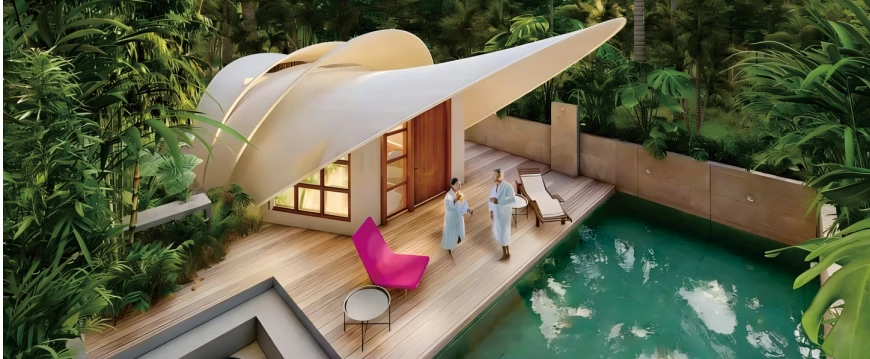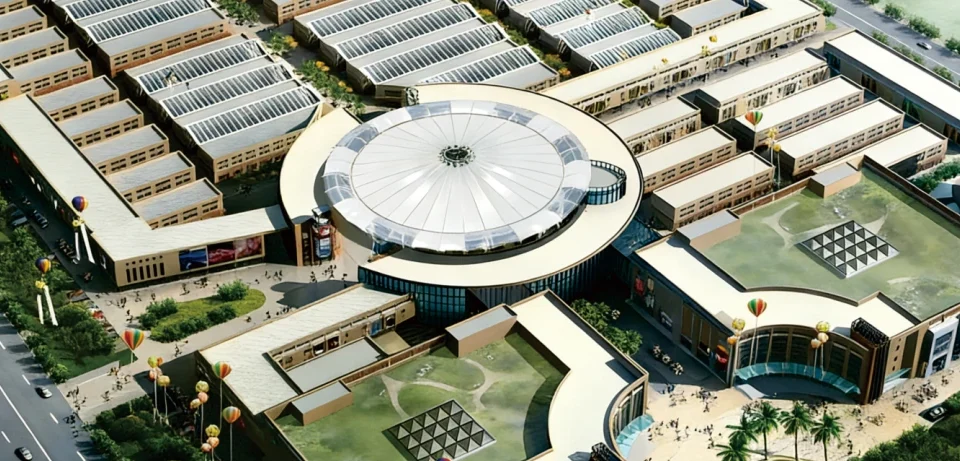
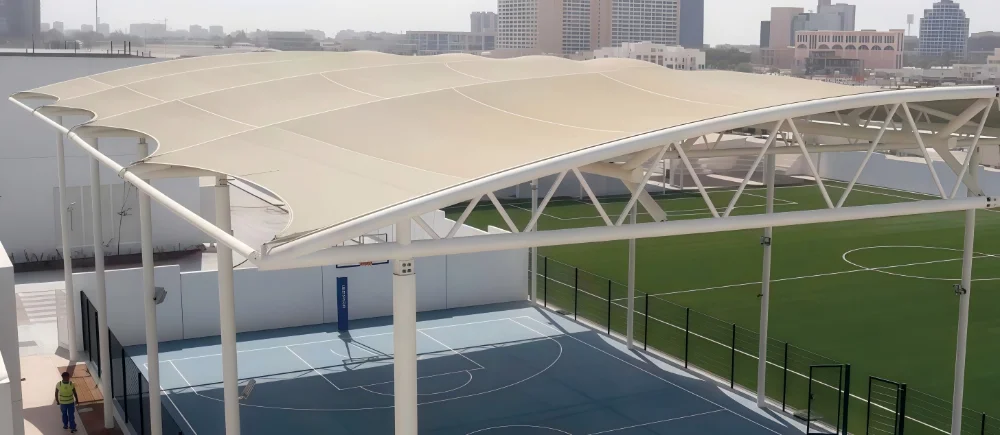
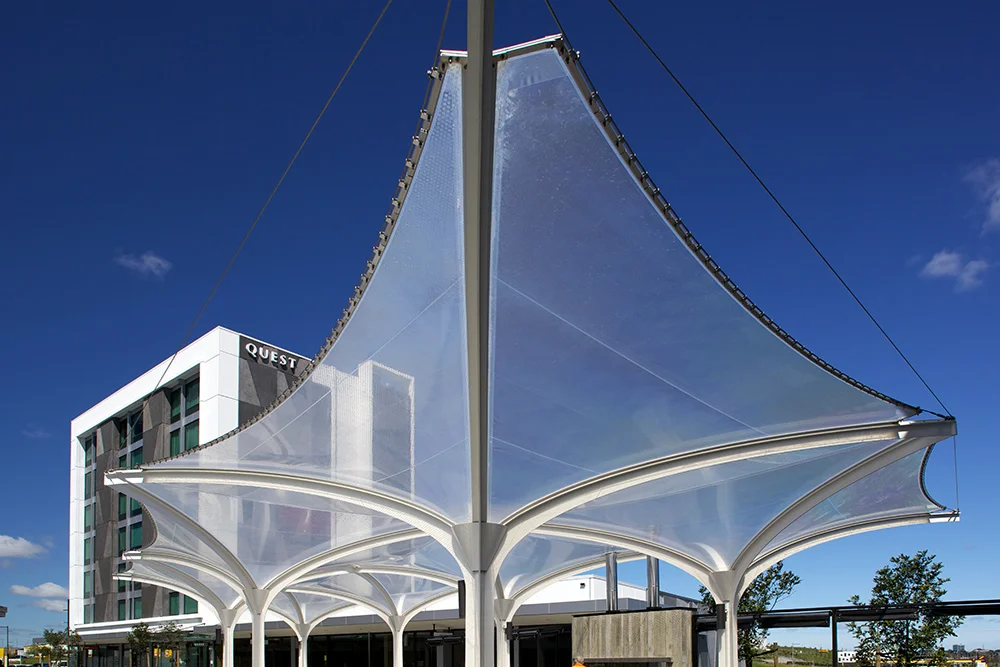
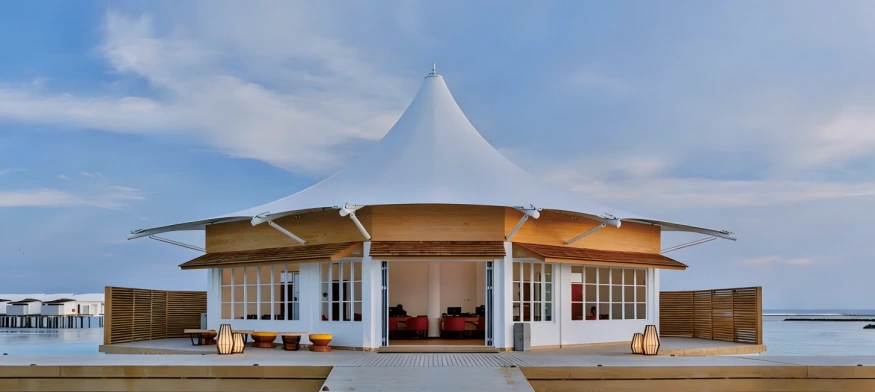
This membrane structure reception hall project in Maldives was built for a coastal hospitality setting where the building needed to work as both a guest reception space and a visual landmark. The white PVDF membrane roof creates a clean, lightweight canopy form that fits resort, restaurant and waterfront public spaces.
Unlike a large stadium roof or a standard commercial canopy, this project focuses on a compact, guest-facing space. The 159㎡ reception hall uses a single-arch canopy frame, Q235 steel pipes and Sattler S950 white PVDF architectural membrane to create a roof structure that is practical, recognizable and suitable for coastal leisure environments.
Project Snapshot
- Project Location: Maldives
- Project Type: Reception hall membrane structure
- Coverage Area: 159 square meters
- Main Structure: Q235 steel pipe single-arch canopy frame
- Support Form: Curved supports made with modified H-section steel
- Membrane Material: Sattler S950 white PVDF architectural fabric from Germany
- Membrane Weight: 1100 g/m²
- Warranty Period: 15 years
- Suitable Scenarios: Reception halls, restaurants, hotels, homestays, landscape architecture and public commercial spaces
Why This Project Needed a Membrane Roof
In a resort environment, a reception hall is often the first space guests see. The roof therefore needs to do more than provide shade. It should help shape the arrival experience, match the surrounding landscape and create a relaxed architectural impression.
A conventional rigid roof would have made the building appear heavier. For this Maldives project, a membrane roof was selected because it can create a softer roofline and a more open visual effect, while still providing functional coverage for a public reception area. Similar resort and park projects can also use landscape membrane sunshade canopies when the design needs both shade and visual identity.
Coastal Reception Hall Design
The reception hall uses a single-arch canopy form. This gives the roof a clear central shape without making the building look bulky. The curved roof profile works well for guest-facing spaces such as hotel arrivals, waterfront restaurants and leisure reception areas.
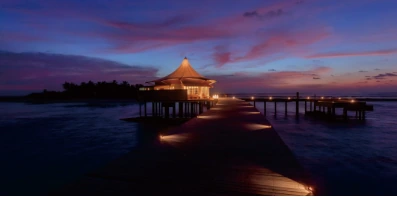
The white membrane surface also helps the building stand out in a coastal setting. In daytime, it gives the reception hall a clean and bright appearance. At night, the roof form becomes part of the resort atmosphere, especially when combined with warm lighting and surrounding water views.
Structure and Material Details
The main canopy frame is constructed from Q235 steel pipes. Curved supports formed by modified H-section steel help shape the single-arch roof and support the membrane surface.
The roof uses Sattler S950 white PVDF architectural membrane from Germany, with a weight of 1100 g/m². The membrane has wicking resistance, acid/alkali resistance and corrosion resistance. These properties are important for reception halls, restaurants and hotel spaces where the roof needs to maintain both performance and appearance over long-term use.
For projects that require a different roof effect, more daylight transmission or facade integration, buyers may compare this PVDF membrane solution with ETFE roof and facade systems.
Dimensional Drawing
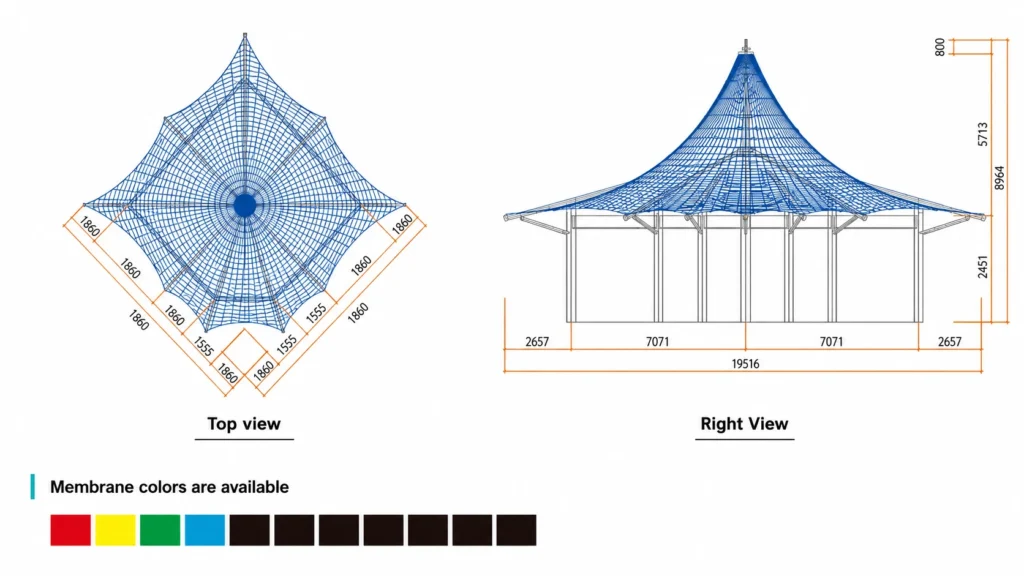
The dimensional drawing shows the top view and right view of the reception hall structure. It helps project owners and contractors understand the canopy shape, support layout, height relationship and available membrane color options before production planning.
From Concept to Resort Space
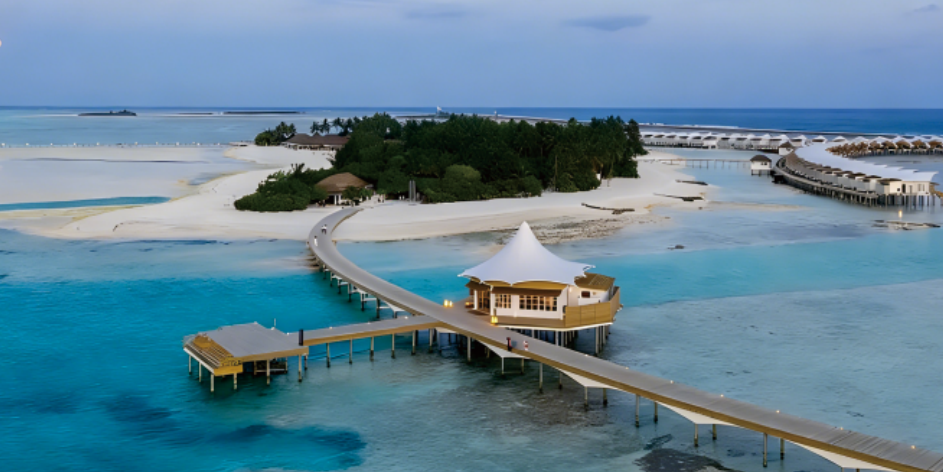
The images below show how the same membrane structure works in different visual conditions. The main exterior view shows the roof shape at building level, the aerial image shows its relationship with the island environment, and the night view shows how the reception hall becomes part of the resort atmosphere after sunset.
Where This Solution Fits
This type of membrane structure is suitable for compact public and commercial spaces where the roof needs to be both functional and visually attractive. It can be adapted for resort reception halls, restaurant entrances, waterfront leisure areas, boutique hotel pavilions and commercial arrival spaces.
- Reception halls and hotel arrival areas
- Resort restaurants and coastal dining spaces
- Homestay and boutique hotel canopy areas
- Landscape architecture and leisure spaces
- Waterfront viewing and guest reception areas
- Commercial public spaces with a visual landmark requirement
For commercial entrances or arrival areas that need a smaller decorative roof form, a similar idea can also be applied to entrance canopy membrane structures.
Buyer Notes for Similar Projects
For reception hall or resort canopy projects, the early design stage should confirm the site layout, guest movement route, roof shape, coverage area and local environmental exposure. These details affect the steel support form, membrane cutting plan and installation method.
Buyers can prepare the project location, coverage area, site photos, layout drawings, preferred canopy style and membrane material preference. For early review, you can send your project details to confirm the initial design direction and quotation basis.
FAQ
What is the coverage area of this Maldives reception hall project?
The coverage area is 159 square meters.
What membrane material was used?
The project used Sattler S950 white PVDF architectural membrane from Germany, with a weight of 1100 g/m².
What is the main structural form?
The project uses a single-arch canopy frame constructed from Q235 steel pipes, with curved supports formed by modified H-section steel.
Why is this structure suitable for reception halls?
A single-arch membrane canopy creates a clear roof form, provides practical coverage and gives the reception area a lighter architectural appearance than many conventional roof systems.
Can this canopy be customized for restaurants or hotel entrances?
Yes. The canopy shape, coverage area, steel support system and membrane material can be adjusted according to the project size, site layout and architectural style.
What should buyers provide before quotation?
Buyers can provide the project location, coverage area, site photos, layout drawings, preferred canopy form, required clearance and membrane material preference.
Plan a Similar Reception Hall Membrane Structure
Timi provides custom membrane structure solutions for reception halls, restaurants, hotels, resorts, landscape spaces and public commercial projects. If you are planning a similar coastal reception hall or resort canopy project, please send the project location, approximate coverage area, site photos and preferred canopy style.