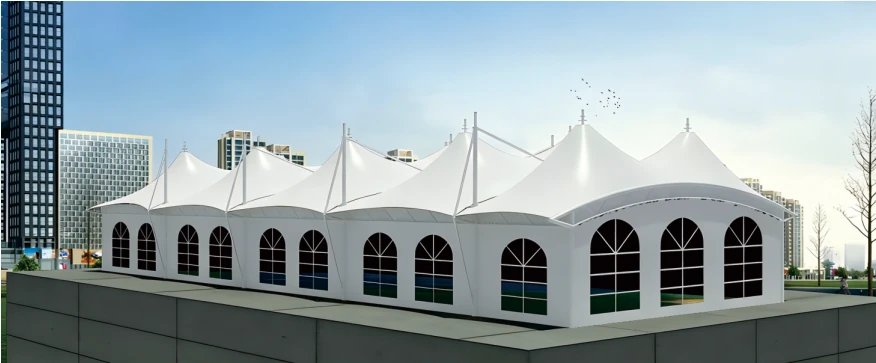
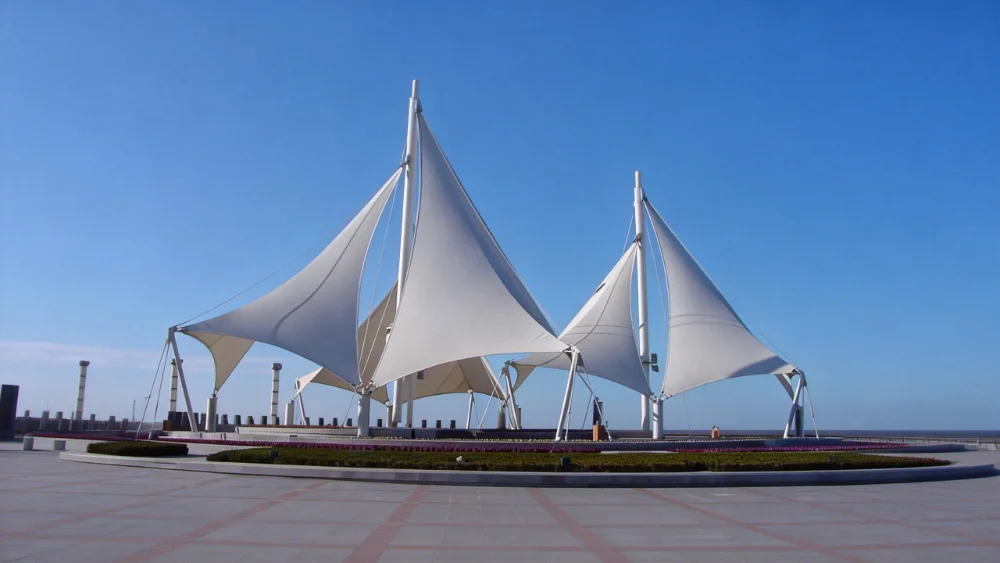
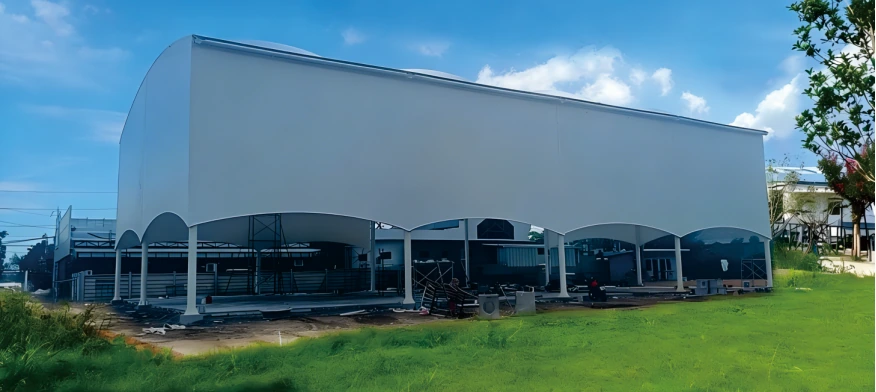
This membrane structure venue project in Thailand was designed for a large open and semi-open activity space that required shade, weather protection and a clean architectural roof form. With a construction area of 770 square meters, the project uses an arched steel framework and white PVDF architectural membrane to create a practical covered venue for sports, events and public-use spaces.
Unlike compact reception halls or small decorative canopies, this project focuses on large-area coverage and flexible usable space below the roof. It is suitable for grandstand shading, sports plazas, event venues and other open or semi-open spaces where the roof needs to provide protection without fully enclosing the area. This project is part of Timi’s custom membrane structure solutions for project-based roof systems.
Case Highlights
- 770㎡ covered area for open and semi-open venue use
- Arched Q235 steel framework designed for a large roof span
- German PVDF membrane, 1100 g/m² and 0.95 mm thickness
- Waterproof and fire-resistant performance, DB1 grade
- Suitable for grandstand shading, sports plazas and event venues
Project Data
| Project Name | Membrane Structure Venue Project |
|---|---|
| Project Location | Thailand |
| Construction Area | 770 square meters |
| Main Framework | Arched main framework constructed using Q235 steel pipes combined with modified H-section steel |
| Membrane Specification | German imported membrane, 1100 g/m², white PVDF architectural fabric |
| Membrane Thickness | 0.95 mm |
| Performance | Waterproof and fire-resistant properties, DB1 grade |
| Applicable Scenarios | Grandstand shading, sports plazas, event venues and other open or semi-open spaces |
Venue Use and Space Requirement
The main requirement of this project was to create a large covered venue that could remain open, bright and flexible for different activities. In Thailand’s outdoor environment, public and commercial spaces often need protection from sun and rain while still keeping the lower area open for people flow, seating, equipment movement or temporary event setups.
The 770㎡ roof area makes this project more suitable for venue and public-use applications than small decorative canopy structures. The lower space needed to stay flexible, so the roof system had to provide wide coverage without making the area feel closed or visually heavy.
This makes the structure suitable for sports plaza coverage, event venue roofing, grandstand shading and other semi-open spaces where the roof needs to protect the area while keeping access and movement convenient.
Structural Design Logic
The project uses an arched main framework constructed with Q235 steel pipes and modified H-section steel. This structure form helps create a wider covered area while keeping the internal space relatively open and usable.
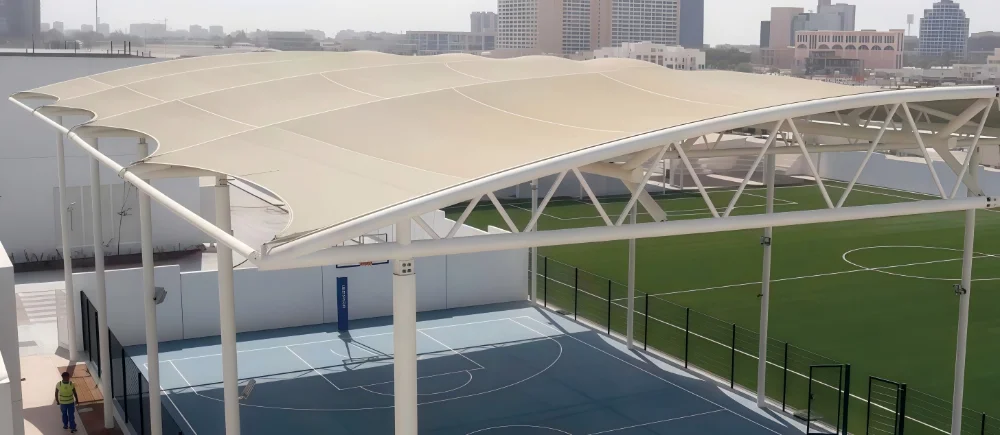
The arched frame also improves the visual appearance of the venue. Compared with a flat roof or box-shaped structure, the curved roof line gives the project a lighter and more architectural look. This is useful for sports plazas, event venues and other public spaces where the roof is visible from multiple angles.
For larger seating or public roof projects, buyers can also compare this type of venue roof with stadium membrane roof structures, especially when the project involves grandstands, sports facilities or audience shading.
Membrane Material Selection
The roof uses German imported white PVDF architectural fabric with a weight of 1100 g/m² and a thickness of 0.95 mm. The membrane has waterproof and fire-resistant properties, with DB1 grade fire resistance.
PVDF membrane is suitable for open and semi-open venue projects because it provides a clean roof appearance, supports curved structural forms and offers practical protection for outdoor use. The white membrane surface also helps the venue look brighter and more spacious from both the outside and inside.
If a project requires more daylight transmission, a different roof appearance or facade integration, buyers may compare this solution with ETFE roof and facade systems.
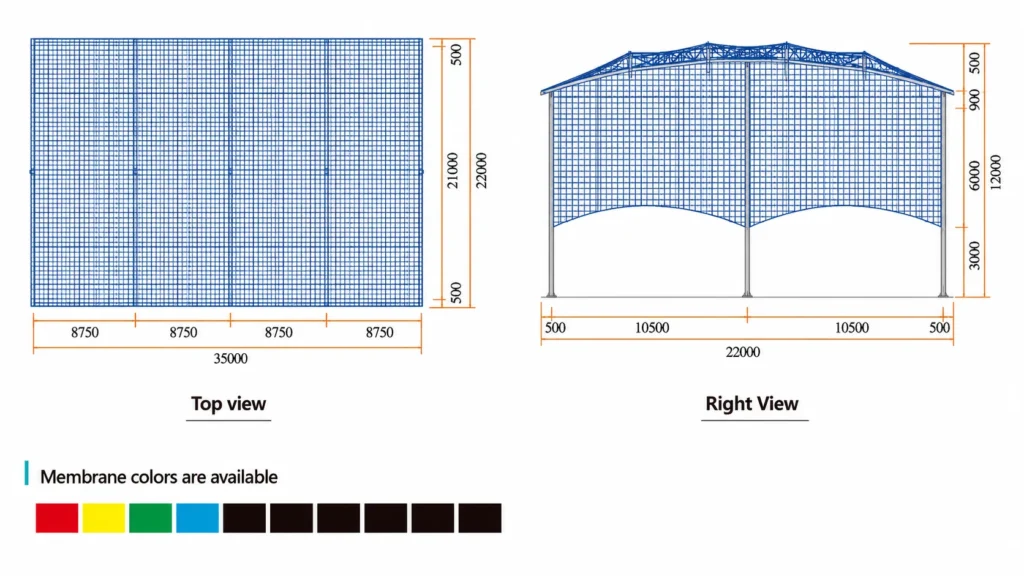
Dimensional Drawing
The dimensional drawing shows the top view and right view of the venue membrane structure. It helps project owners, designers and contractors understand the roof span, structural layout, height relationship and available membrane color options before production and installation planning.
Visual Evidence from the Project
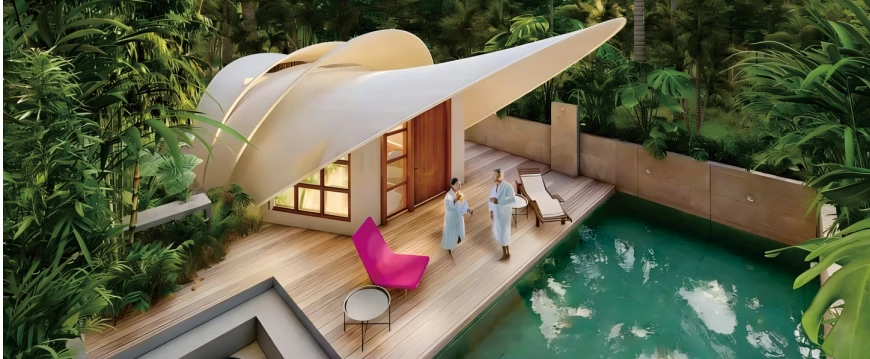
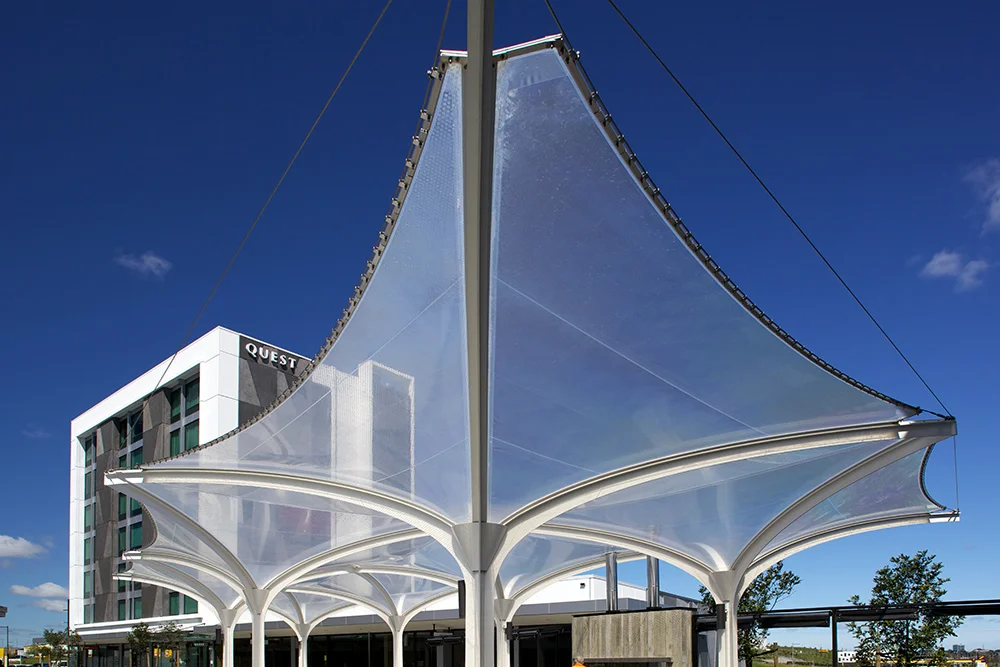
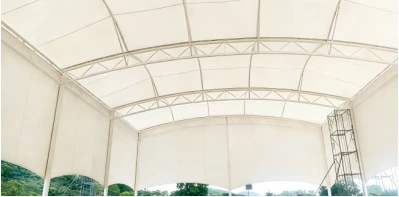
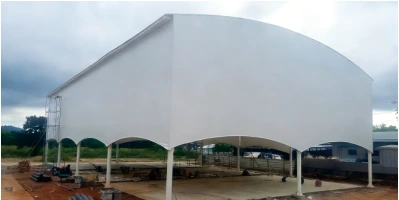
The project images show the completed external structure, the side view of the arched roof and the internal roof space. These images help buyers understand how the membrane structure performs visually from the outside and how the roof creates usable covered space below.
Where This Venue Structure Works Best
This type of membrane venue structure is suitable for spaces where people need shade and weather protection but the lower area should remain open and flexible. Compared with enclosed buildings, a membrane venue roof can create a lighter environment for public activities, sports-related use and temporary events.
- Grandstand shading areas
- Sports plazas and training areas
- Outdoor event venues
- Open or semi-open commercial spaces
- Public gathering and activity areas
- Temporary or flexible-use covered spaces
For smaller public landscape or leisure spaces, a similar membrane design approach can also be used in landscape membrane sunshade canopies.
Buyer Checklist for Similar Venue Projects
Before starting a similar venue membrane structure project, buyers should prepare basic site and usage information. This helps confirm whether an arched PVDF membrane roof is suitable and how the steel framework should be planned.
- Project location and local climate conditions
- Required coverage area and approximate dimensions
- Intended use, such as sports, events, shading or commercial activities
- Site photos, layout drawings or architectural plans
- Required clear height below the roof
- Preferred roof form and visual style
- Membrane material preference, such as PVDF, PTFE or ETFE
- Installation conditions and site access limitations
Buyers can send project details for an initial review, including location, covered area, site photos, layout drawings and preferred structure style.
FAQ
When is an arched membrane structure suitable for a venue project?
An arched membrane structure is suitable when a venue needs a large covered area while keeping the lower space open for people flow, seating, equipment movement or temporary activities. It is commonly used for grandstand shading, sports plazas, event venues and other open or semi-open public spaces.
What should buyers confirm before ordering a membrane structure venue roof?
Buyers should confirm the project location, required covered area, clear height below the roof, intended use, site layout, local climate conditions and installation access. These details affect the steel framework, membrane cutting plan, drainage design and quotation basis.
Is PVDF membrane suitable for outdoor sports and event venues?
Yes. PVDF architectural membrane is suitable for many outdoor sports and event venue projects because it supports curved roof forms, provides a clean white appearance and offers practical waterproof and fire-resistant performance for open or semi-open spaces.
How does a membrane venue roof differ from a conventional steel roof?
A membrane venue roof usually creates a lighter visual appearance and can form curved architectural shapes more easily than a conventional flat steel roof. It is often selected when the project needs shade, weather protection, a more open lower space and a stronger architectural identity.
Can the roof span and structure form be customized for different venues?
Yes. The roof span, arched frame, support points, membrane layout and material choice can be customized according to the venue size, seating layout, activity type, site conditions and local design requirements.
Plan a Similar Membrane Venue Project
Timi provides custom membrane structure solutions for sports plazas, event venues, grandstands, commercial spaces and open public areas. If you are planning a similar arched membrane venue roof, please send your project location, approximate covered area, site photos and required use scenario.