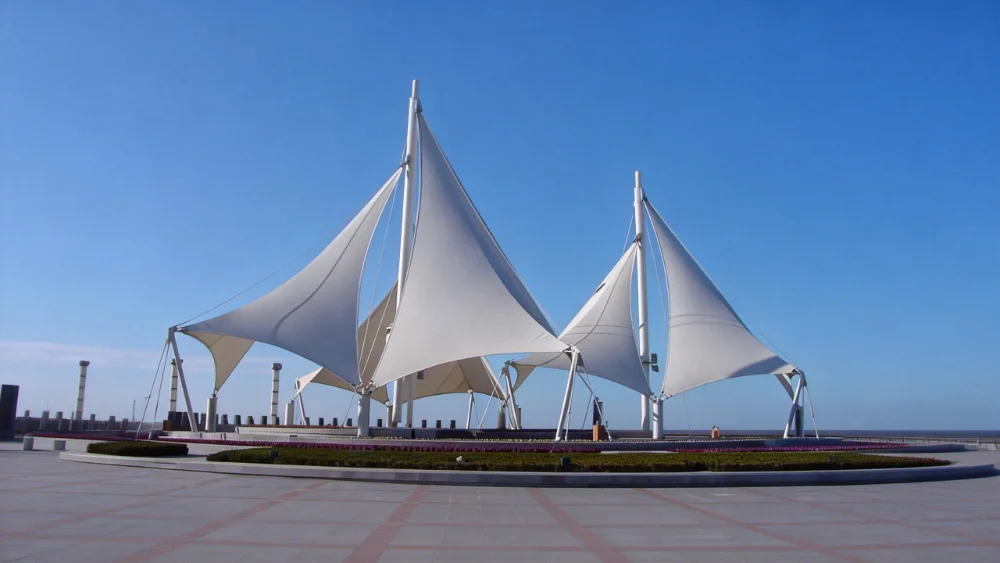
Rooftop Tensile Membrane Structures for Hotels, Restaurants and Commercial Terraces
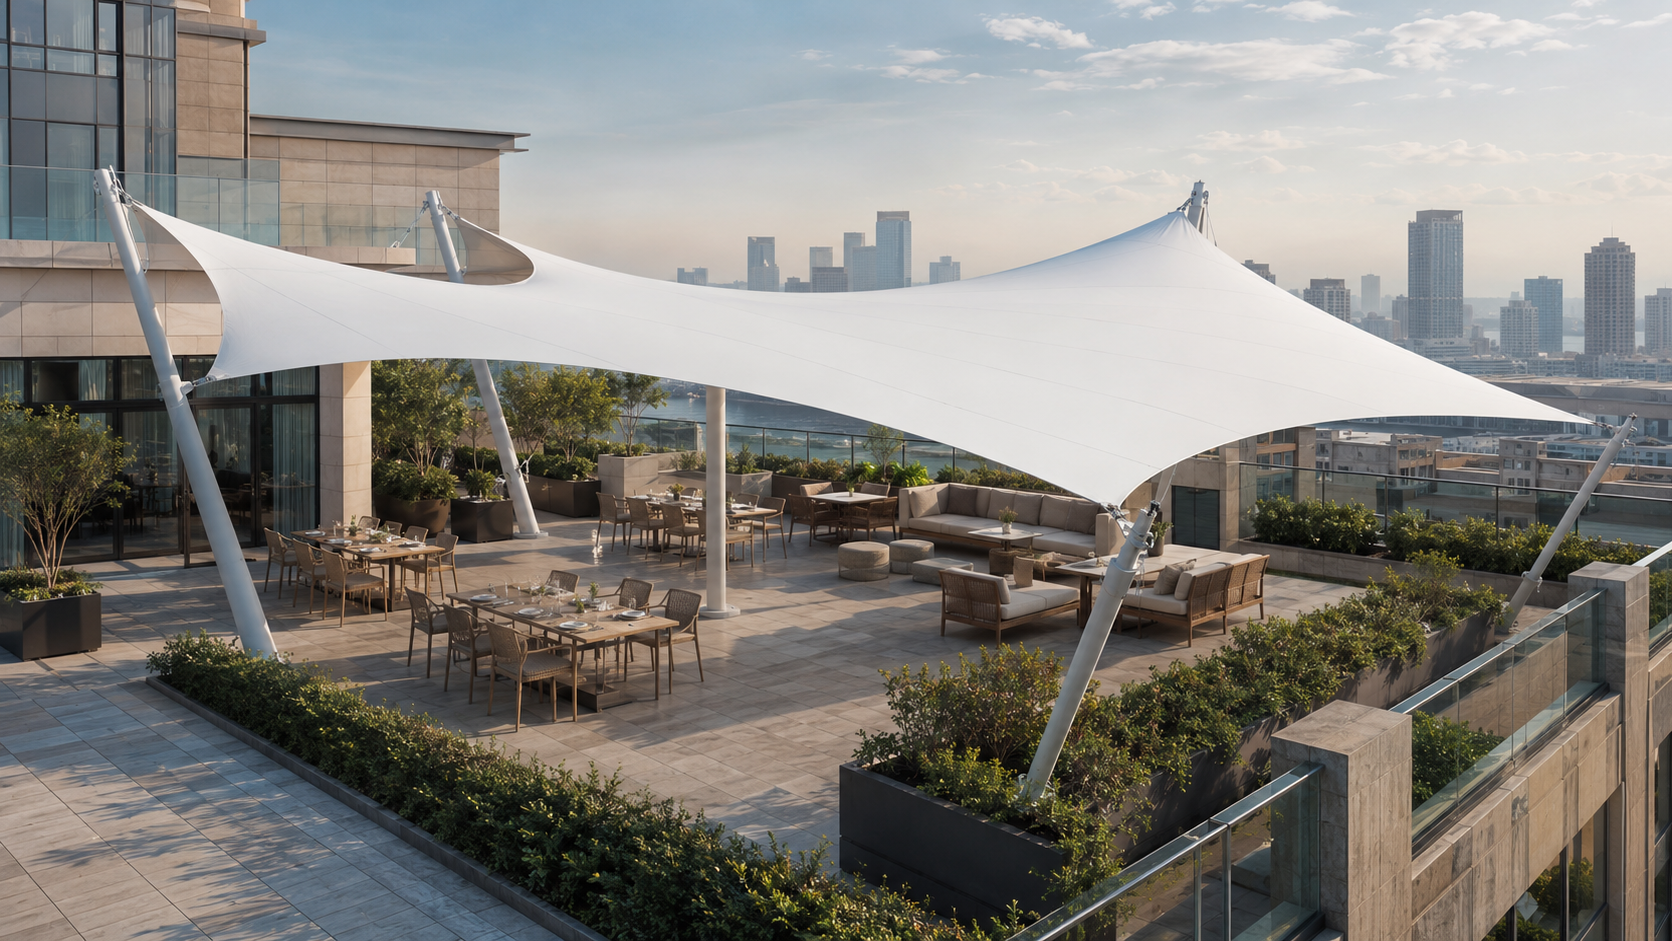
Rooftop terraces can become valuable commercial and recreational spaces, but direct sunlight, rainfall and changing weather conditions often limit how frequently they can be used. A rooftop tensile membrane structure creates a lightweight covered area without making the terrace feel completely enclosed.
These structures can be customized for hotels, restaurants, shopping centers, office buildings, residential developments and public facilities. Compared with many conventional rigid roofs, a membrane canopy can provide a lighter architectural appearance, flexible coverage and a more open outdoor environment.
However, a rooftop canopy cannot be selected only by its shape or covered area. Existing building capacity, wind exposure, waterproofing, drainage, support positions and installation access must all be reviewed before fabrication.
This guide explains the available rooftop membrane structure products, their common applications and the technical information buyers should prepare before requesting a quotation.
What Is a Rooftop Tensile Membrane Structure?
A rooftop tensile membrane structure is a lightweight roofing or shading system installed above an existing building, podium, terrace or roof deck. It normally combines architectural membrane fabric with steel columns, arches, cables, clamps and anchoring components.
The membrane is tensioned into a stable double-curved form rather than laid loosely over the supporting frame. Controlled membrane tension and roof curvature help the system transfer wind, rain and other loads toward the steel supports and building connection points.
A complete rooftop membrane canopy may include:
- PVDF, PTFE or another project-suitable architectural membrane
- Steel columns, arches, beams or masts
- Membrane edge cables and reinforced edges
- Clamps, plates, bolts and connection hardware
- Base plates and anchoring components
- Gutters, outlets or controlled drainage points
- Steel corrosion-protection treatment
- Installation and membrane-tensioning accessories
Timi provides custom rooftop membrane structures for office buildings, hotels, shopping centers, residential communities and other commercial or public facilities.
Where Can Rooftop Membrane Structures Be Used?
Hotel Rooftop Terraces
Hotels often use rooftop areas for restaurants, bars, lounges, swimming pools, wedding events or guest recreation. A membrane canopy can provide shade and rain protection while preserving views and an open-air atmosphere.
For hotel projects, the structure should be coordinated with seating areas, guest circulation, lighting, rooftop equipment and architectural appearance. Columns should not block important views or reduce the usable space around tables, pools and activity areas.
Rooftop Restaurants and Cafés
An uncovered restaurant terrace may be difficult to operate during strong sunlight or rainfall. Adding a tensile membrane canopy can increase the number of weather-protected tables and improve the consistency of outdoor service.
Restaurant canopy planning should consider:
- Dining-table arrangement
- Customer and staff circulation
- Kitchen or service access
- Lighting and electrical equipment
- Ventilation and heat-producing equipment
- Rainwater discharge
- Emergency exits
The canopy should protect the required seating area without making the rooftop feel heavy or enclosed.
Shopping Center and Retail Terraces
Shopping centers may use rooftop or podium spaces for dining, events, children’s activities, seating areas and seasonal markets. Tensile membrane structures can create recognizable covered zones within a large open deck.
Modular or repeated membrane forms may be suitable when different retail areas require separate shaded spaces. A larger custom roof may be considered when the project needs continuous coverage for an event area or shared public terrace.
Office Building Rooftops
Office rooftops can be transformed into staff rest areas, outdoor meeting spaces, gardens or event zones. A lightweight membrane canopy helps improve daytime usability without completely enclosing the space.
The design should consider employee capacity, furniture layout, roof equipment, maintenance routes and the existing building’s structural and waterproofing conditions.
Residential and Community Roof Decks
Residential buildings and community facilities may require rooftop shade for seating, children’s play areas, fitness spaces or shared gardens. These projects often benefit from smaller modular canopies or carefully positioned standalone structures.
Safety barriers, noise, privacy, lighting and access for future roof maintenance should be included in the planning process.
Why Use a Tensile Membrane Canopy on a Rooftop?
Lightweight Roofing Solution
Roof structures add load to an existing building. Because tensile membrane systems use lightweight fabric combined with an efficient steel frame, they may provide a lighter alternative to many conventional roofing solutions.
Lightweight does not mean that structural review can be skipped. Wind uplift, support reactions and existing building capacity must still be evaluated by qualified project engineers.
Flexible Coverage
Membrane structures can be customized around rooftop dimensions, circulation routes, equipment and view directions. They can cover a compact seating area, a long dining terrace or a larger event space.
Open Architectural Appearance
A membrane canopy provides overhead protection while allowing the sides to remain open. This helps retain ventilation, visibility and the outdoor character of the terrace.
Distinctive Commercial Design
Curved membrane forms can give a rooftop venue a recognizable appearance. For hotels, restaurants and retail developments, the canopy can become part of the customer experience and overall building identity.
Shade and Rain Protection
A properly designed roof can reduce direct solar exposure and protect selected areas from rainfall. The level of side protection depends on the membrane shape, roof height, wind direction and site conditions.
Common Rooftop Membrane Canopy Forms
Hypar Canopy
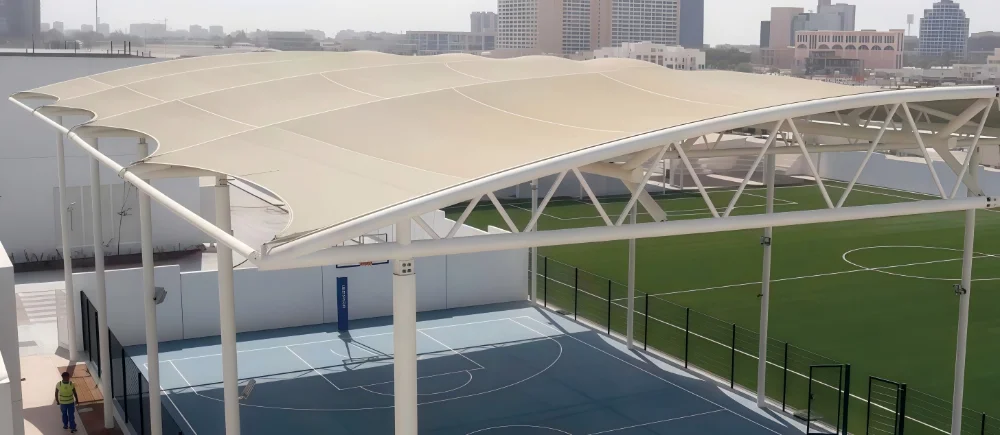
A hypar canopy uses alternating high and low points to create a double-curved membrane surface. It is suitable for compact dining areas, hotel terraces, seating zones and rooftop gardens.
The high and low points help create membrane curvature and can support planned drainage. Their positions must be coordinated with the supporting structure and terrace layout.
Conical Membrane Canopy
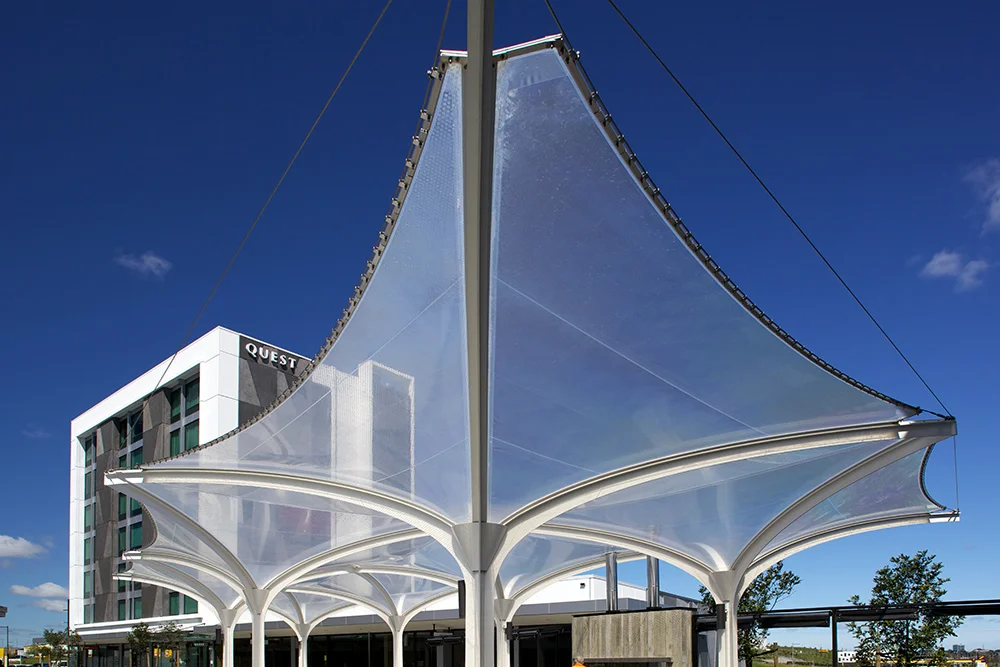
A conical canopy rises toward a central or offset high point. This form can create a clear visual focal point above a circular, square or irregular rooftop activity area.
Barrel-Vault Roof
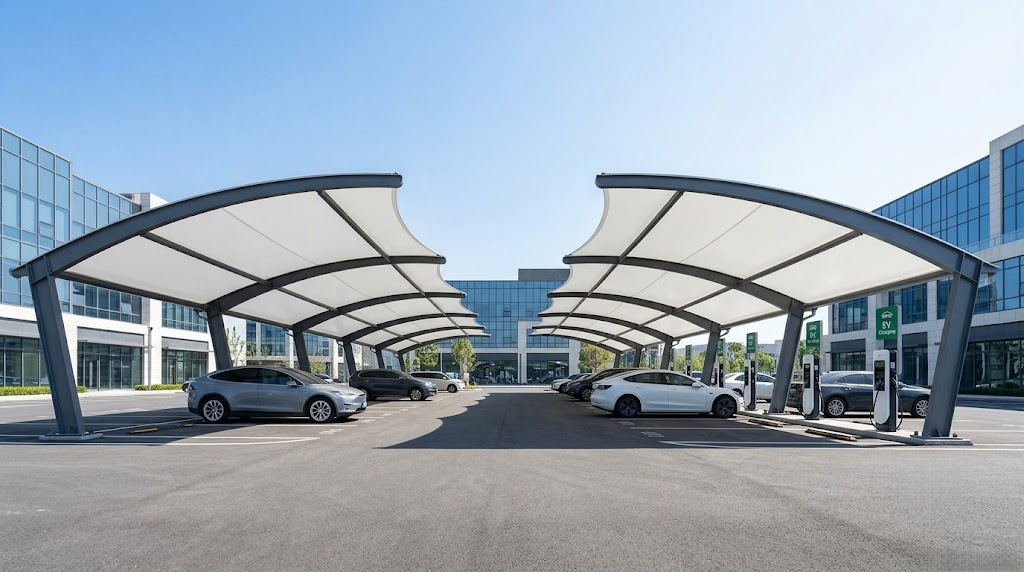
A barrel-vault membrane roof provides continuous curved coverage and may be suitable for long restaurant terraces, rooftop walkways and regularly shaped event spaces.
Wave-Shaped Canopy
A wave-shaped structure uses repeated high and low points across a longer area. It can create a more dynamic appearance while covering multiple seating or activity zones.
Modular Shade Units
Several smaller membrane units can be arranged around rooftop equipment, planters, pathways and separate commercial zones. Modular systems may also simplify phased installation or future terrace adjustments.
Buyers can review Timi’s broader tensile roof shade canopy category to compare available product directions.
Choosing a Membrane Material
The appropriate membrane material depends on expected service life, climate, fire requirements, appearance, light transmission, maintenance plan and budget.
PVDF-Coated Polyester Membrane
PVDF membrane is commonly considered for commercial terrace canopies that require practical weather protection, flexible shape design and controlled project cost. It is suitable for many hotel, restaurant, office and residential rooftop applications.
PTFE-Coated Fiberglass Membrane
PTFE may be considered for higher-specification permanent structures where long-term outdoor performance and more demanding fire or weathering requirements are priorities.
ETFE Film Systems
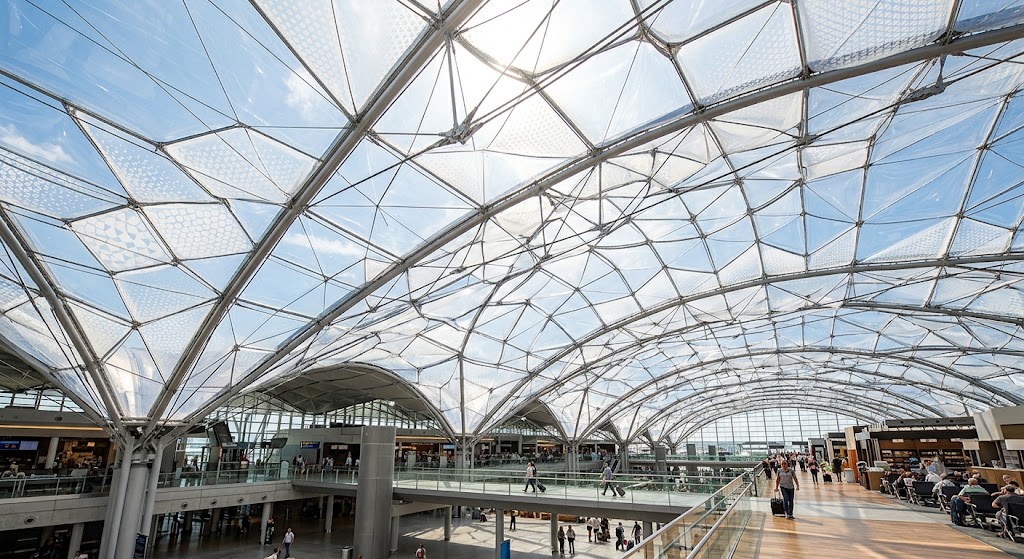
ETFE is different from coated fabric membrane. It is a fluoropolymer film normally selected when transparency, daylight transmission or a lightweight enclosed roof effect is required.
ETFE single-layer and cushion systems require specialized perimeter details and, for pneumatic cushions, supporting air-control equipment. They should be evaluated as complete roof systems rather than only as a film material.
For a detailed comparison, buyers can read PVDF vs PTFE vs ETFE membrane materials.
Critical Engineering Considerations for Rooftop Installation
Existing Building Capacity
Before a rooftop canopy is installed, the existing building structure must be reviewed. The project team needs to determine whether the roof slab, beams, columns or other structural elements can receive the canopy reactions.
A membrane structure may be lightweight, but membrane pretension and wind uplift can create significant forces at the support and anchoring points.
Wind Exposure
Rooftops are usually more exposed to wind than ground-level terraces. Surrounding buildings, roof height, parapets and local terrain can influence wind behavior around the structure.
The project location, building height and applicable wind-load requirements should therefore be supplied during the early design stage.
Anchoring and Support Positions
Support positions should be coordinated with the existing beams, columns and other load-bearing building elements. It may not be appropriate to place canopy bases freely on a roof slab without checking the structural load path.
The support layout must also avoid:
- Roof drains
- Expansion joints
- Waterproofing details
- Mechanical equipment
- Emergency exits
- Maintenance routes
- Underground or concealed services
Waterproofing Protection
Installing steel bases and anchors may affect the existing roof waterproofing system. Structural connections and waterproofing repairs should be coordinated before construction.
The quotation and installation plan should clearly define who is responsible for opening, protecting and restoring the waterproofing layer.
Rainwater Drainage
The membrane roof should direct water toward controlled low points, gutters or outlets. This new drainage route must then be coordinated with the existing rooftop drainage system.
Water should not be discharged onto dining areas, entrances, neighbouring properties, façades or sensitive rooftop equipment.
Installation and Lifting Access
Rooftop construction may require cranes, hoists, temporary lifting points or the movement of components through the building. Steel member lengths and weights may need to be adjusted according to the available access.
Before production, buyers should confirm:
- Maximum component dimensions
- Available crane or lifting positions
- Elevator and stair dimensions
- Roof access limitations
- Permitted installation hours
- Temporary material-storage areas
What Should Be Included in a Rooftop Canopy Quotation?
A useful quotation should clearly identify the proposed product and supply scope. Buyers should compare the following items rather than evaluating only the total price:
| Quotation Item | Information to Confirm |
|---|---|
| Membrane material | Material type, manufacturer, series, weight, color and performance documents |
| Steel structure | Steel grade, member sizes, included quantity and fabrication standard |
| Surface protection | Paint system, powder coating, galvanizing or specified corrosion treatment |
| Connections | Clamps, cables, plates, bolts, anchors and base details |
| Drainage | Membrane low points, gutters, outlets and connection with existing drainage |
| Engineering | Structural calculations, shop drawings and installation drawings |
| Packing | Export packing, component labels and protection method |
| Installation support | Instructions, remote guidance, supervision or complete installation |
| Exclusions | Foundations, waterproofing, electrical work, lifting equipment and local labor |
Information Buyers Should Provide
To request a customized rooftop membrane structure proposal, prepare the following information:
- Project country, city and building address
- Building type and rooftop application
- Roof height above ground level
- Required length, width and covered area
- Architectural drawings and roof plans
- Existing structural drawings, if available
- Roof slab, beam and column locations
- Site and rooftop photographs
- Preferred membrane shape and color
- Local wind and snow requirements
- Existing waterproofing and drainage conditions
- Available installation and lifting access
- Required supply and installation scope
- Destination and target schedule
If complete structural information is not yet available, buyers can begin with a roof plan, approximate dimensions, building height and site photographs. Additional engineering data can then be identified during the initial review.
Custom Rooftop Membrane Structures From Timi
Timi provides customized tensile membrane structure solutions for commercial, residential and public projects. Support can include drawing review, roof-form development, membrane selection, steel structure coordination, controlled fabrication, export packing and installation guidance.
Buyers can review Timi’s complete membrane structure product range, explore relevant custom fabric structures and view selected membrane structure projects.
Frequently Asked Questions
Can a tensile membrane canopy be installed on an existing building?
It may be possible, but the existing roof, beams, columns and connection points must be reviewed. Structural capacity should be confirmed before the canopy layout and anchors are finalized.
Is a rooftop membrane structure resistant to strong wind?
The structure can be engineered according to project-specific wind requirements. Building height, local wind data, roof exposure, membrane form, steel structure and anchoring system must all be considered.
Will installing the canopy damage the roof waterproofing?
Anchoring work may affect the existing waterproofing layer. Connection and waterproofing details should therefore be coordinated before installation, with responsibility for waterproofing restoration clearly defined.
Can lighting and electrical equipment be added?
Yes. Lighting, fans, cameras and other equipment can be coordinated with the steel structure. Their positions and electrical routes should be confirmed before fabrication.
Can the rooftop canopy be manufactured according to our drawings?
Yes. Architectural drawings, roof plans, structural information, sketches and site photographs can be reviewed. Additional details may be requested to confirm loads, connections and installation access.
What information is required for an initial quotation?
Provide the project location, building height, approximate canopy dimensions, roof plan, site photographs, preferred material and required supply scope. Structural and connection details can be developed after the initial project review.