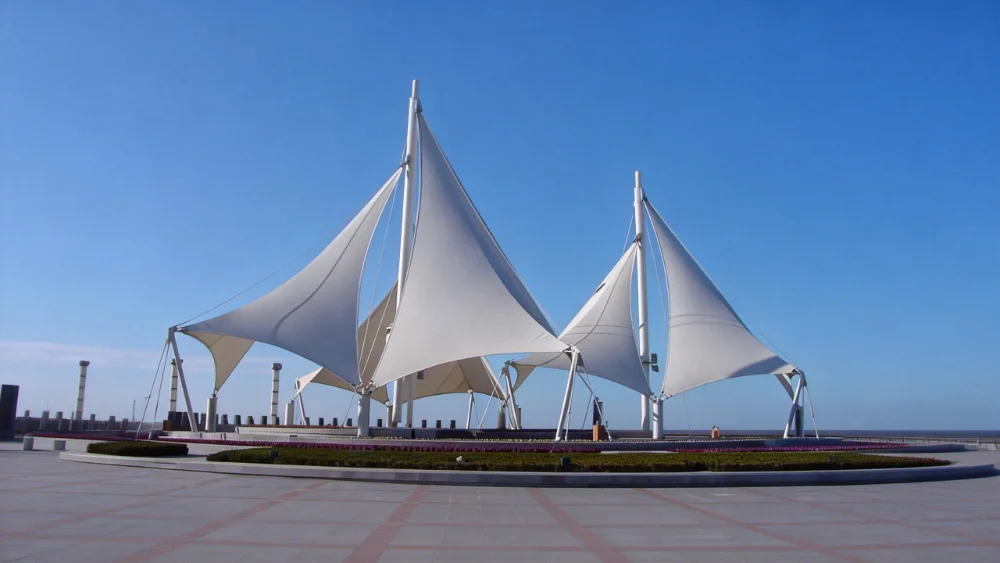
Tensile Roof Shade Canopy Types: A Product Selection Guide for Commercial Projects
A tensile roof shade canopy is a lightweight outdoor roofing system made from an engineered
membrane surface, a steel support structure and project-specific connection components.
It can provide shade and weather protection while creating a more open architectural appearance
than many conventional solid-roof structures.
However, tensile canopies are not a single standardized product. A small entrance canopy,
a modular landscape shade, a cantilevered parking shelter and a large custom commercial roof
may all use architectural membrane materials, but their structural forms, support layouts,
dimensions and installation requirements can be very different.
This product guide explains the main tensile roof shade canopy types, where each type is
commonly used, how membrane and steel options differ, and what buyers should confirm before
requesting a quotation.
Quick Product Selection Guide
| Canopy Type | Typical Application | Main Product Feature |
|---|---|---|
| Hypar or saddle canopy | Plazas, courtyards, schools and landscape spaces | Distinctive double-curved membrane appearance |
| Conical canopy | Entrances, gathering areas and public spaces | Central high point and clear rainwater direction |
| Arched membrane canopy | Walkways, terraces, entrances and activity areas | Continuous coverage with a clean curved profile |
| Cantilevered canopy | Car parks, drop-off zones and building entrances | Reduced obstruction along the open side |
| Modular multi-bay canopy | Commercial parking, schools and public facilities | Repeatable structure suitable for larger coverage |
| Custom free-form canopy | Hotels, resorts, landmarks and commercial developments | Project-specific architectural form |
What Is a Tensile Roof Shade Canopy?
A tensile roof shade canopy uses a flexible architectural membrane held in a designed
three-dimensional form by steel frames, masts, cables, edge supports or a combination of
these components.
Unlike a loose fabric cover, an architectural tensile canopy depends on controlled membrane
curvature and tension. The membrane surface, steel structure, connection plates, cables,
foundations and drainage arrangement must work together as one complete system.
Tensile roof shade canopies may be used for:
- Shopping malls and commercial buildings
- Hotels, restaurants and resorts
- Schools and educational facilities
- Parks, plazas and public landscapes
- Parking areas and vehicle drop-off zones
- Pedestrian walkways
- Sports and recreation facilities
- Industrial and transportation projects
Buyers can review the complete
membrane structure product range
to compare standard shade systems and fully customized structures.
1. Hypar and Saddle-Shaped Tensile Canopies
A hypar canopy, also called a hyperbolic paraboloid or saddle canopy, uses alternating high
and low support points to create a double-curved membrane surface.
This form is commonly selected when the project requires a visually distinctive outdoor
shade product without using a heavy solid roof.
Suitable Applications
- Public plazas
- School courtyards
- Playground seating areas
- Outdoor restaurants
- Landscape viewing areas
- Commercial leisure spaces
Product Characteristics
- Strong three-dimensional architectural appearance
- Clearly defined high and low points
- Adaptable to square, rectangular or irregular layouts
- Suitable for individual units or repeated modules
- Rainwater can be guided toward selected low points
Support positions are particularly important for this product type. Moving one high or low
point can change the membrane geometry, drainage direction and steel structure.
For parks, plazas and public-space projects, see the available
landscape tensile shade structures
.
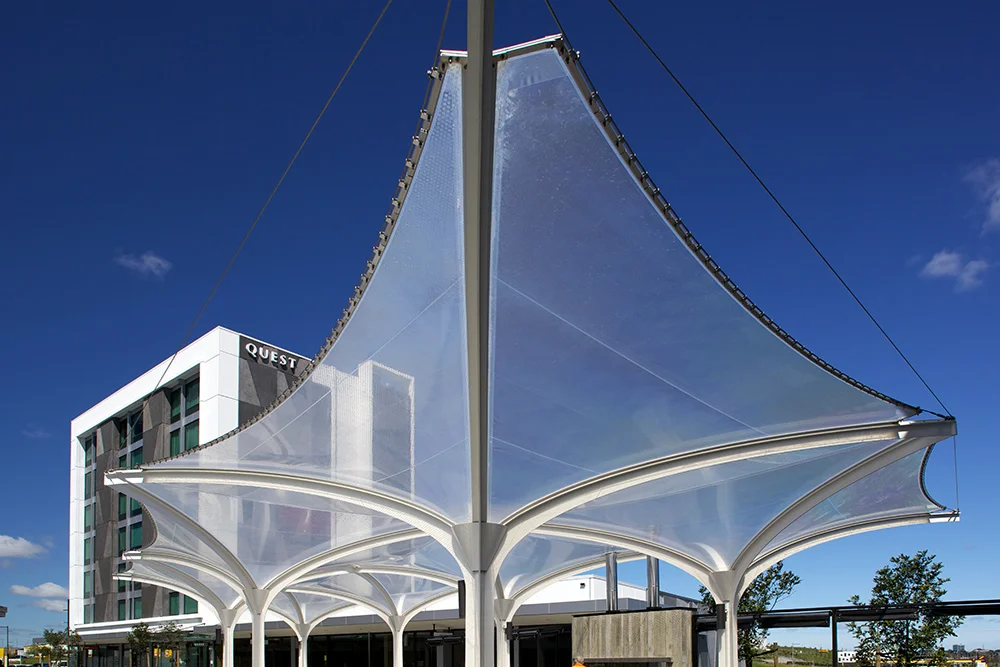
2. Conical Tensile Membrane Canopies
A conical tensile canopy normally rises toward a central or offset high point and falls toward
lower perimeter supports. Depending on the design, the high point may be supported by a central
mast, suspended from a frame or formed through a perimeter steel structure.
Conical forms can create a recognizable roof profile while providing practical coverage for
gathering areas and entrances.
Suitable Applications
- Commercial building entrances
- Hotel arrival areas
- Outdoor waiting areas
- Public gathering spaces
- Restaurant terraces
- Resort leisure areas
Product Characteristics
- Clear visual focal point
- Suitable for circular or polygonal coverage
- Can be used as one unit or several connected units
- High and low points can assist controlled drainage
- Can be coordinated with lighting beneath the roof
The final structure should be developed according to the required diameter, clear height,
column positions and drainage route. A visually tall cone may require different steel support
and foundation conditions from a low-profile canopy.
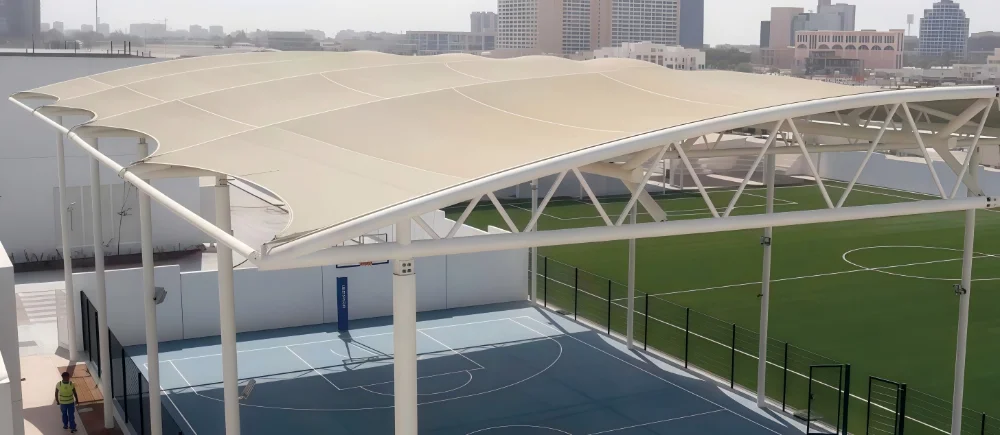
3. Arched and Barrel-Vault Membrane Canopies
Arched tensile canopies use curved steel supports or repeated arch frames to create continuous
roof coverage. They are often suitable for long, narrow spaces or projects requiring a clear
and orderly architectural form.
Suitable Applications
- Pedestrian walkways
- Building entrances
- Passenger waiting areas
- Commercial terraces
- Sports activity areas
- Hotel and resort circulation routes
Product Characteristics
- Suitable for linear and repeated layouts
- Provides continuous weather coverage
- Can be extended by adding additional structural bays
- Compatible with side drainage or designed low-point drainage
- Creates a clean and recognizable curved roofline
Long walkway projects should be coordinated with pedestrian entrances, road crossings,
emergency access, expansion requirements and existing buildings.
More details are available in the
walkway tensile membrane canopy
product section.
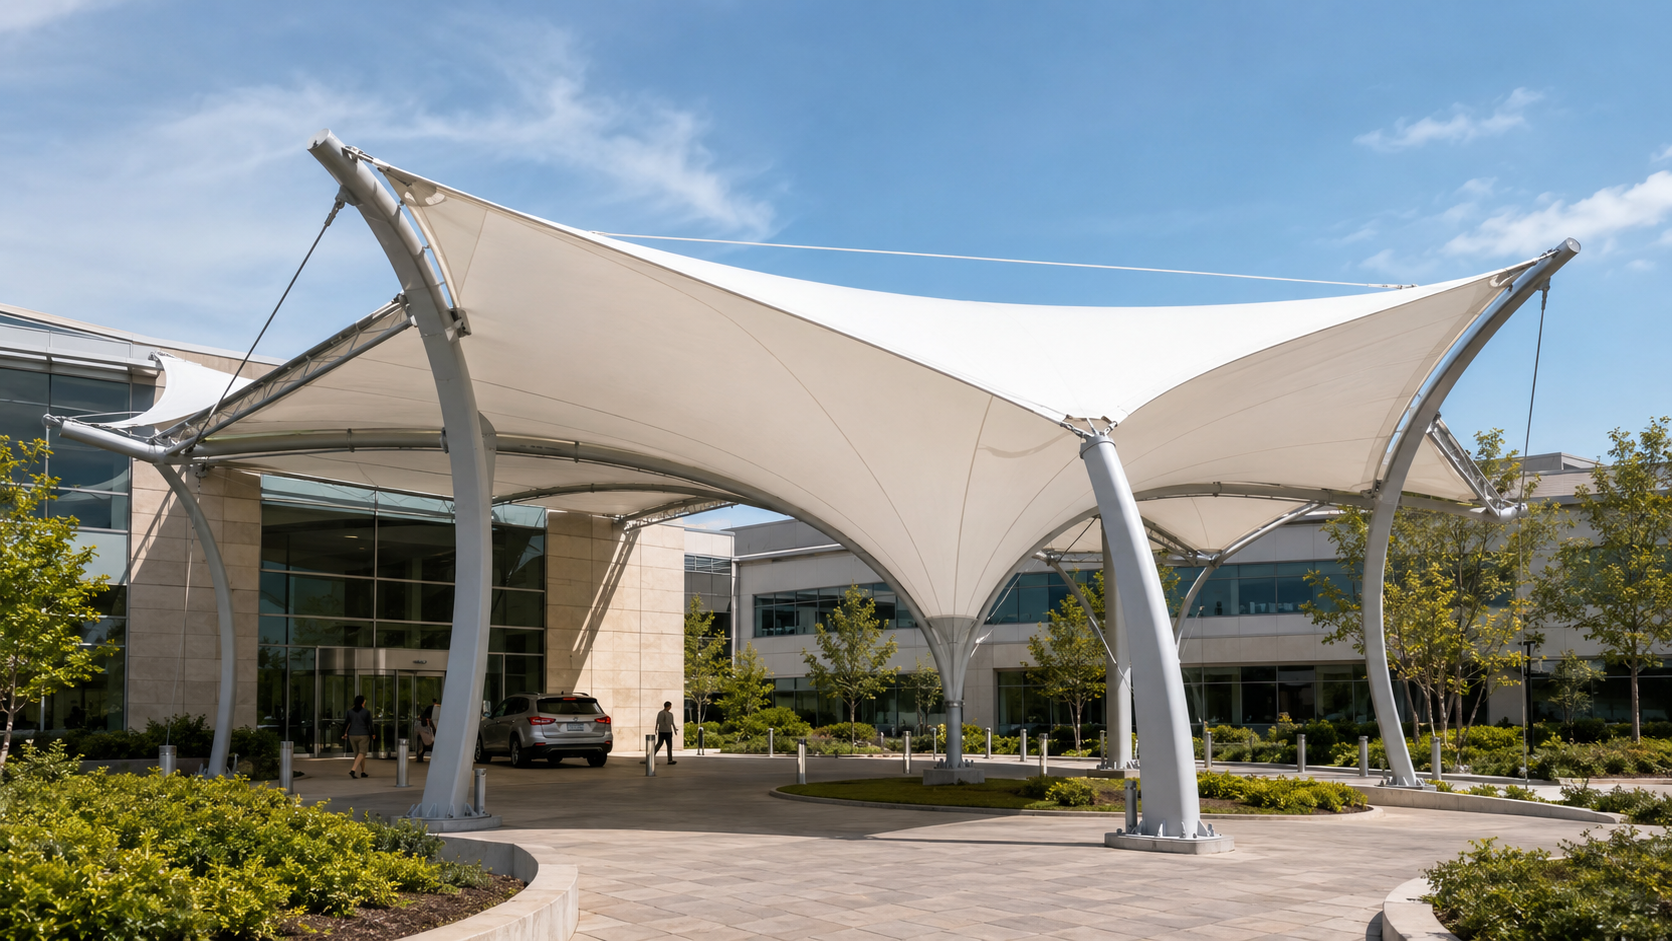
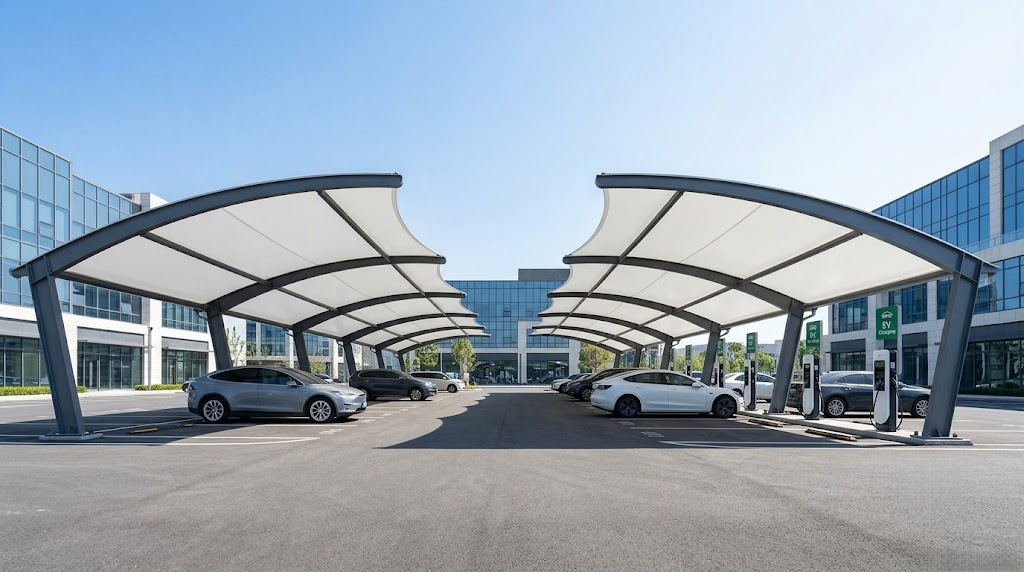
4. Cantilevered Tensile Shade Canopies
A cantilevered canopy places most or all supporting columns along one side of the covered
area. This keeps the opposite side more open and reduces interference with vehicles,
pedestrians, entrances or storefront visibility.
Suitable Applications
- Commercial parking spaces
- Hotel drop-off zones
- Building entrance canopies
- Roadside waiting areas
- Loading and service areas
- Outdoor seating zones
Product Characteristics
- Open access along one side
- Reduced number of columns within the usable area
- Suitable for repeated parking or entrance modules
- Can create a clean floating-roof appearance
- Requires careful review of cantilever forces and foundations
Cantilevered products should not be selected only because they use fewer visible columns.
The cantilever length, wind requirements, steel frame and foundation reactions must be
reviewed together.
For vehicle protection projects, compare available
tensile membrane carport canopy systems
.
5. Modular Multi-Bay Shade Canopies
Modular membrane canopies use repeatable structural units to cover a larger area. The same
basic bay can be arranged in a straight row, multiple rows or a project-specific layout.
This product direction is useful when buyers need practical coverage, consistent appearance
and easier expansion across a larger site.
Suitable Applications
- Commercial car parks
- School outdoor areas
- Public transport facilities
- Outdoor markets
- Industrial staff areas
- Repeated pedestrian shelters
Product Characteristics
- Repeatable steel and membrane components
- Suitable for phased site development
- Consistent appearance across larger areas
- Can be adjusted to different site lengths
- May simplify fabrication, packing and installation planning
A modular product is not automatically an off-the-shelf product. The manufacturer still needs
to confirm bay dimensions, wind requirements, membrane material, foundations, drainage and
site access.
Browse the
standard and modular shade structure range
for repeatable commercial shade applications.
6. Entrance Tensile Membrane Canopies
An entrance membrane canopy is designed around the building doorway, facade, pedestrian flow
and rainwater discharge rather than selected only by its roof shape.
Entrance products may use arched, cantilevered, conical, wave-shaped or custom free-form
membrane designs.
Suitable Applications
- Shopping malls
- Hotels and resorts
- Office buildings
- Hospitals
- Restaurants
- Exhibition centers
- Public service buildings
Important Product Details
- Entrance width
- Canopy projection from the facade
- Clear height
- Wall connection or front-column position
- Door-opening clearance
- Vehicle drop-off requirements
- Signage and lighting positions
- Rainwater discharge route
When the canopy is connected to an existing building, the wall condition and available
structural fixing points should be checked before the support method is finalized.
View the
tensile membrane entrance canopy products
for commercial entrance applications.
7. Landscape Tensile Shade Structures
Landscape tensile shade structures combine functional shade with architectural identity.
They may be used as standalone focal points or coordinated with seating, planting,
playgrounds and pedestrian routes.
Suitable Applications
- City parks
- Public plazas
- Residential communities
- Playgrounds
- School campuses
- Outdoor performance areas
- Resort gardens
Important Product Details
- Number of people to be shaded
- Seating and activity layout
- Distance from trees and landscaping
- Public circulation routes
- Possible foundation locations
- Drainage away from seating areas
- Desired architectural form and colour
For landscape applications, the canopy should provide useful shade during the intended time
of day. Roof orientation, membrane coverage and sun direction should be considered together
with appearance.
8. Custom Free-Form Fabric Structures
Custom fabric structures are developed when the project cannot be served effectively by a
repeated standard module. The roof form, steel structure and membrane pattern are designed
according to the real site and architectural intent.
Suitable Applications
- Hotels and resorts
- Commercial landmarks
- Large event spaces
- Transport facilities
- Sports and recreation venues
- Public cultural projects
- Complex building entrances
Product Characteristics
- Project-specific geometry
- Customized steel support layout
- Adaptable to irregular sites
- Can coordinate with existing buildings
- Suitable for distinctive architectural requirements
- Requires more detailed design and production coordination
Review the
custom tensile fabric structure range
for project-specific commercial and public architecture.
Standard Modular Canopy or Custom Fabric Structure?
Buyers should decide whether the project can use a repeatable canopy system or requires a
fully customized structure.
| Comparison Point | Standard or Modular Canopy | Custom Fabric Structure |
|---|---|---|
| Site layout | Regular and repeatable | Irregular or project-specific |
| Architectural form | Based on an established structural direction | Developed around the project design |
| Typical use | Parking, entrances, parks and repeated shade units | Hotels, venues, landmarks and large public spaces |
| Dimensions | Adjusted within a repeatable module | Designed around actual site dimensions |
| Design coordination | Usually more straightforward | Often involves more architectural and structural coordination |
| Expansion | Additional modules may be added | Future expansion should be designed into the original structure |
A modular direction may be suitable when the site is regular and the primary objective is
efficient shade coverage. A custom structure is more appropriate when the canopy must connect
with a building, span an irregular area or create a specific architectural identity.
PVDF, PTFE or ETFE: Which Material Fits the Product?
Membrane material should be selected according to project application, appearance,
transparency, expected outdoor conditions, maintenance requirements and budget.
PVDF-Coated Polyester Membrane
PVDF architectural membrane is commonly considered for outdoor shade canopies, entrances,
parking structures, walkways and landscape projects.
It is suitable when the buyer requires a flexible architectural form, practical weather
protection and controlled project cost.
PTFE-Coated Fiberglass Membrane
PTFE membrane may be considered for more permanent or higher-specification architectural
projects where long-term material performance and project requirements justify a different
material system.
ETFE Film
ETFE is generally selected when the project requires greater transparency, daylight
transmission or a lightweight transparent enclosure effect.
It is not normally the first material selected for a basic opaque shade canopy, but it may be
suitable for atriums, skylights and selected entrance or facade applications.
For a detailed purchasing comparison, read:
PVDF vs PTFE vs ETFE: Material Selection for Membrane Structures
.
Buyers considering PVDF can also review the
PVDF tensile membrane structure product guide
.
Steel Support Options for Tensile Shade Canopies
The steel structure determines how the canopy transfers membrane tension and environmental
loads to the foundations or existing building.
Common support configurations include:
- Four-corner column-supported structures
- Central mast-supported structures
- Single-side cantilevered frames
- Double-column parking frames
- Repeated steel arches
- Wall-connected entrance frames
- Perimeter frames with cable-supported high points
- Custom truss or large-span steel systems
The best support method depends on usable space, clear height, span, foundation conditions,
site traffic and architectural appearance.
Buyers should mark locations where columns can and cannot be placed. This is particularly
important around parking bays, store entrances, vehicle routes, underground utilities and
emergency access areas.
How to Choose the Right Canopy for Your Application
For Commercial Building Entrances
Prioritize facade coordination, projection depth, pedestrian coverage, clear height, signage
and drainage away from the doorway. Cantilevered, arched and custom free-form products are
commonly evaluated.
For Parking Areas
Prioritize parking-bay dimensions, vehicle-door clearance, traffic flow, column protection,
repeatable modules and rainwater discharge. Single-column, double-column and cantilevered
systems may be considered.
For Parks and Public Spaces
Prioritize useful shade area, public circulation, seating arrangement, visibility, vandal
resistance and visual integration with the landscape. Hypar, conical and modular shade
products are common options.
For Walkways
Prioritize continuous coverage, walkway width, entrance connections, road crossings,
drainage and future extension. Arched and repeated modular forms are often practical.
For Hotels and Resorts
Prioritize guest experience, architectural identity, open views, coastal exposure,
lighting and integration with landscape areas. Custom arches, conical canopies and free-form
membrane structures may be suitable.
Product Specifications Buyers Should Confirm
| Specification Item | Information Required |
|---|---|
| Application | Entrance, parking, landscape, walkway, terrace or another use |
| Overall dimensions | Length, width, covered area and roof height |
| Clear height | Required usable height below the canopy |
| Support layout | Permitted and prohibited column positions |
| Membrane material | PVDF, PTFE, ETFE or performance-based recommendation |
| Membrane colour | White or project-specific colour direction |
| Steel structure | Support type, steel grade and structural form |
| Surface treatment | Paint, powder coating, galvanizing or specified coating system |
| Project location | Country, city and environmental exposure |
| Design requirements | Wind, rain, snow, fire and applicable project standards |
| Drainage | Gutters, outlets and permitted water-discharge points |
| Supply scope | Membrane, steel, accessories, drawings, packing and installation support |
What Affects Tensile Roof Shade Canopy Cost?
The quotation cannot be determined accurately from covered area alone. Product form, span,
membrane material, steel weight, support method, loading requirements, foundations,
connection components and delivery scope all influence the final price.
Important cost factors include:
- Standard modular or fully customized design
- Overall dimensions and structural span
- Number and position of support columns
- PVDF, PTFE or ETFE material selection
- Steel structure weight and fabrication complexity
- Surface treatment and corrosion environment
- Cables, clamps, bolts and connection plates
- Drainage and gutter requirements
- Export packing and transportation
- Installation guidance or on-site support
A simple product photo is therefore not enough for a final quotation. Buyers should provide
site dimensions, project location and required supply scope.
For a more detailed explanation, read
How Much Does a Tensile Membrane Structure Cost?
What Information Is Needed for a Product Quotation?
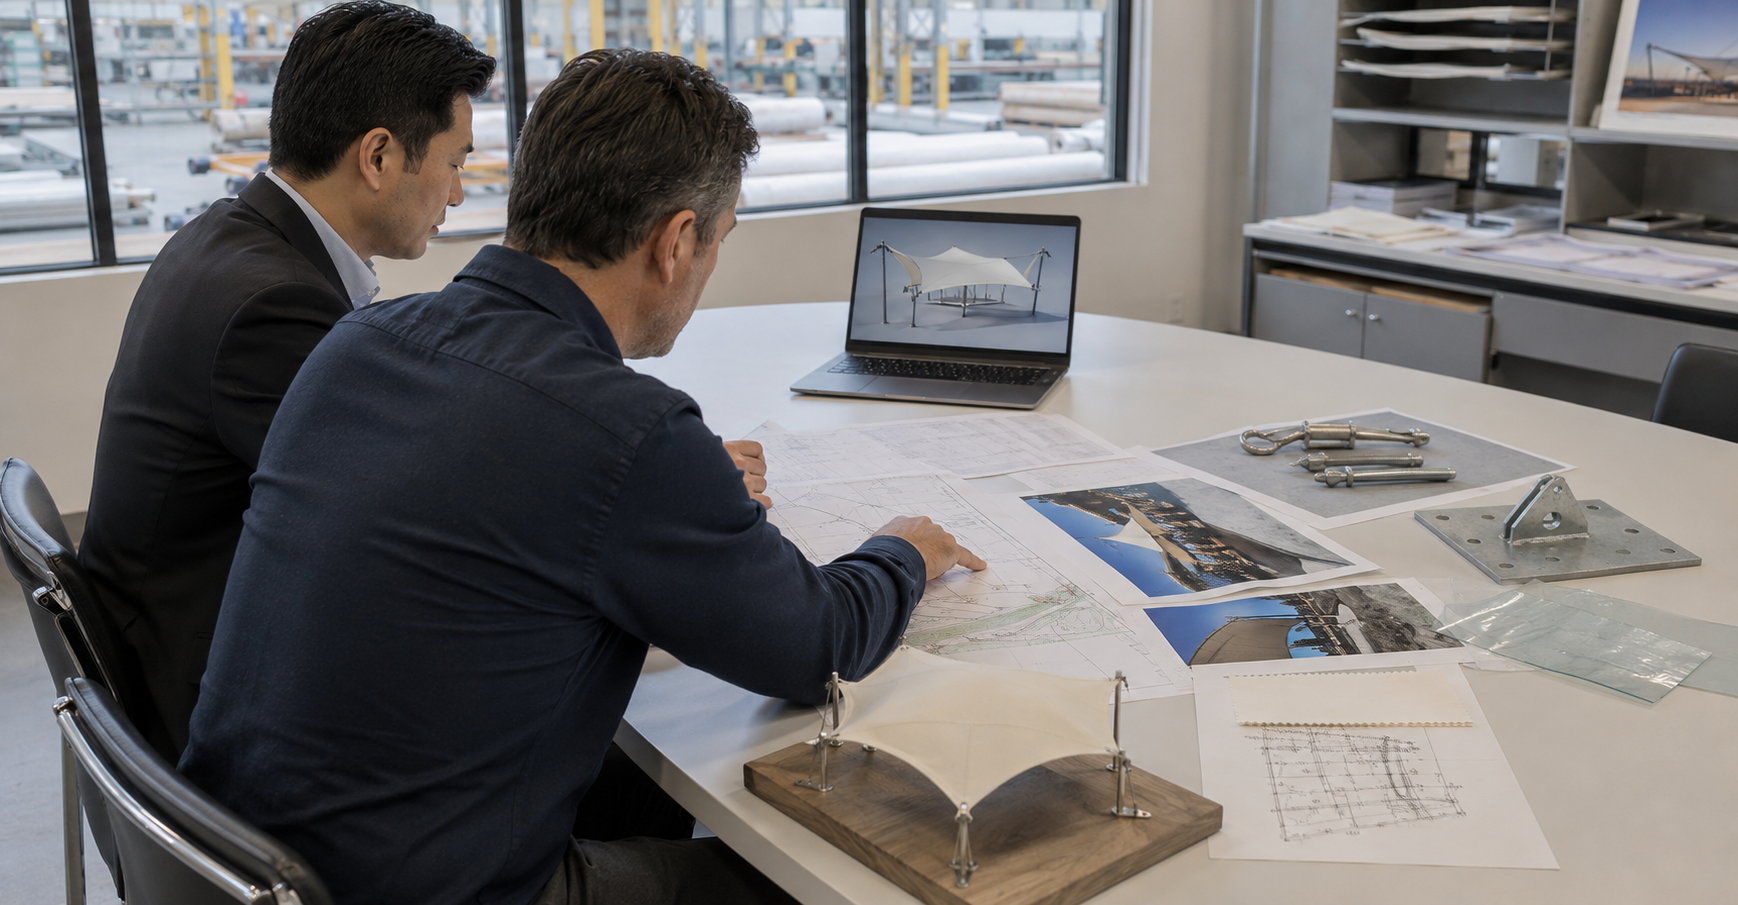
Buyers do not always need complete structural drawings for the first inquiry. The following
information is normally sufficient to begin a preliminary product review:
- Project country and city
- Application of the canopy
- Approximate length and width
- Required clear height
- Site photos
- Basic layout, PDF drawing, CAD drawing or sketch
- Reference image showing the preferred canopy type
- Available and restricted column positions
- Preferred membrane colour and material
- Required delivery destination
- Installation-support requirements
A marked-up site image can also be useful when formal drawings are not yet available. The
buyer should clearly show the area to be covered and the approximate dimensions.
Common Product Selection Mistakes
Choosing Only by Appearance
A canopy shape shown in a photograph may not suit the new site dimensions, column restrictions,
drainage requirements or local loading conditions.
Ignoring the Usable Shade Area
The visible membrane area does not always provide effective shade across the entire required
space. Sun direction, roof height and membrane orientation affect the actual shaded area.
Requesting Fewer Columns Without Reviewing Span
Reducing columns may require stronger steel members and foundations. Column quantity should
be considered together with site use and structural feasibility.
Comparing Different Membrane Specifications as the Same Product
Quotations should identify the membrane material, manufacturer or series when applicable,
weight or thickness, colour, performance documents and warranty basis.
Leaving Drainage Until the End
High points, low points, roof slope, gutters and water-discharge locations should be reviewed
before the canopy form is approved.
Not Defining the Supply Scope
Buyers should confirm whether the quotation includes only the membrane or also includes the
steel frame, connection components, drawings, packing, transportation and installation support.
Why Work With a Project-Based Canopy Manufacturer?
A tensile shade canopy is a coordinated structural product. Product selection, engineering,
membrane fabrication, steel fabrication, packing and installation information should follow
the same approved design.
Guangzhou Timi Membrane Structure Co., Ltd. supports membrane structure projects for commercial,
public, parking, landscape and architectural applications. Product communication can be based
on drawings, project dimensions, site photos and required material specifications.
Buyers can review the
tensile membrane structure project portfolio
to see different structure forms and applications.
More information about the company’s manufacturing and project-support direction is available
on the
About Timi Membrane Structure
page.
Frequently Asked Questions
What is the most common tensile roof shade canopy material?
PVDF-coated polyester membrane is commonly considered for outdoor commercial shade,
entrance, parking and landscape canopy projects. Final material selection should still be
based on project location, required performance, appearance and budget.
Can a tensile canopy be customized to an existing building?
Yes. The canopy can be reviewed according to existing facade conditions, available fixing
points, doorway dimensions, foundation space and installation access. Site photos and drawings
should be provided before the support method is confirmed.
Can the canopy be manufactured according to our drawings?
A project can begin from architectural drawings, structural drawings, CAD files, PDF layouts,
sketches or measured site dimensions. The final production drawings should be approved before
fabrication.
Is a modular canopy available in different sizes?
Modular products can often be adjusted according to bay width, overall length, clear height
and site layout. Wind requirements, membrane geometry and foundations still need
project-specific review.
Can the steel structure colour be customized?
Steel colour and surface treatment can be coordinated with the project requirements.
The selected coating system should also consider outdoor exposure and corrosion conditions.
Does the quotation include installation?
Installation scope depends on the project location and agreement. The quotation should clarify
whether it includes installation drawings, remote technical support, on-site supervision or
a complete installation service.
What should I send to receive a quotation?
Send the project location, application, approximate dimensions, required height, site photos,
available drawings, preferred canopy style and required supply scope.
Request a Tensile Roof Shade Canopy Proposal
Tell us whether your project is for an entrance, parking area, walkway, park, terrace or
another commercial space. Send the project location, dimensions, site photographs and
preferred canopy style for an initial product review.
Technical note: Product forms and material directions in this guide are
intended for preliminary selection. Final membrane geometry, steel structure, connections,
foundations and loading requirements should be confirmed according to approved project
information and applicable local requirements.