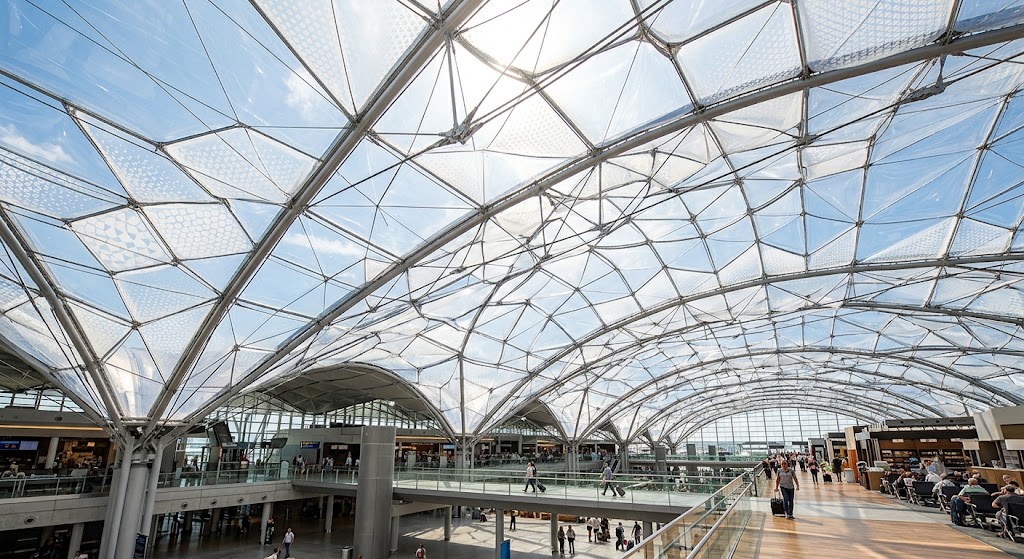
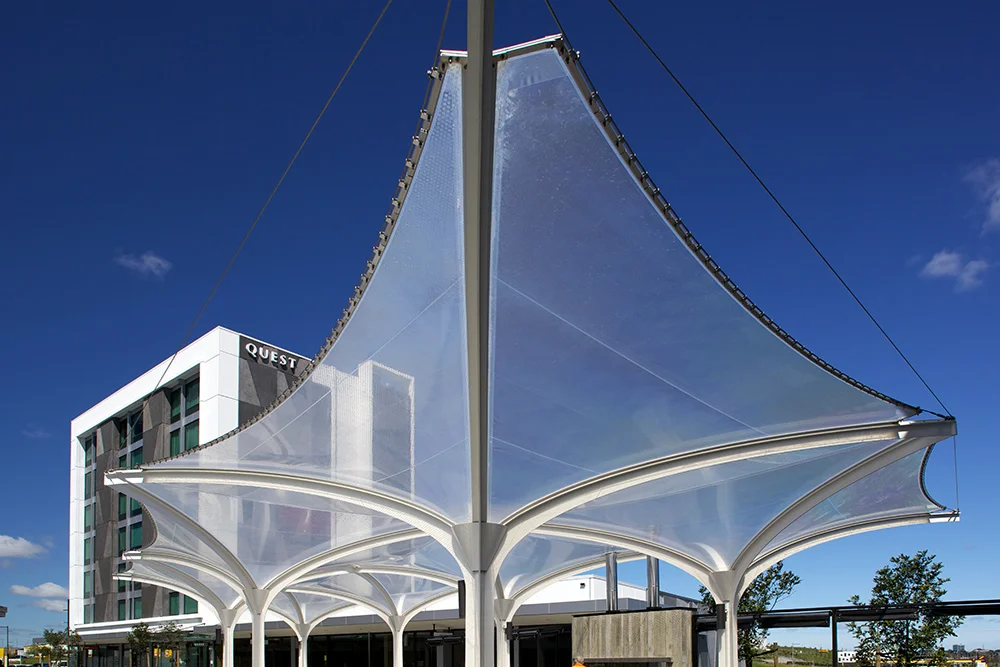
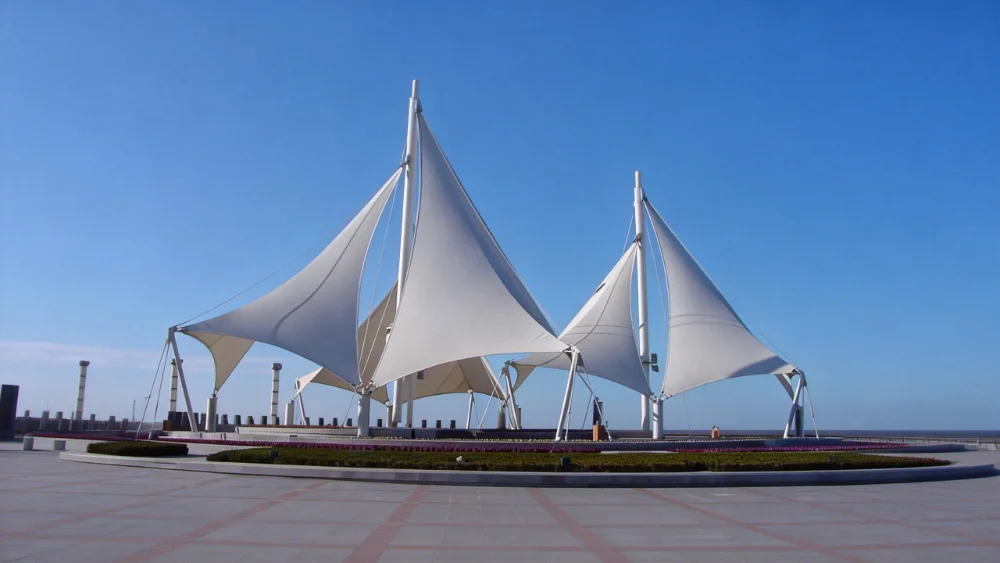
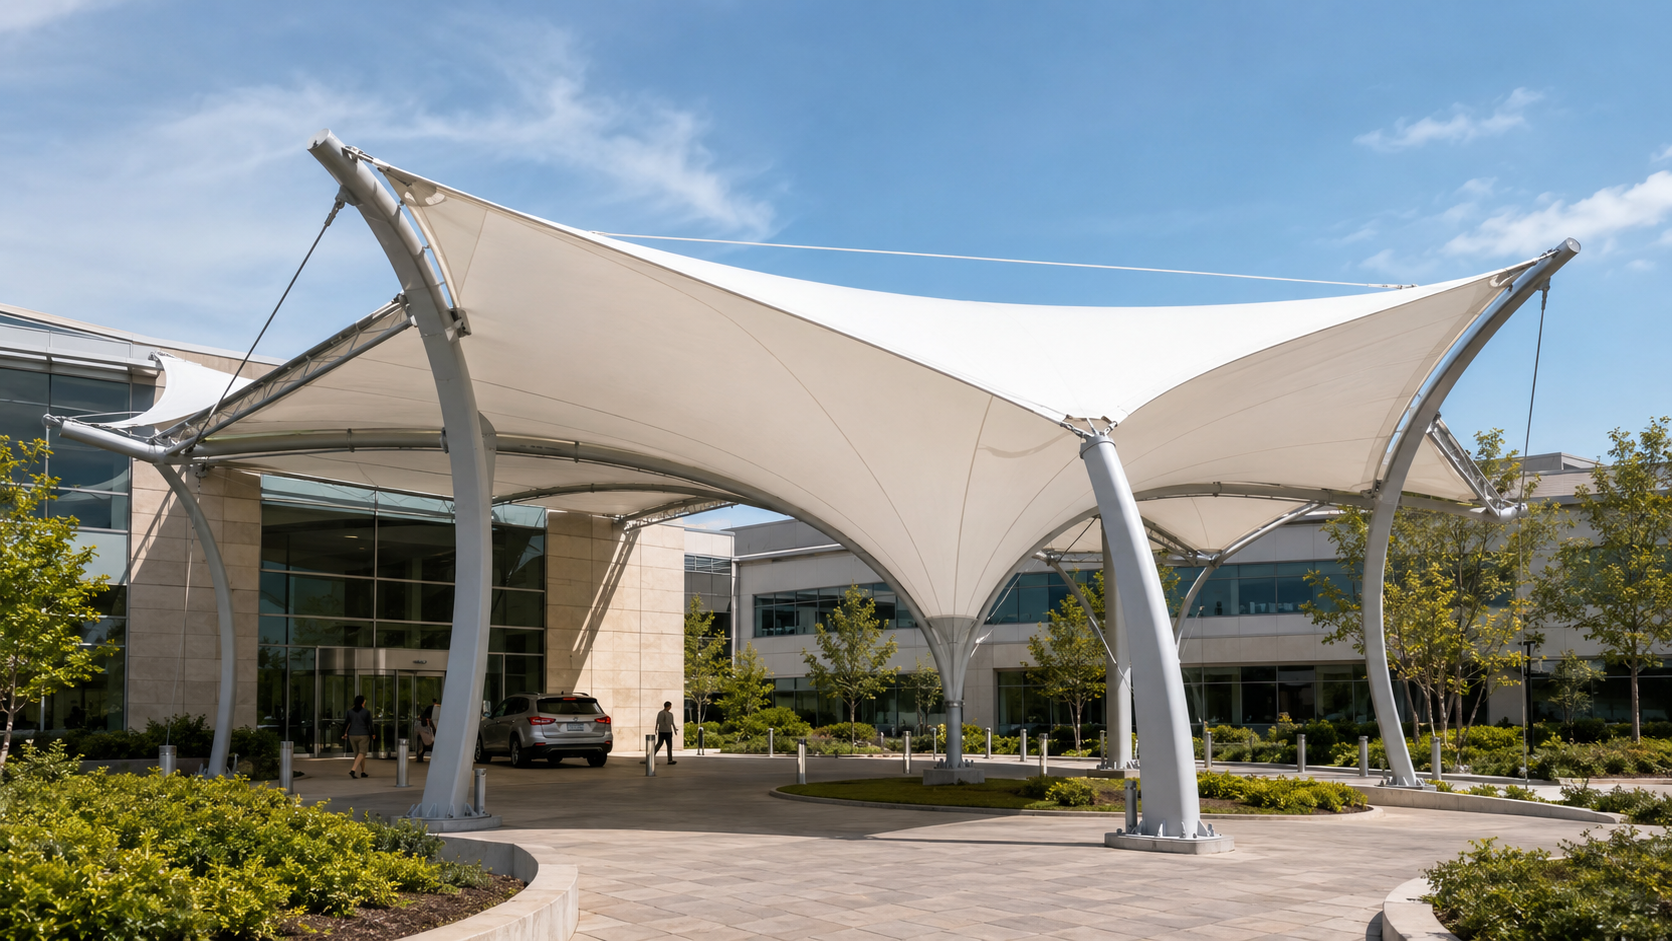
PVDF tensile membrane structures combine coated architectural fabric with an engineered steel support system to create lightweight roofs, canopies and outdoor shade structures. Their curved appearance, large coverage capability and flexible customization make them suitable for commercial buildings, parking areas, pedestrian routes, sports facilities and public spaces.
For many outdoor canopy projects, PVDF-coated polyester fabric provides a practical balance between weather protection, architectural appearance, fabrication flexibility and project budget. However, the membrane is only one part of the finished product. Roof geometry, steel structure, membrane tension, drainage, foundations and connection details must work together as one engineered system.
This product guide explains where PVDF tensile membrane structures are used, how they are configured and what buyers should confirm before requesting a quotation.
What Is a PVDF Tensile Membrane Structure?
A PVDF tensile membrane structure is a roofing or shading system formed from polyester base fabric with a protective PVDF surface treatment. The architectural membrane is cut into calculated panels, joined and tensioned over a steel framework or cable-supported system.
Unlike a loose tarpaulin or ordinary fabric cover, an architectural tensile membrane relies on controlled prestress and double-curved geometry. Proper tension helps the membrane maintain its form, transfer loads and reduce uncontrolled movement under changing weather conditions.
A complete PVDF membrane structure normally includes:
- PVDF architectural membrane fabric
- Structural steel columns, beams or arches
- Edge cables or reinforced membrane edges
- Membrane clamps and connection plates
- Anchor bolts and column base plates
- Gutters or designated drainage points
- Protective paint, powder coating or galvanizing
- Installation and tensioning components
Timi develops custom fabric structures according to project dimensions, application requirements, support conditions, local climate and architectural expectations.
Why Is PVDF Commonly Used for Commercial Canopies?
Commercial canopy projects must usually balance appearance, weather protection, usable space and construction budget. PVDF membrane is frequently considered because it can form distinctive roof shapes without requiring the heavy visual mass of many conventional roofing systems.
Lightweight Architectural Appearance
The low weight of the membrane allows designers to create visually light roof forms supported by an efficient steel framework. This is particularly useful for entrances, pedestrian areas, parking spaces and landscape projects where an open appearance is preferred.
Flexible Product Customization
PVDF membrane can be developed into conical, wave-shaped, barrel-vault, hypar and other tensioned forms. The dimensions, membrane color, column arrangement and steel finish can be customized according to the project.
The final geometry must be selected according to span, support positions, drainage and structural behavior rather than appearance alone.
Sun and Rain Protection
A properly designed PVDF membrane canopy provides shade and rain protection for vehicles, visitors, spectators and outdoor activity areas. The membrane slope and roof low points must be coordinated so rainwater reaches planned drainage locations.
Efficient Coverage of Open Spaces
Tensile structures can cover wide outdoor areas while limiting unnecessary internal supports. The achievable span depends on the selected roof form, design loads, steel configuration and project requirements.
Distinctive Commercial Appearance
The smooth membrane surface and curved roof profile can give commercial and public projects a stronger visual identity. This makes a PVDF membrane structure useful where the roof must perform both a protective and architectural role.
Common PVDF Tensile Membrane Structure Products
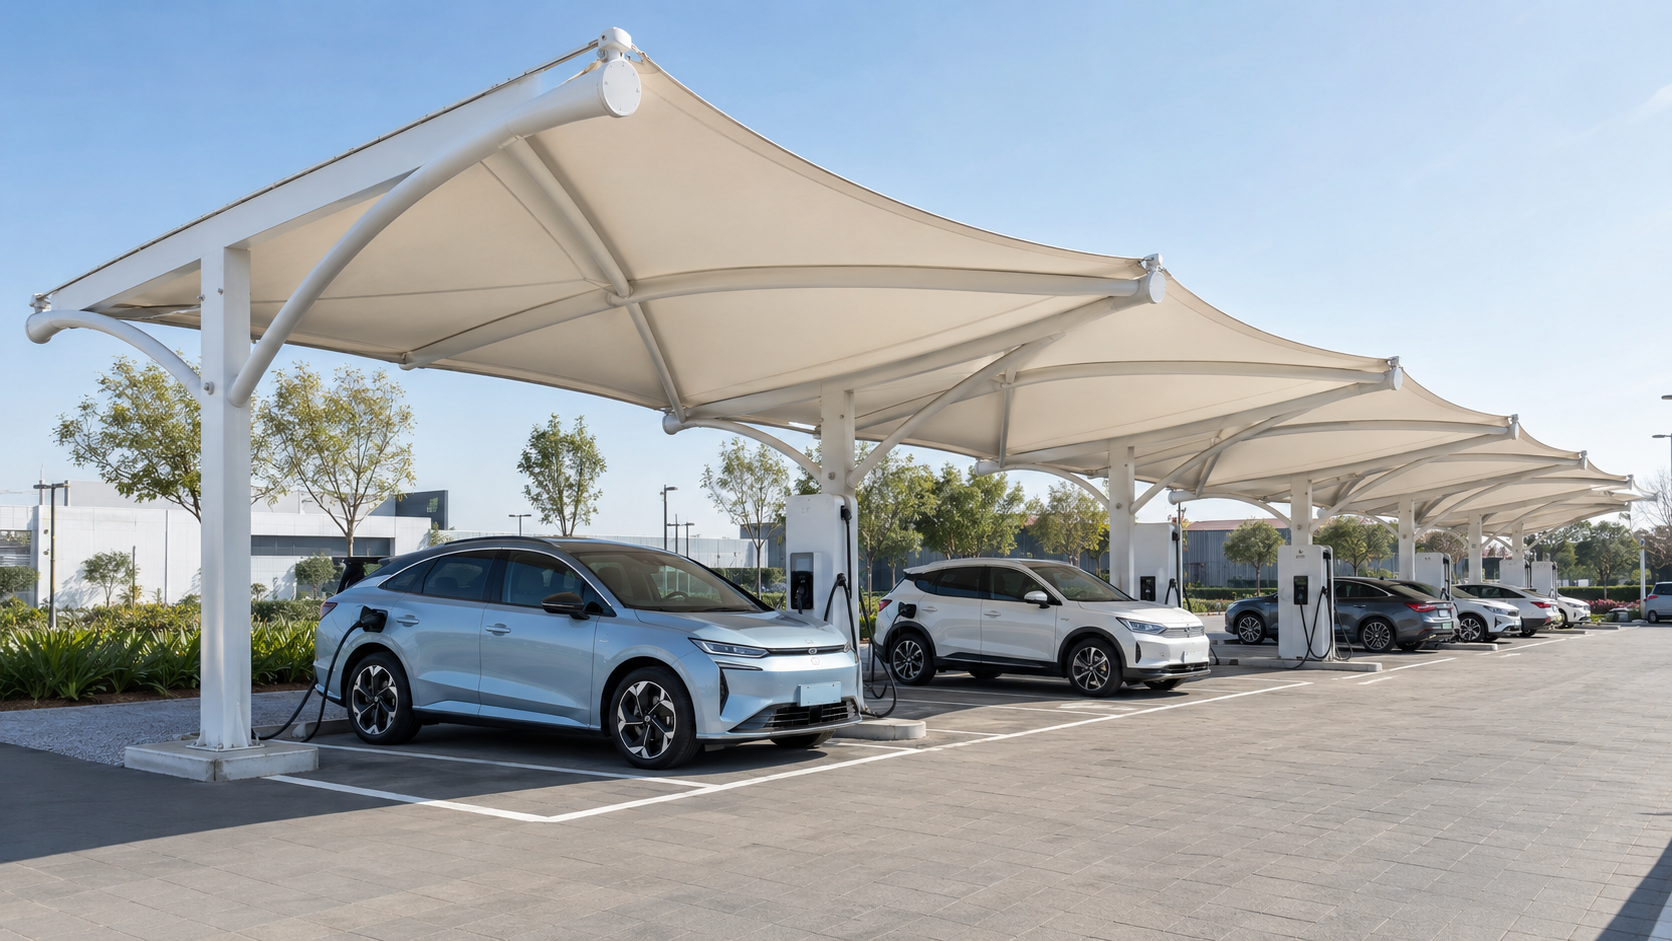
1. Car Park and EV Charging Canopies
A PVDF parking canopy protects vehicles from direct sunlight and rainfall while improving the appearance and organization of a parking area. The system can be designed for single-row, double-row, cantilevered or multiple-bay parking layouts.
Important product details include:
- Parking-bay dimensions
- Vehicle clearance
- Column positions
- Driving and turning routes
- Roof drainage direction
- Lighting and charging equipment
- Collision protection around columns
For commercial, residential, school and public parking projects, buyers can review Timi’s tensile membrane carport canopy range.
2. Commercial Entrance Canopies
PVDF entrance canopies can be installed at shopping malls, hotels, offices, hospitals, restaurants, exhibition centers and transport facilities. They protect visitors from sun and rain while giving the building entrance a more recognizable architectural appearance.
The canopy projection should be sufficient for the required pedestrian, waiting or vehicle drop-off area. Support points, signage, lighting and rainwater discharge must also be coordinated with the building façade.
Timi supplies custom entrance canopy membrane structures based on architectural drawings, dimensions, façade conditions and project requirements.
3. Walkway Membrane Canopies
A covered walkway improves pedestrian movement between buildings, parking areas, schools, hospitals, stations and public facilities. PVDF membrane systems can be adapted to straight, curved or modular passage layouts.
Walkway canopy planning should consider:
- Required path width
- Total covered length
- Minimum clear height
- Column setback from the path
- Connection with existing buildings
- Drainage and rainwater discharge
- Lighting and security equipment
Explore Timi’s walkway tensile membrane canopy systems for outdoor pedestrian passages.
4. Landscape Shade Structures
Landscape tensile membrane structures are used in parks, plazas, resorts, playgrounds, leisure areas and residential developments. Their purpose may include shading seating zones, creating an outdoor gathering area or establishing an architectural focal point.
The design should respond to pedestrian circulation, sun direction, surrounding vegetation, nighttime lighting and the overall visual character of the site.
Timi’s landscape tensile shade structures can be customized for different outdoor environments and coverage requirements.
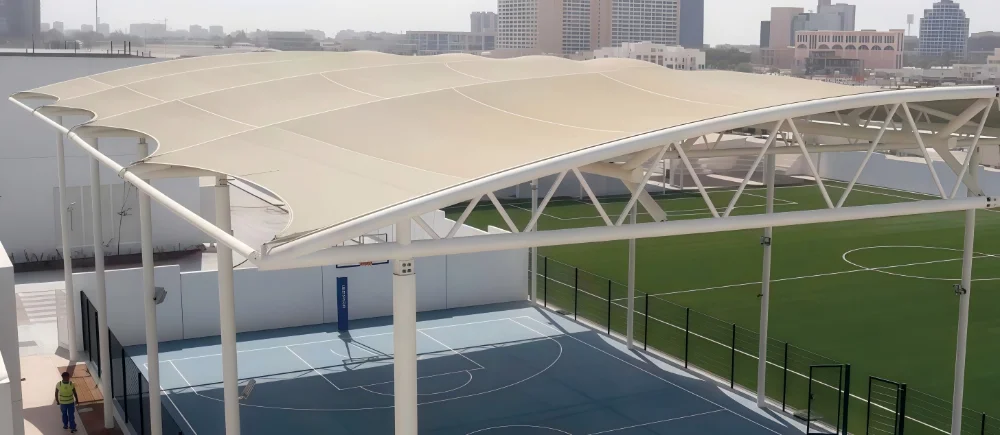
5. Sports and Grandstand Canopies
Sports facilities require roofs that protect spectators while preserving sightlines, seating access and circulation. PVDF membrane roofs can be applied to grandstands, training grounds, outdoor courts and stadium-related areas.
These projects normally require careful review of span, column placement, wind exposure, crowd circulation, drainage and maintenance access.
Buyers planning spectator seating coverage can review Timi’s sports grandstand canopy solutions.
Common PVDF Membrane Structure Forms
The shape of a tensile membrane roof is part of its structural system. A design cannot simply be enlarged or reshaped without checking membrane curvature, prestress, drainage, wind loads and support reactions.
Hypar Membrane Structure
A hyperbolic paraboloid, commonly called a hypar, uses alternating high and low points to create double curvature. It provides a recognizable modern appearance and can direct rainwater toward defined low points.
Hypar structures are commonly considered for entrances, parking areas, landscape spaces and standalone shade canopies.
Conical Membrane Structure
A conical canopy normally rises toward a central or offset high point. It can cover circular, square or irregular areas and is often used for entrances, plazas, seating zones and landscape features.
Barrel-Vault Membrane Structure
A barrel-vault membrane roof forms a continuous arched cover. It is suitable for walkways, swimming pools, sports spaces, commercial areas and other applications requiring regular and continuous coverage.
Wave-Shaped Membrane Structure
Repeated high and low points can form a wave-shaped roof across a long area. Wave structures are often used for parking rows, walkways, grandstands and public-space canopies.
Modular Membrane Canopy
A modular system uses repeated structural bays to cover a larger area. This arrangement can simplify site planning and allow the structure to follow parking spaces, pedestrian routes or repeated seating areas.
PVDF Membrane Structure Specifications Buyers Should Compare
Buyers should not compare quotations using only the membrane price per square metre. The proposed membrane, steel structure, connections, surface treatment and engineering scope should be evaluated as one complete product.
| Specification | What Buyers Should Confirm |
|---|---|
| Membrane fabric | Manufacturer, product series, fabric weight, thickness, coating system and color |
| Fire performance | Required fire classification and supporting test documentation |
| Steel structure | Steel grade, member sizes, fabrication requirements and included quantity |
| Steel protection | Paint system, powder coating, hot-dip galvanizing or other corrosion treatment |
| Design loads | Wind, snow, rain and other loads based on the project location |
| Connections | Membrane clamps, cables, plates, bolts, anchors and edge reinforcement |
| Drainage | Roof slopes, low points, gutters, outlets and water discharge direction |
| Engineering documents | Structural calculations, fabrication drawings and installation drawings |
| Supply scope | Membrane, steel, accessories, packing, shipping and installation support |
Final membrane weight, steel configuration and connection details should be confirmed according to structural calculations and the actual project conditions.
Important Design Considerations
Local Wind and Snow Loads
The project location should be provided at the beginning of the design process. Wind speed, exposure category, snow load and local building standards can affect the membrane form, steel members, foundations and connection details.
A canopy designed for a protected inland site should not automatically use the same structural assumptions as a project located in a coastal, typhoon-prone or heavy-snow region.
Membrane Curvature and Prestress
A tensile membrane needs sufficient curvature and controlled prestress. A surface that appears almost flat may create drainage, deformation and structural stability problems.
Membrane form-finding and structural analysis should be completed before pattern cutting and fabrication.
Column Layout and Clearances
Columns must not obstruct parking spaces, building doors, pedestrian routes, vehicle circulation, spectator views or emergency access. Buyers should clearly mark areas where support columns cannot be installed.
Rainwater Drainage
Rainwater must be directed toward planned low points, gutters or outlets. Water should not discharge directly onto entrances, walkways, vehicles, seating areas or neighbouring properties.
Drainage planning should therefore be completed together with the membrane geometry rather than added after the roof shape has been finalized.
Steel Corrosion Protection
The steel protection system should be selected according to humidity, rainfall, coastal exposure, maintenance expectations and required appearance.
Buyers should confirm whether the quotation includes ordinary paint, powder coating, hot-dip galvanizing or another project-specified corrosion protection system.
Lighting and Additional Equipment
Lighting, security cameras, signs, solar equipment and rainwater pipes should be coordinated before manufacturing. Adding equipment later may interfere with membrane edges, steel connections, drainage or maintenance access.
PVDF Compared With PTFE and ETFE
PVDF, PTFE and ETFE are not interchangeable versions of the same membrane product.
- PVDF-coated polyester membrane: commonly selected for practical outdoor tensile canopies where weather protection, flexible form design and project cost control are important.
- PTFE-coated fiberglass membrane: often considered for permanent, higher-specification architectural roofs requiring stronger long-term weathering and fire performance.
- ETFE film: used in single-layer or cushion systems where transparency, daylight transmission and a lightweight building envelope are priorities.
The correct material depends on the required design life, appearance, light transmission, fire performance, climate, span and project budget.
For a more detailed material comparison, read PVDF vs PTFE vs ETFE: Which Membrane Material Is Right for Your Project?
What Information Is Needed for a Custom Quotation?
To receive a practical PVDF membrane structure proposal, buyers should provide as much of the following information as possible:
- Project name and application
- Country, city and site location
- Required length, width and clear height
- Approximate covered area
- Site plan, architectural drawing or basic sketch
- Photos of the proposed installation area
- Preferred roof shape or reference project
- Permitted and prohibited column positions
- Local wind and snow requirements
- Preferred membrane color and performance
- Required steel surface treatment
- Foundation and existing building conditions
- Destination city or port
- Required supply and installation scope
- Target production or delivery schedule
If complete drawings are not yet available, approximate dimensions, a basic layout and site photographs can be used for an initial project review. Final pricing and fabrication should be based on confirmed drawings and an agreed technical scope.
Why Work With Timi for PVDF Membrane Structures?
Guangzhou Timi Membrane Structure Co., Ltd. provides project-based support for tensile roofs, commercial canopies and outdoor shade structures. Its services cover drawing review, membrane form development, steel structure coordination, fabrication, export packing and installation guidance.
PVDF membrane structure products can be customized for parking areas, commercial entrances, walkways, landscapes, sports facilities, transport infrastructure and other commercial or public environments.
Buyers can review Timi’s complete membrane structure product range and selected membrane structure project portfolio before discussing a new project.
Frequently Asked Questions
Is a PVDF membrane canopy suitable for permanent outdoor use?
PVDF architectural membrane is widely used for permanent outdoor canopy projects. Its suitability and expected performance depend on the selected membrane specification, structural design, fabrication quality, climate and maintenance conditions.
Can a PVDF membrane structure be customized to match a building?
Yes. The membrane shape, steel frame, color, support positions and architectural details can be coordinated with the building and surrounding site. Structural feasibility and drainage requirements must be reviewed before the appearance is finalized.
Can the canopy be manufactured according to our drawings?
Yes. Architectural drawings, structural drawings, CAD plans, sketches, renderings and measured dimensions can be reviewed. Additional information about design loads, foundations and existing connection conditions may be required before production.
Does the quotation include the steel structure?
This depends on the agreed supply scope. Buyers should confirm whether the quotation includes the membrane, steel frame, cables, clamps, fasteners, gutters, anchor bolts, packing, freight and installation support.
Can PVDF membrane structures be used in coastal areas?
They can be considered for coastal projects, but wind exposure, salt corrosion, steel surface treatment, fasteners and maintenance requirements must be reviewed according to the actual location.
Can Timi support overseas installation?
Installation support can be discussed according to the project location and contract scope. It may include fabrication drawings, installation drawings, component labeling, assembly guidance, remote technical communication or project-specific on-site support.