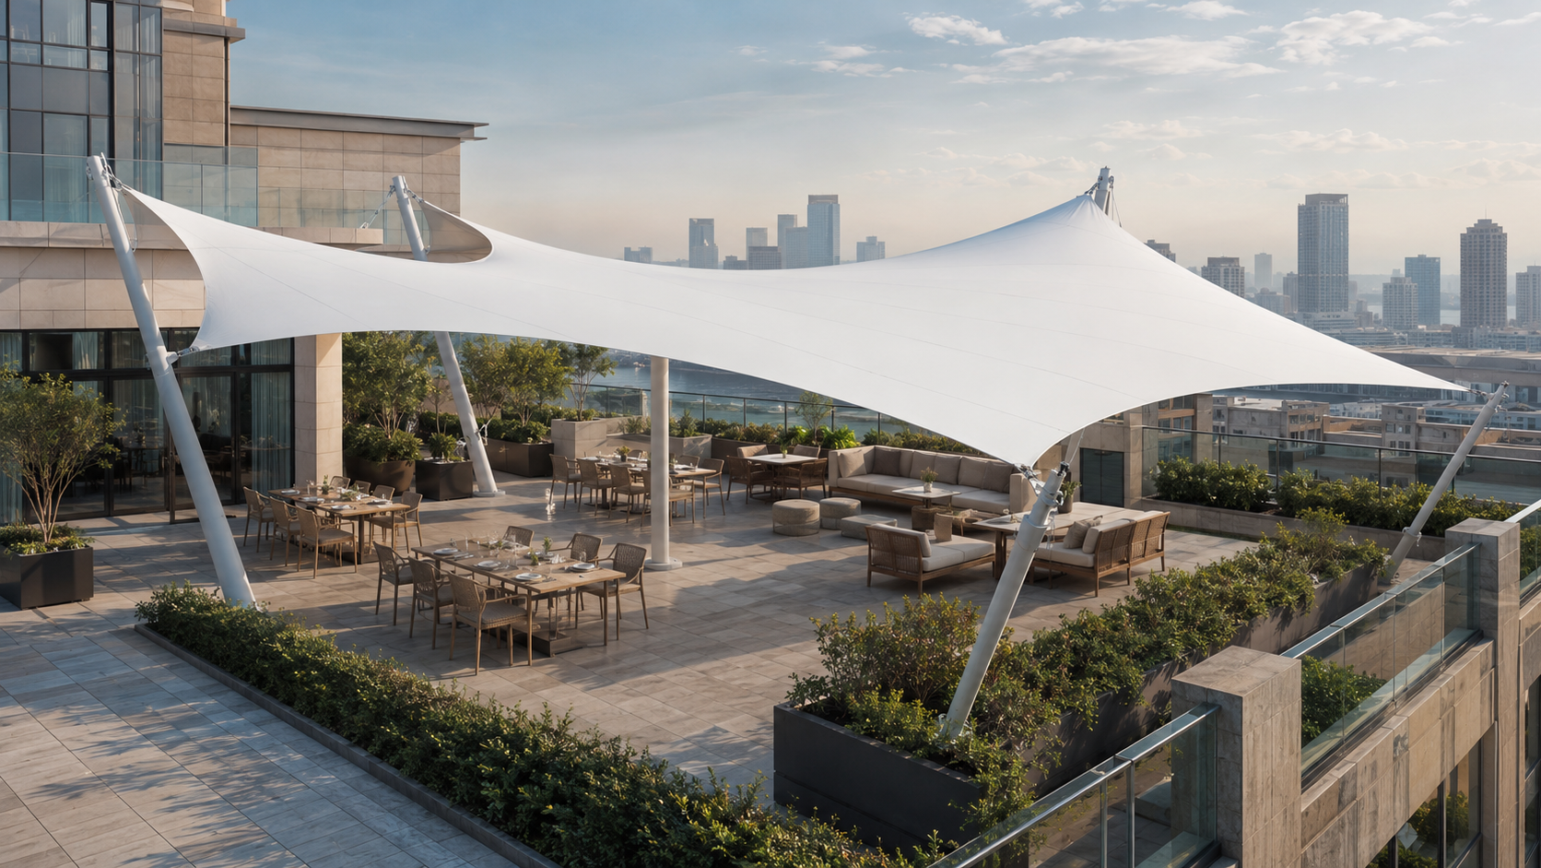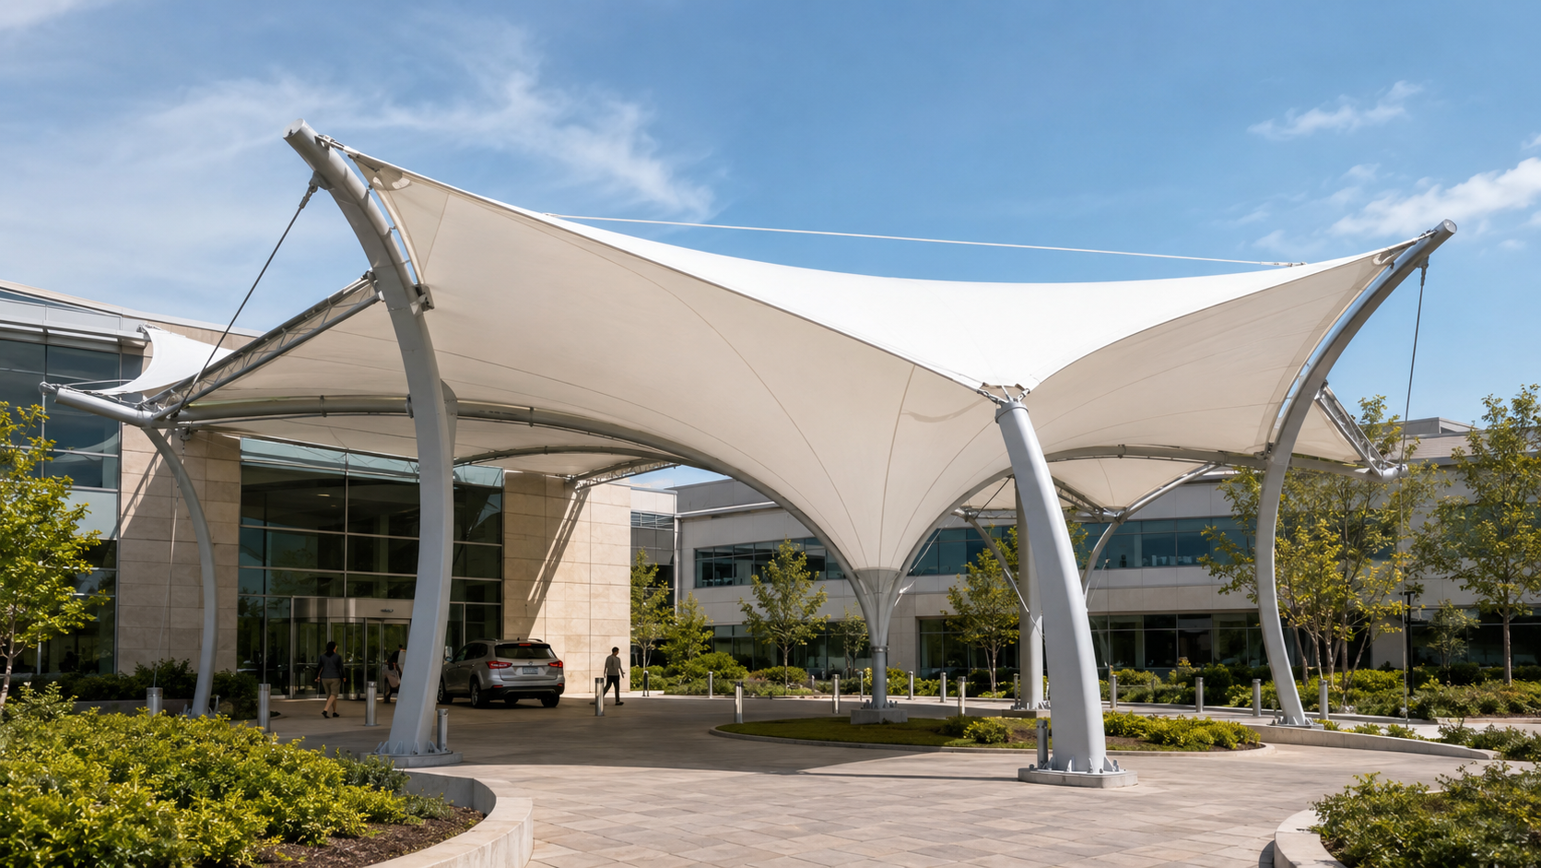
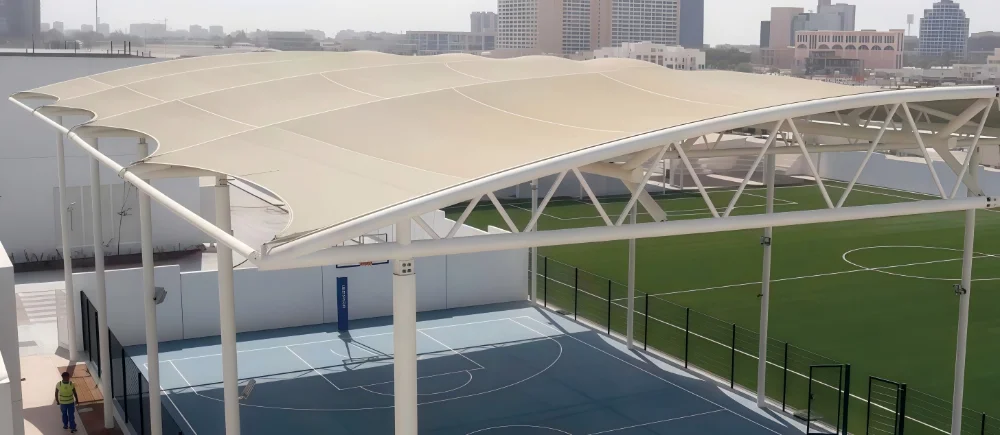
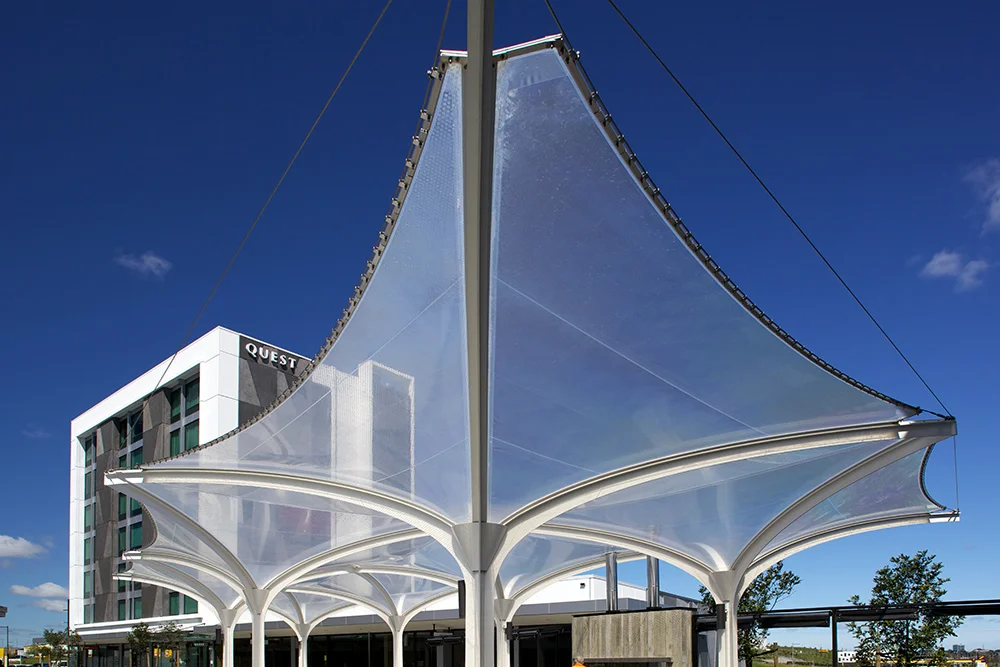
For shopping malls, transport hubs, stadiums, botanical gardens and mixed-use developments, the roof is more than a weather barrier. It affects daylight, indoor comfort, structural loading, architectural identity and the long-term operating cost of the building.
An ETFE roof system can provide a lightweight and visually open alternative for projects that require natural light and large architectural coverage. However, developers should evaluate ETFE as a complete building-envelope system rather than simply selecting a transparent film.
This guide explains the main ETFE roof system options, suitable applications, engineering considerations, cost factors and information developers should prepare before requesting a quotation.
Planning an ETFE Roofing Project?
Share your architectural drawings, approximate roof area, project location and performance requirements for an initial system review.
What Is an ETFE Roof System?
ETFE stands for ethylene tetrafluoroethylene, a fluoropolymer film used in transparent and translucent architectural envelopes. In building projects, the film is combined with perimeter profiles, supporting steelwork, fixing components, drainage details and, for pneumatic cushions, an air supply and pressure-control system.
Unlike conventional tensile fabrics used mainly for shade, ETFE is often selected when the project requires daylight transmission, a lightweight enclosure and a modern architectural appearance.
Typical applications include:
- Shopping mall atriums
- Commercial entrance halls
- Stadium and arena roofs
- Airport and railway station canopies
- Botanical gardens and greenhouse roofs
- Public plazas and pedestrian areas
- Exhibition and entertainment venues
- Transparent facades and skylights
Developers can review Timi's ETFE roof and facade systems to understand the available project-oriented applications.
Why Developers Consider ETFE Roofing
High Daylight Transmission
Clear ETFE film allows a high level of natural light to enter the covered space. This can help atriums, public concourses and commercial interiors maintain a bright and open atmosphere.
When full transparency is not desirable, the film can be printed, fritted, tinted or arranged in multiple layers to manage solar gain, glare and visual privacy. The final configuration should be selected through daylight and thermal analysis rather than appearance alone.
Lower Structural Weight
ETFE film is much lighter than conventional glazing systems. Depending on the span, geometry and local design loads, this can reduce the dead load transferred to the supporting structure.
A lighter roof does not automatically mean a simpler project. The steel frame, cable system, perimeter profiles and connections must still be engineered for wind, snow, drainage, movement and installation tolerances.
Flexible Architectural Geometry
ETFE can be used to create curved roofs, irregular skylights, faceted enclosures and other lightweight architectural forms. This gives developers and architects greater freedom when designing landmark commercial or public buildings.
Weather and UV Resistance
ETFE is selected for outdoor architectural applications because of its resistance to UV exposure and changing weather conditions. Long-term performance still depends on the film grade, engineering details, fixing system, installation quality and maintenance plan.
Reduced Surface Dirt Accumulation
The smooth, low-friction surface of ETFE can reduce the adhesion of dust and dirt. Rain may help remove loose surface contamination, although drainage paths, roof slope and local pollution conditions should still be considered during maintenance planning.
Single-Layer ETFE vs ETFE Cushion Systems
One of the first decisions is whether the project requires a single-layer ETFE membrane or a pneumatic cushion system.
| Item | Single-Layer ETFE | ETFE Cushion System |
|---|---|---|
| System configuration | One tensioned layer of ETFE film | Two or more welded film layers inflated with low-pressure air |
| Typical support | Steel frame, cable net or supporting members | Aluminum perimeter profiles supported by the main structure |
| Thermal performance | Limited compared with multi-layer systems | Can provide improved thermal performance depending on layer configuration |
| Air supply equipment | Normally not required | Required to maintain cushion pressure |
| Common applications | Canopies, simple skylights and open structures | Atriums, enclosed roofs, stadiums and public buildings |
| Project complexity | Relatively simpler system coordination | Requires air system, pressure control and more detailed coordination |
The appropriate option depends on the enclosure requirement, thermal target, span, geometry, budget, climate and local building regulations.
Projects still comparing different architectural membranes can read the PVDF, PTFE and ETFE material comparison before selecting a system direction.
Where ETFE Roof Systems Work Best
Shopping Mall and Mixed-Use Atriums
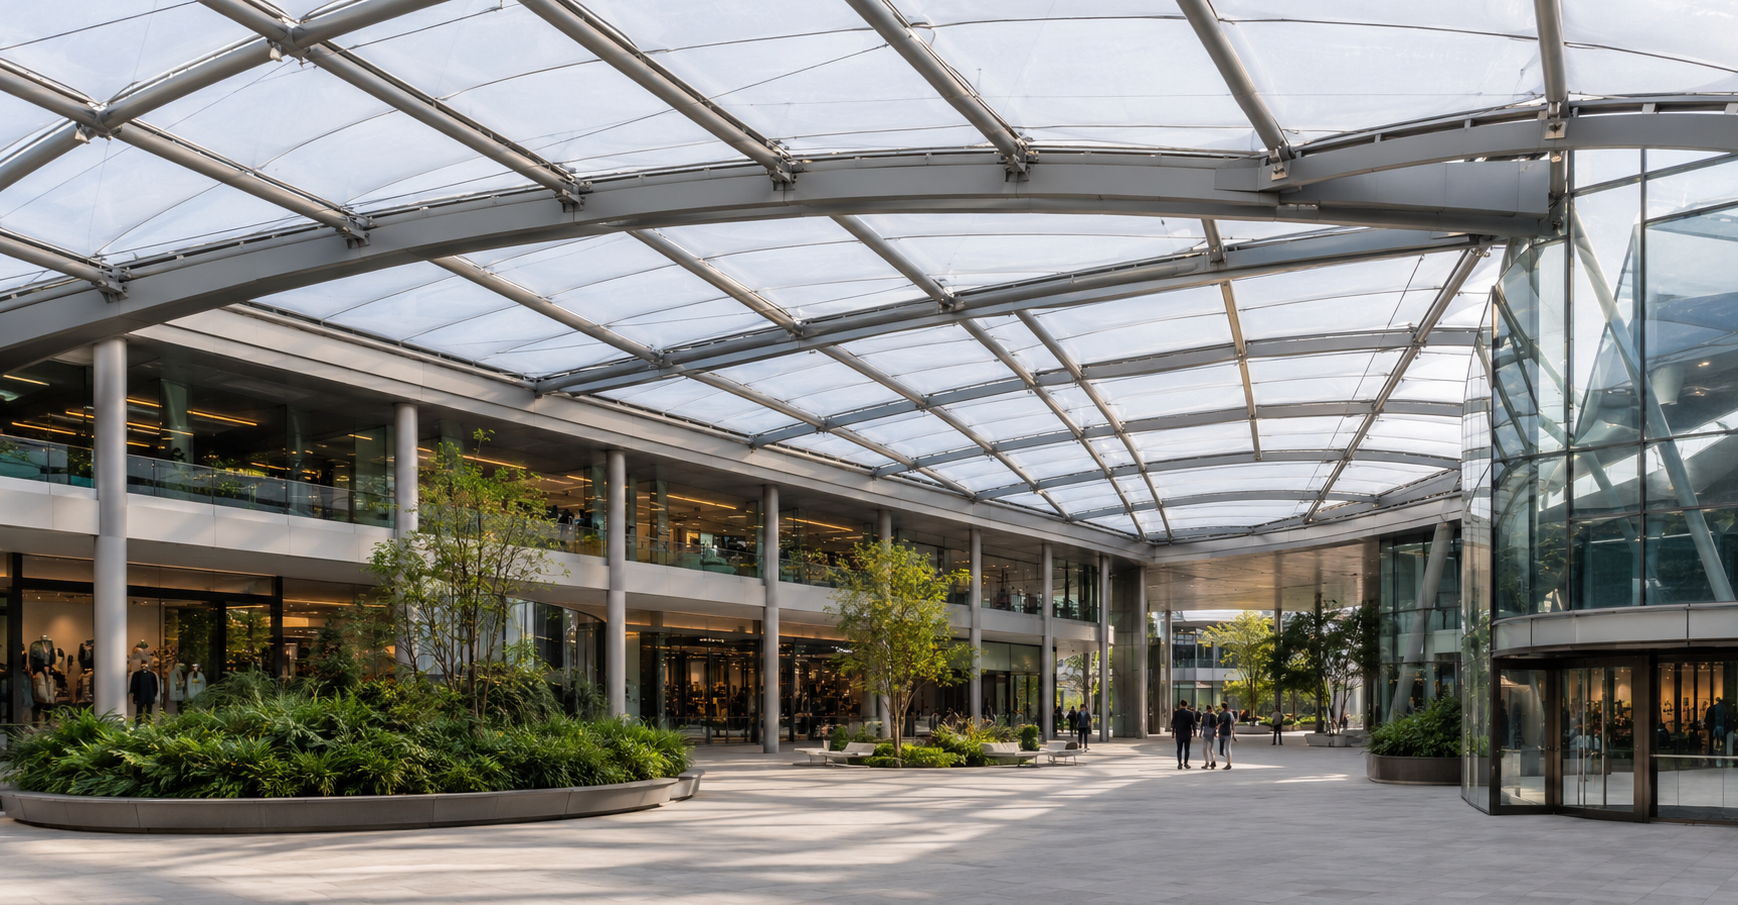
An ETFE atrium roof can introduce daylight into internal circulation and retail areas while creating a recognizable architectural feature. Developers should evaluate solar heat gain, glare, internal temperature, smoke-control strategy and access for future maintenance.
Stadium and Arena Roofs
Large sports and entertainment venues often require a roof that covers wide areas without creating an excessively heavy visual appearance. ETFE may be used for fixed roof sections, transparent perimeter areas or cushion systems integrated into a larger steel structure.
Transport Buildings
Airports, railway stations and public transport interchanges can use ETFE roofs to create bright passenger spaces with reduced structural weight. Drainage, fire strategy, acoustic conditions and access for inspection must be coordinated early.
Botanical Gardens and Commercial Greenhouses
High daylight and UV transmission can make ETFE suitable for botanical and horticultural environments. The film specification, printing pattern and ventilation design should be selected according to the plant species and internal climate requirements.
Hotels, Resorts and Entertainment Developments
ETFE can be used above courtyards, swimming areas, entrance halls and leisure spaces where the developer wants weather protection without losing the feeling of an open outdoor environment.
Key Design Questions Before Selecting ETFE
1. What Are the Local Design Loads?
The project team should provide the roof designer with the applicable wind load, snow load, rainfall intensity, seismic requirements and local building standards.
These conditions affect cushion size, support spacing, film stress, steel member dimensions, connection details and drainage capacity.
2. How Much Daylight Is Required?
Maximum transparency is not always the best result. A roof with very high light transmission may create glare or excessive solar heat in hot climates.
Developers should define:
- Target daylight level
- Acceptable solar heat gain
- Need for printed or fritted patterns
- Preferred level of transparency
- Interior shading or cooling strategy
3. Is the Space Open or Fully Enclosed?
An open-air canopy and a conditioned indoor atrium have very different performance requirements. Fully enclosed spaces usually require closer coordination of thermal insulation, condensation, air leakage, ventilation and mechanical systems.
4. How Will Rainwater Be Discharged?
Drainage should be integrated into the roof geometry from the concept stage. Low points, gutters, cushion edges and supporting steel members must direct water toward a controlled discharge route.
Poor drainage planning can lead to water concentration, facade staining, overflow at entrances or conflicts with other building systems.
5. How Will the Roof Be Accessed and Maintained?
The project should include a practical strategy for inspection, cleaning, local repair, air-system servicing and replacement of individual components.
Maintenance access should not be treated as an issue to solve after construction.
What Determines the Cost of an ETFE Roof?
ETFE roof pricing cannot be calculated accurately from roof area alone. Two projects with the same square meter coverage may have very different engineering, fabrication and installation requirements.
The main cost factors include:
- Total roof or facade area
- Single-layer or cushion configuration
- Number of film layers
- Panel and cushion dimensions
- Roof geometry and curvature
- Clear, printed, fritted or tinted film
- Supporting steel structure scope
- Aluminum profile and fixing requirements
- Air supply and pressure-control equipment
- Drainage and flashing details
- Fire and building-code requirements
- Project location and transport conditions
- Installation access and lifting equipment
- On-site supervision or installation scope
Developers should compare quotations according to the complete supply scope. A low initial price may exclude structural steel, air equipment, perimeter profiles, installation accessories, packing or technical support.
Recommended ETFE Project Development Process
Stage 1: Feasibility Review
The developer, architect and ETFE supplier review the project function, approximate area, roof shape, climate, transparency target and preliminary budget.
Stage 2: Concept Coordination
The team confirms the preferred system type, supporting structure direction, panel arrangement, drainage concept and architectural appearance.
Stage 3: Engineering Development
Detailed analysis is completed for the membrane, cushions, steel support, profiles, connections and relevant loading conditions. Coordination with the main building structure is essential at this stage.
Stage 4: Material and Sample Approval
The developer confirms film type, transparency, printing pattern, color direction and visible system components. Physical samples should be reviewed under realistic lighting conditions where possible.
Stage 5: Fabrication and Quality Control
ETFE panels or cushions are cut and welded according to approved drawings. Perimeter profiles, steel components and accessories should be checked for dimensional compatibility before shipment.
Stage 6: Packing and Delivery
Components should be labeled and packed according to the installation sequence. Export projects require additional attention to moisture protection, identification and container loading.
Stage 7: Installation and Commissioning
The installation team completes the supporting structure, profiles, film panels, sealing, air supply equipment and control system. Cushion pressure, drainage and visible surface condition should be inspected before final acceptance.
Developers can review the membrane structure project portfolio to evaluate representative project applications and manufacturing capabilities.
Information Needed for an ETFE Roof Quotation
Providing complete project information helps the supplier recommend a more practical system and prepare a clearer quotation.
The initial RFQ should include:
- Project name and country
- Building type and intended application
- Architectural drawings or concept renderings
- Roof plan, elevation and section drawings
- Approximate roof area
- Required clear span
- Existing or proposed support structure
- Wind, snow and rainfall requirements
- Required transparency or shading level
- Single-layer or cushion preference, if known
- Fire or building-code requirements
- Expected supply scope
- Installation support requirements
- Target construction schedule
When complete drawings are not yet available, developers can begin with a site plan, approximate dimensions, reference images and a short description of the intended building function.
How to Compare ETFE Roof Suppliers
The selected supplier should be able to discuss the complete roof system rather than quoting only the ETFE film.
Before placing an order, developers should review:
- Experience with ETFE roofs and architectural membrane structures
- Ability to coordinate membrane, steelwork and connection details
- Availability of engineering and shop-drawing support
- Film source and material documentation
- Welding and fabrication quality-control procedures
- Air supply system scope for cushion projects
- Export packing and component-labeling methods
- Installation manuals and technical support
- Quotation inclusions, exclusions and warranty conditions
- Relevant company qualifications and project references
More information about Timi's manufacturing and project-support background is available on the company profile and qualification page.
Working With Timi on an ETFE Roof Project
Timi Membrane Structure supports project-oriented ETFE roof and facade applications for developers, contractors, architects and engineering teams.
Project discussions can include:
- Single-layer and ETFE cushion system direction
- Roof geometry and supporting steel coordination
- Film transparency and printing requirements
- Drainage and perimeter detailing
- Fabrication drawing development
- Factory production and inspection
- Export packing and delivery preparation
- Installation documentation and technical communication
Because every ETFE roof is influenced by its climate, geometry, building use and local codes, the final configuration should always be developed around real project information.
Request an ETFE Roof System Review
Send your project location, drawings, approximate roof area, transparency requirements and expected supply scope. Our team will review the available system direction and quotation requirements.
Frequently Asked Questions About ETFE Roof Systems
Is an ETFE roof suitable for hot climates?
ETFE can be used in hot climates, but transparency, printing pattern, number of layers, ventilation and cooling requirements must be evaluated carefully. A fully clear roof may create excessive solar gain if no shading or thermal strategy is included.
Is ETFE always less expensive than glass?
Not necessarily. ETFE can reduce structural weight and may lower some supporting-structure requirements, but the final installed cost depends on geometry, cushion configuration, steelwork, air equipment, installation access and local project conditions.
Does an ETFE cushion roof require continuous air pressure?
Yes. Pneumatic ETFE cushions normally use a low-pressure air supply system to maintain their shape and performance. The blower units, sensors, controls and backup strategy should be included in the system design.
Can the transparency of ETFE be adjusted?
Yes. ETFE film can be clear, printed, fritted, tinted or combined in multiple layers. The selected treatment can help control daylight, glare, solar gain and appearance.
Can damaged ETFE film be repaired?
Local damage may be repairable depending on its size, position and the system condition. The repair method should be reviewed by the system supplier or a qualified specialist before work begins.
What drawings are required for an initial quotation?
The most useful documents are the roof plan, elevations, sections, supporting-structure drawings and project loading information. For an early review, approximate dimensions, project location, site images and a concept rendering may also be sufficient.