Shading a sports court is not the same as roofing a building. The roof must stop direct sun without turning the court into a greenhouse, and keep rain off the playing surface.
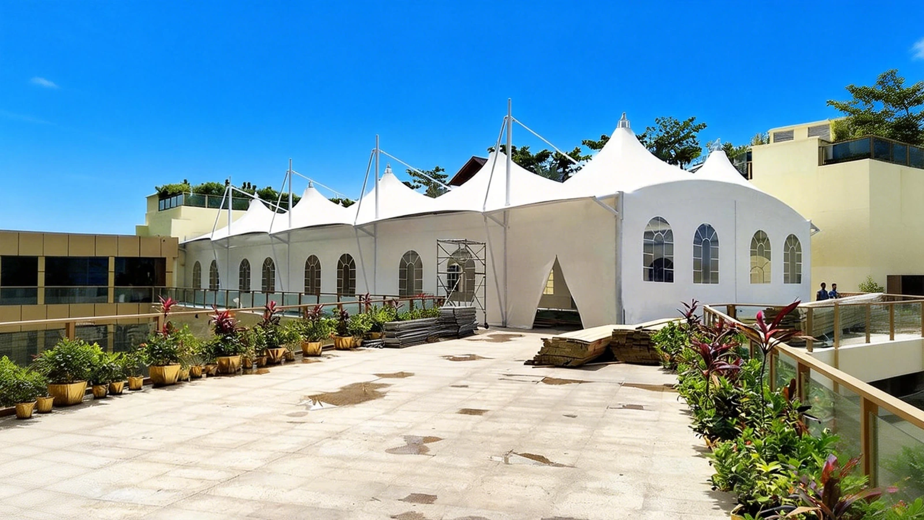
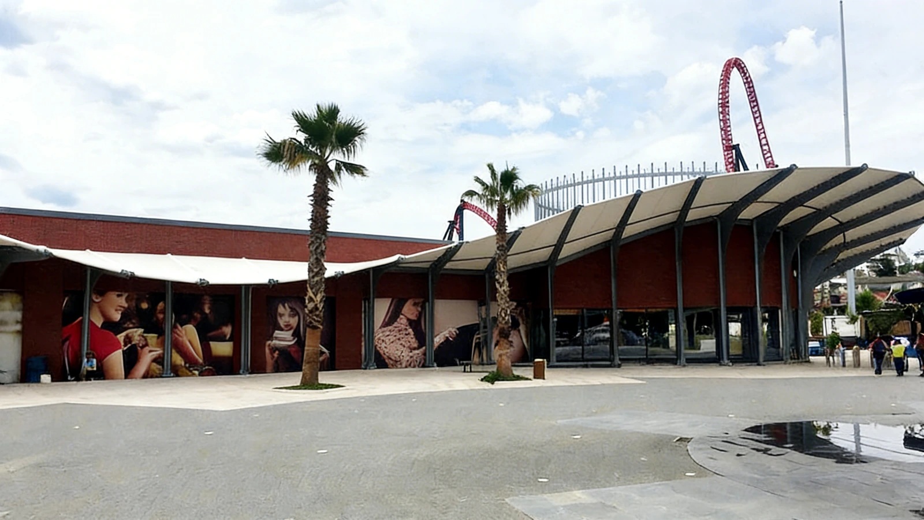
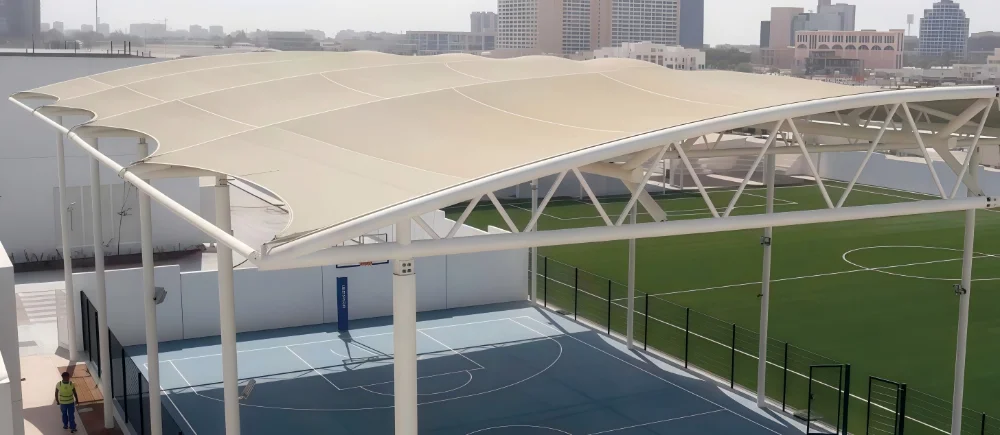
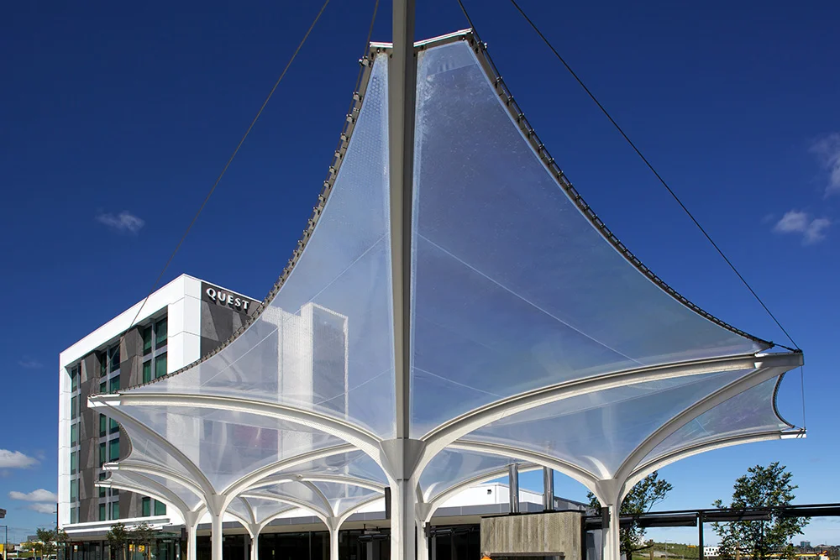
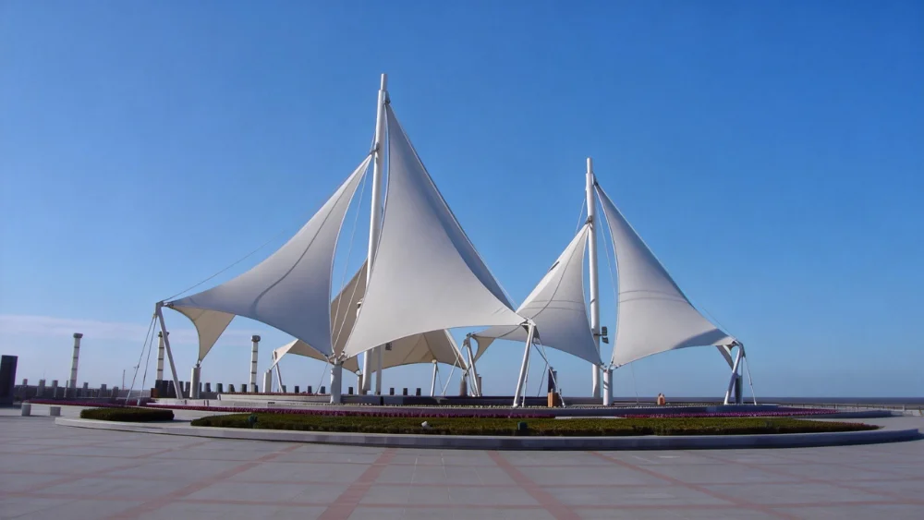
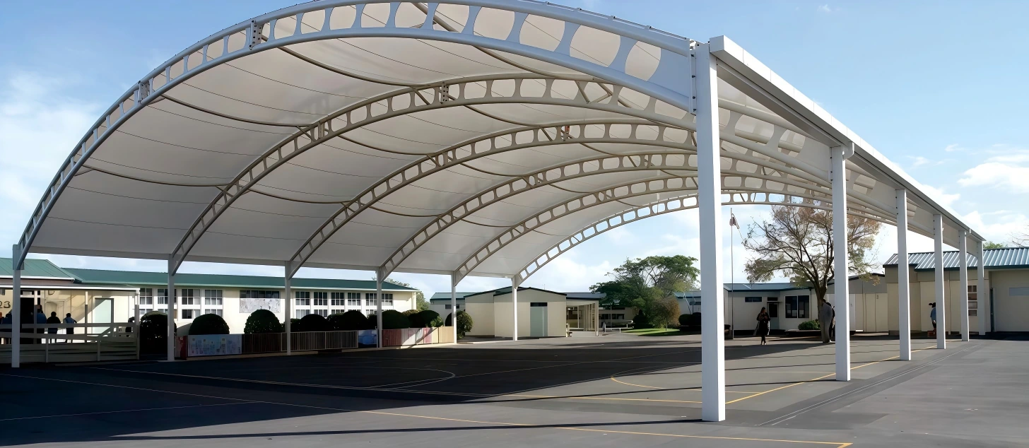
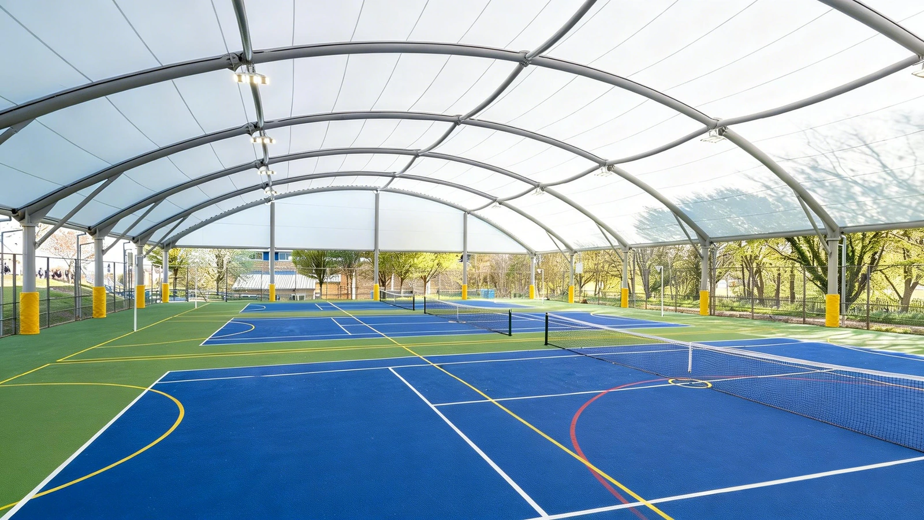
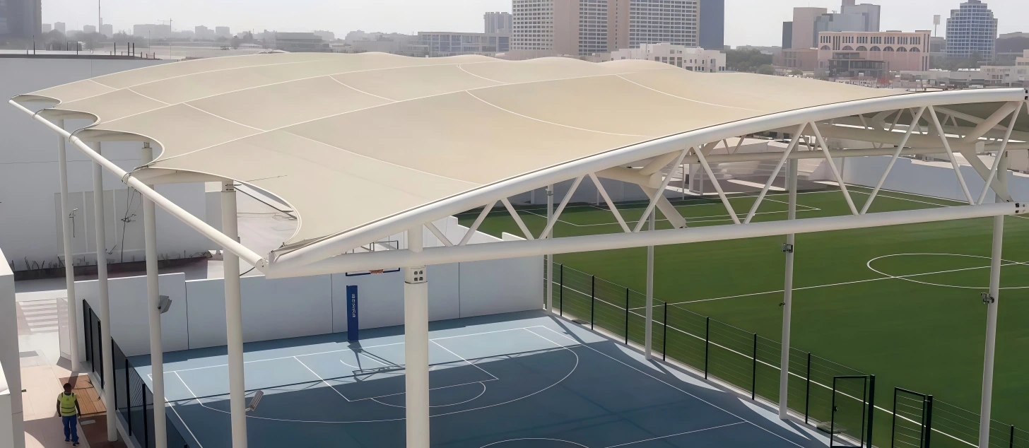
These reference views show an arched multi-court roof, a barrel vault over tennis courts and a truss canopy over a basketball court.
Project snapshot
| Item | Reference scope |
|---|---|
| Application | Tennis, multi-use courts, basketball, training |
| Court module | 20 × 40 m single; 40–80 m multi-court |
| Clear height | 6–12 m |
| Forms | Arch, barrel vault, truss, twin peaks |
| Membrane and frame | PVC/PVDF on galvanised steel |
What the design has to solve
- Control glare. Membrane colour, translucency and orientation all affect how the court reads under different sun angles.
- Allow air movement. A high, open-sided canopy avoids trapped heat and uncomfortable downdrafts.
- Keep rain off the court. Roof runoff must discharge away from the playing surface and run-off areas.
- Plan lighting and acoustics. If the court is used at night or enclosed, these become part of the roof design.
Roof forms in this reference set
Barrel vault over tennis courts
A barrel vault covers a row of courts with a continuous ridge and two gutters. The ends can stay open for ventilation or be closed with screens.
Shallow truss canopy
A shallow truss roof is economical for a single court and gives a flat soffit for lighting. It is simple to build and easy to drain at the perimeter.
Materials and delivery
The membrane should be selected for light transmission, glare and cleanability as well as strength. Enclosed halls need insulation and condensation control.
- PVC/PVDF 850–1100 g/m², white or light grey
- Hot-dip galvanised steel arches or trusses
- LED sports lighting with glare control
Frequently asked questions
Can a membrane roof cover tennis courts without making them too hot?
Yes. A high, open-sided canopy with a light-coloured membrane provides shade while allowing air movement.
How is condensation controlled in an enclosed hall?
Through ventilation, insulation and a roof build-up that keeps the inner surface above the dew point. A single membrane layer is rarely sufficient for a heated, humid hall.
Can the structure carry sports lighting?
Yes, with designed mounting points and cable routes. The lighting loads and vibration should be included in the structural analysis.
Discuss a similar project
Send the court layout, number of courts and required clear height. We will review the roof form, structure and a reference quotation.
Related reading: Stadium and grandstand planning guide