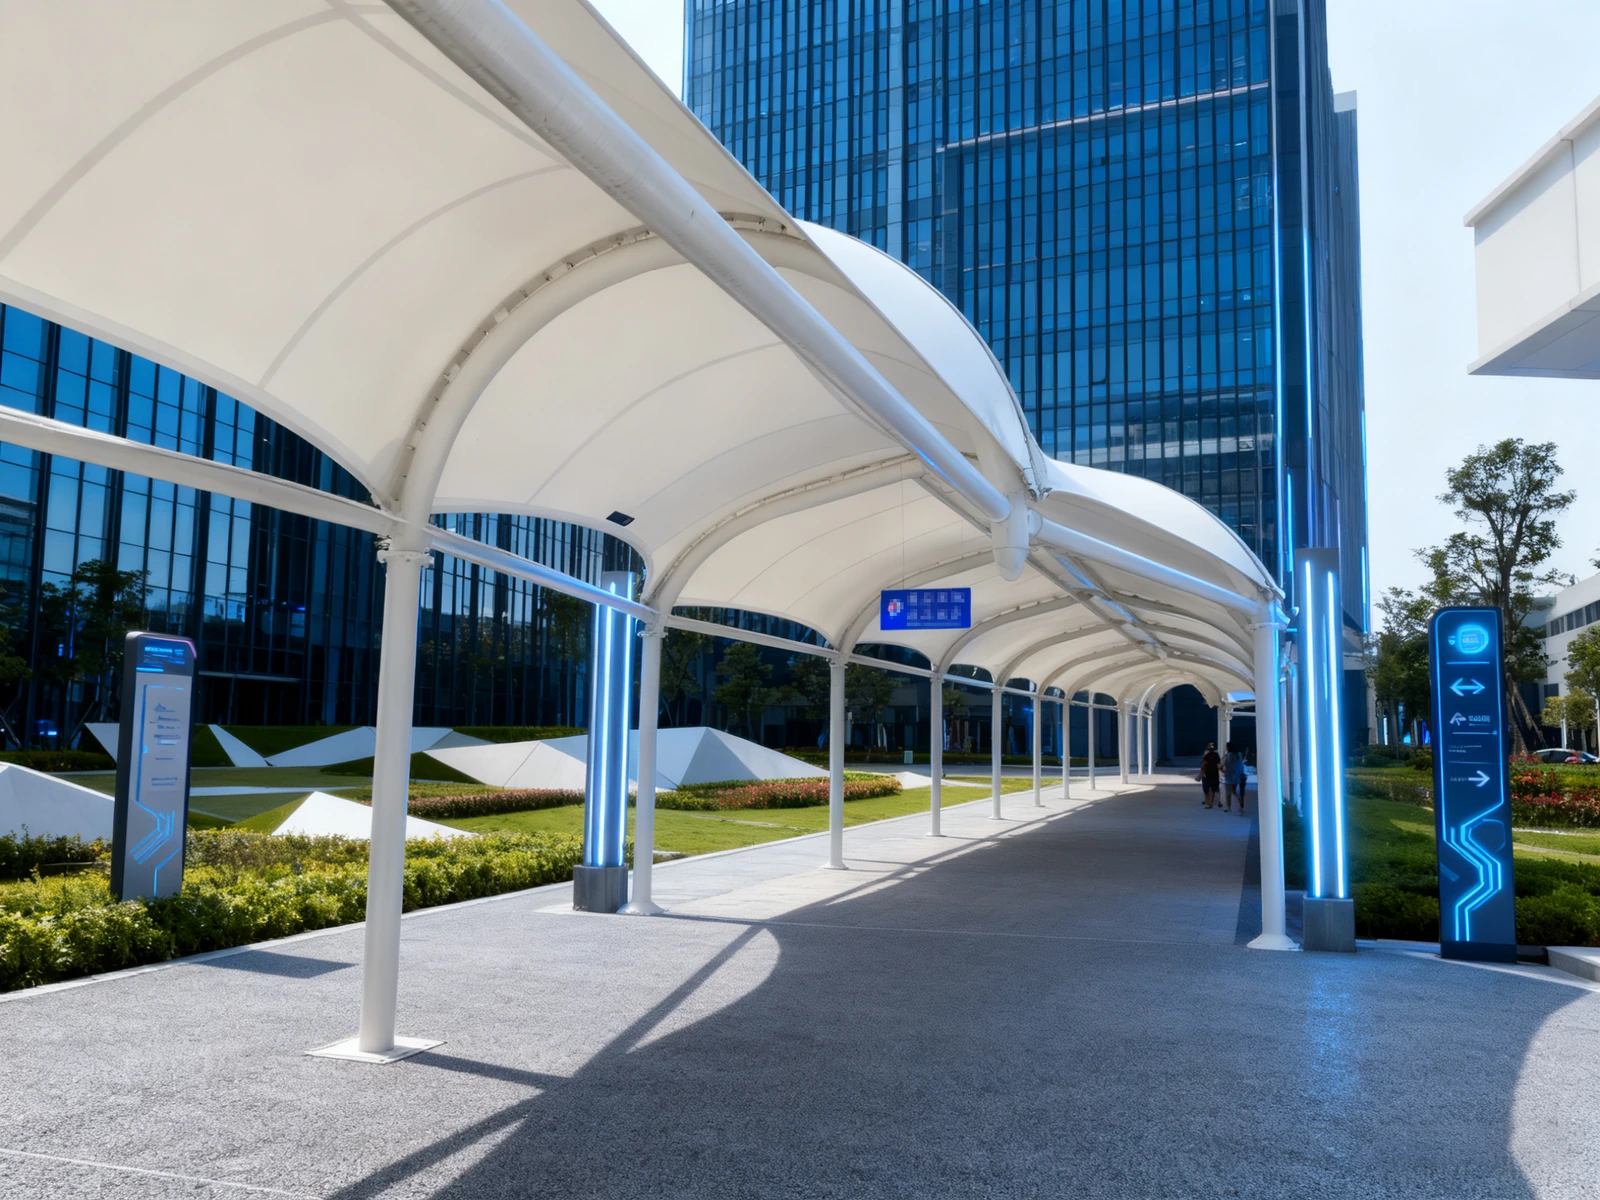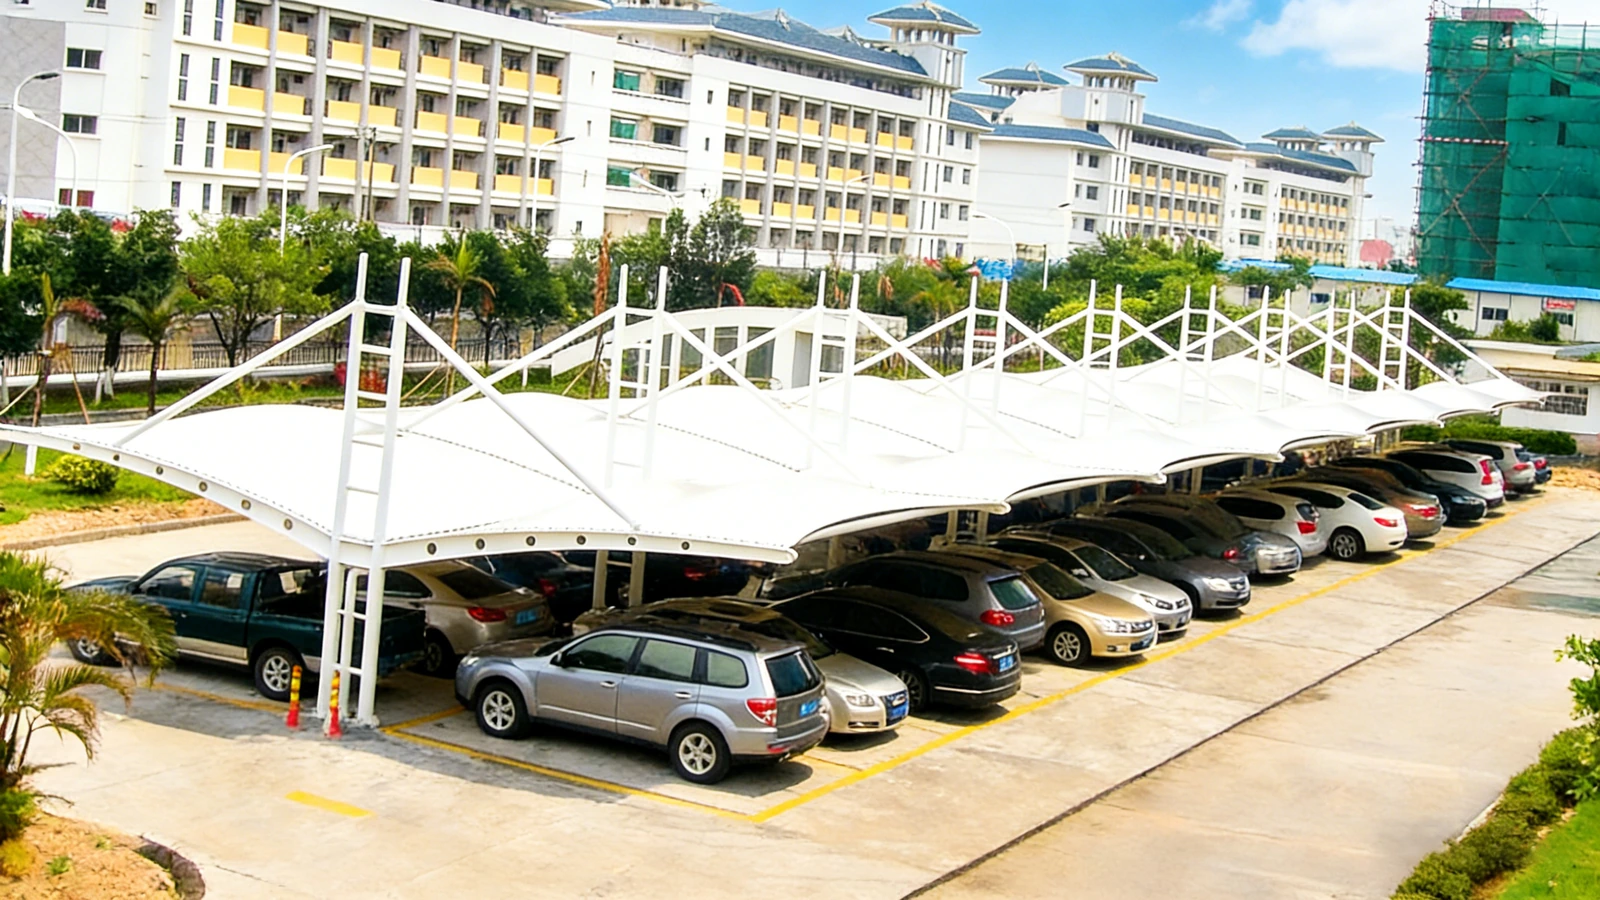
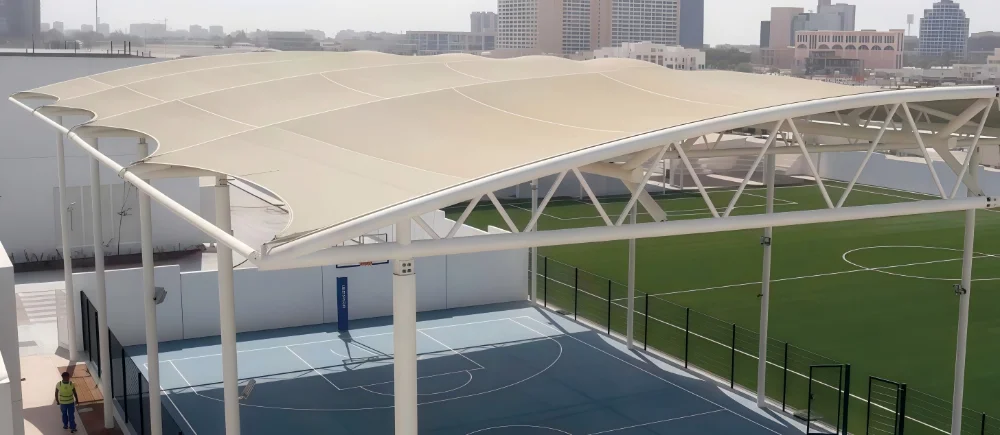
An entrance canopy protects the door, carries the sign and sets the first impression. It has to shed rain, light the threshold and survive the wind that funnels around a building corner.
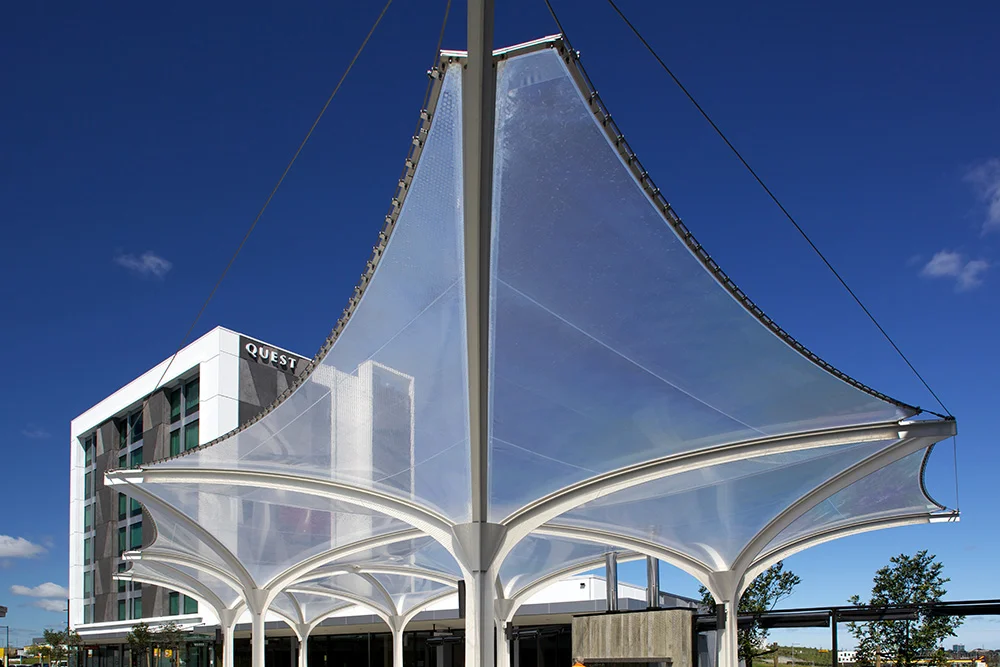
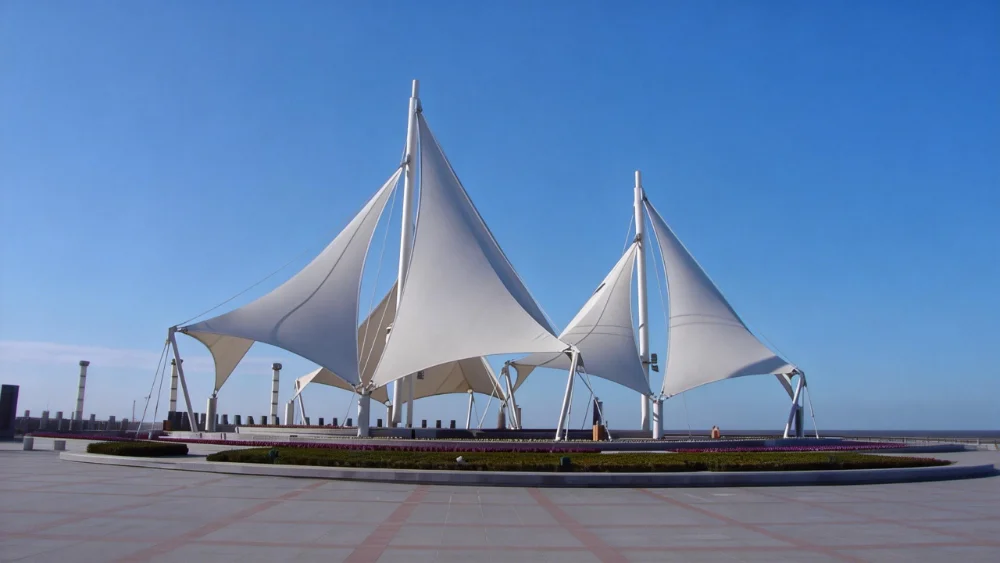
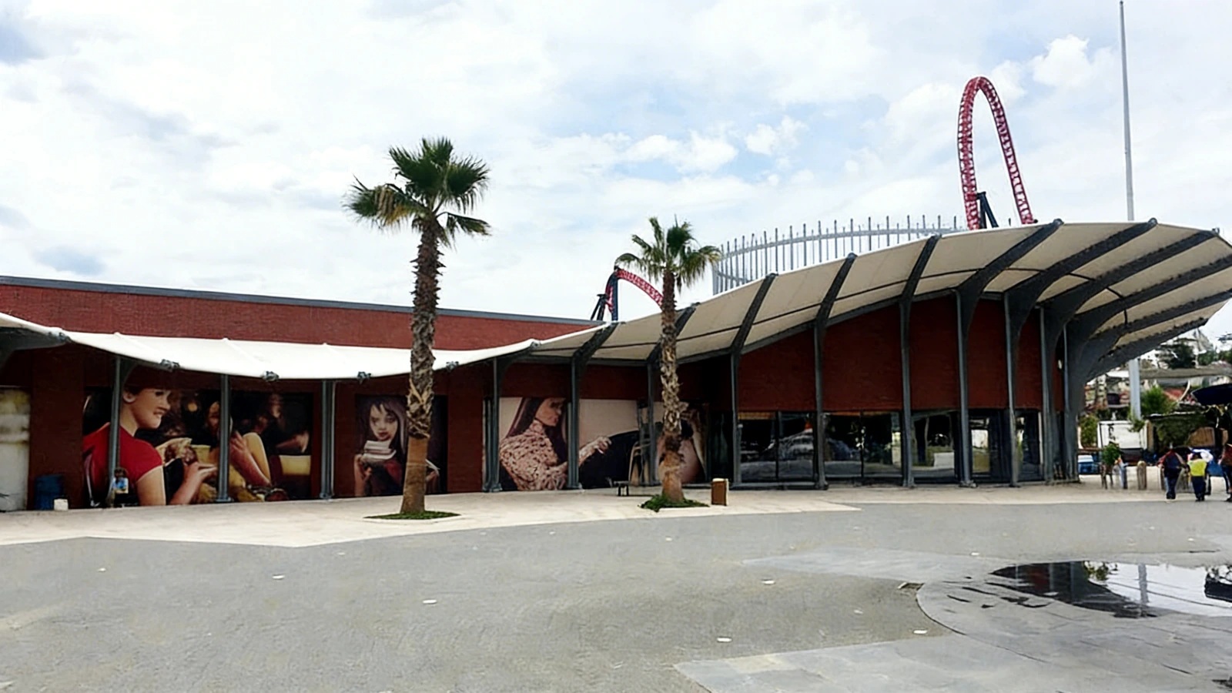
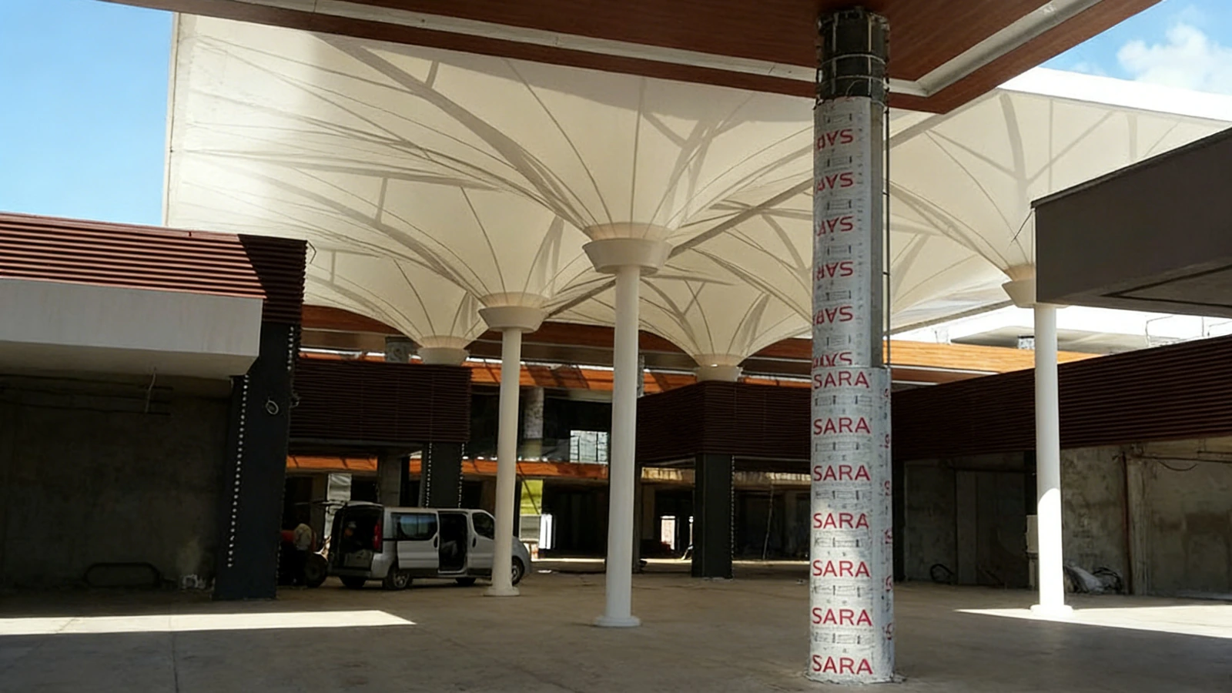
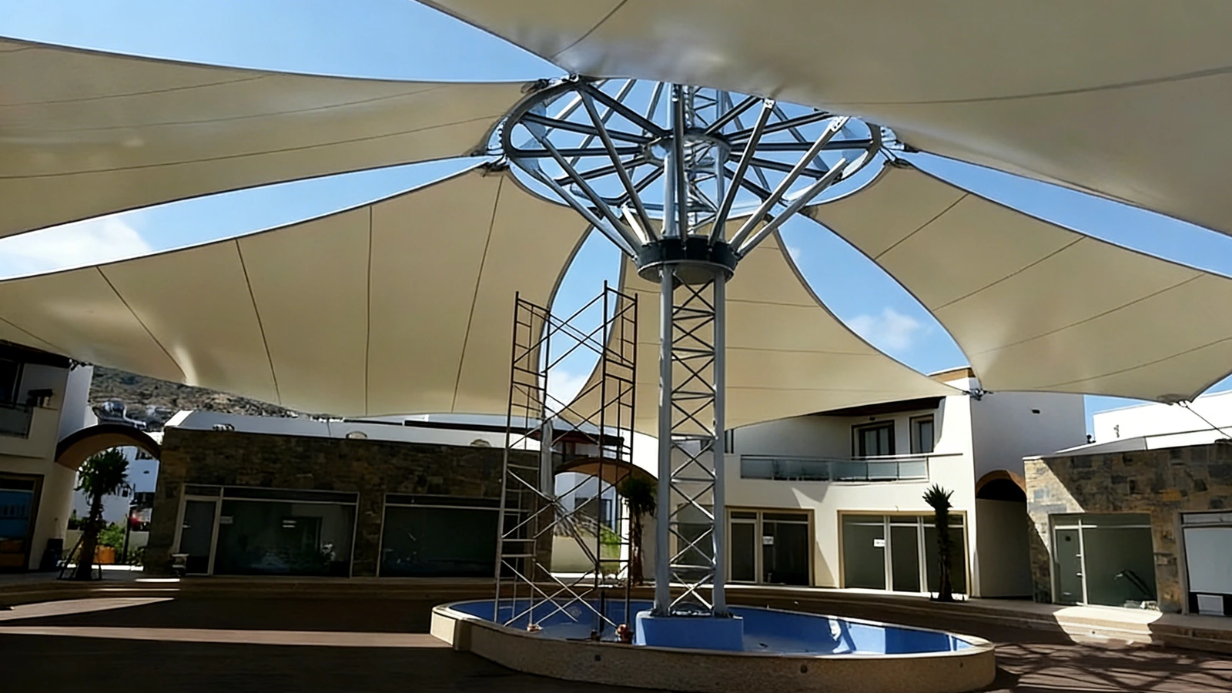
These reference views show a wave canopy at a retail entrance, inverted umbrellas at a mall and a steel-tree canopy in an open plaza.
Project snapshot
| Item | Reference scope |
|---|---|
| Application | Retail, mall, hotel and restaurant entrances |
| Projection | 2.5–6 m from the facade |
| Forms | Wave, inverted umbrella, steel tree, barrel vault |
| Membrane and frame | PVC/PVDF on galvanised steel |
| Design drivers | Rain protection, signage, lighting, wind |
What the design has to solve
- Keep the threshold dry. Project far enough to protect the door and the first few metres of approach.
- Keep the low point clear. Allow for tall visitors, deliveries and door swing.
- Design the fascia for signage. The structure must carry the sign load and allow cable access.
- Drain away from the doorstep. Water should not create a slip hazard at the entrance.
Roof forms in this reference set
Inverted umbrella
Water collects at the centre and runs down the supporting column. The entrance stays dry and free of perimeter downpipes, but the internal pipe must be accessible for cleaning.
Steel tree
A steel tree spreads the canopy load from a single column. It suits open plazas where the facade cannot take anchors, but the foundation must resist overturning.
Materials and delivery
Entrance canopies are seen close up, so a clean edge and a consistent colour matter as much as the membrane specification.
- PVC/PVDF 850–1100 g/m², white or a brand colour
- Galvanised steel with a powder-coated finish where visible
- Aluminium or formed-metal fascia for signage
Frequently asked questions
How far should the canopy project?
As a guide, 2.5–3 m gives basic door protection, while 4–6 m creates a usable arrival zone. The right dimension depends on wind-driven rain and the available space.
Can it be fixed to an existing facade?
Yes, if the structure behind the cladding can take the loads. The connection needs a surveyed fixing zone, a designed bracket and a flashing detail.
Will it make the entrance darker?
It can, particularly with a dense membrane. A light-coloured or translucent membrane plus integrated lighting usually keeps the threshold bright.
Discuss a similar project
Send facade photos, the door layout and approximate projection. We will review the canopy form, fixing strategy and a reference quotation.