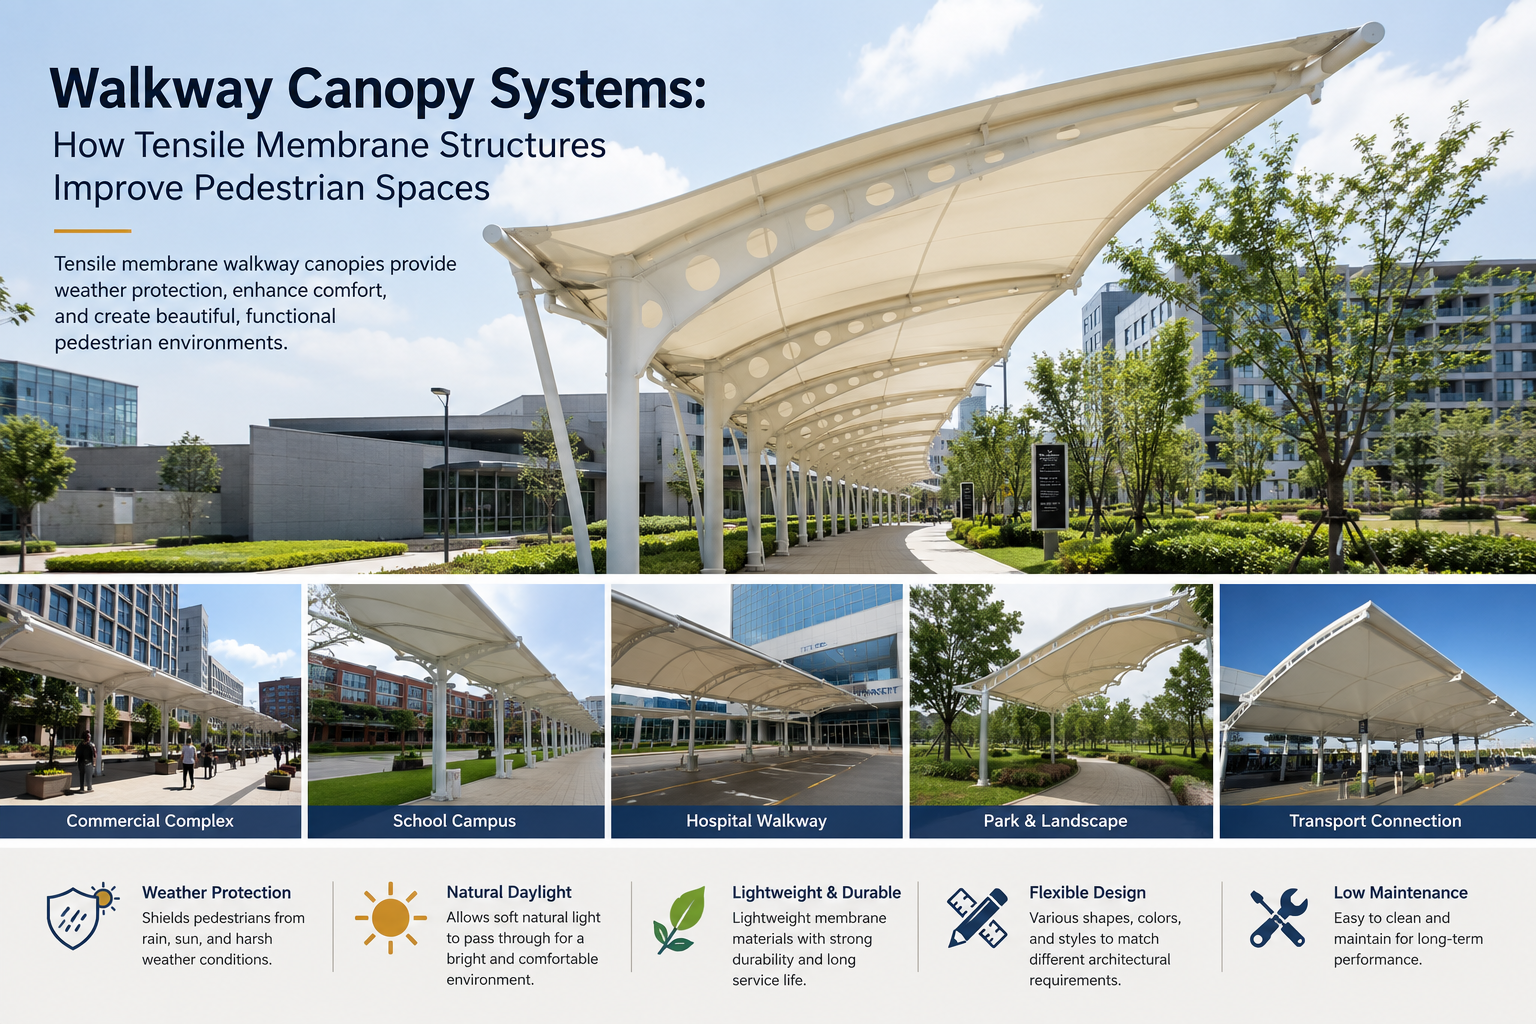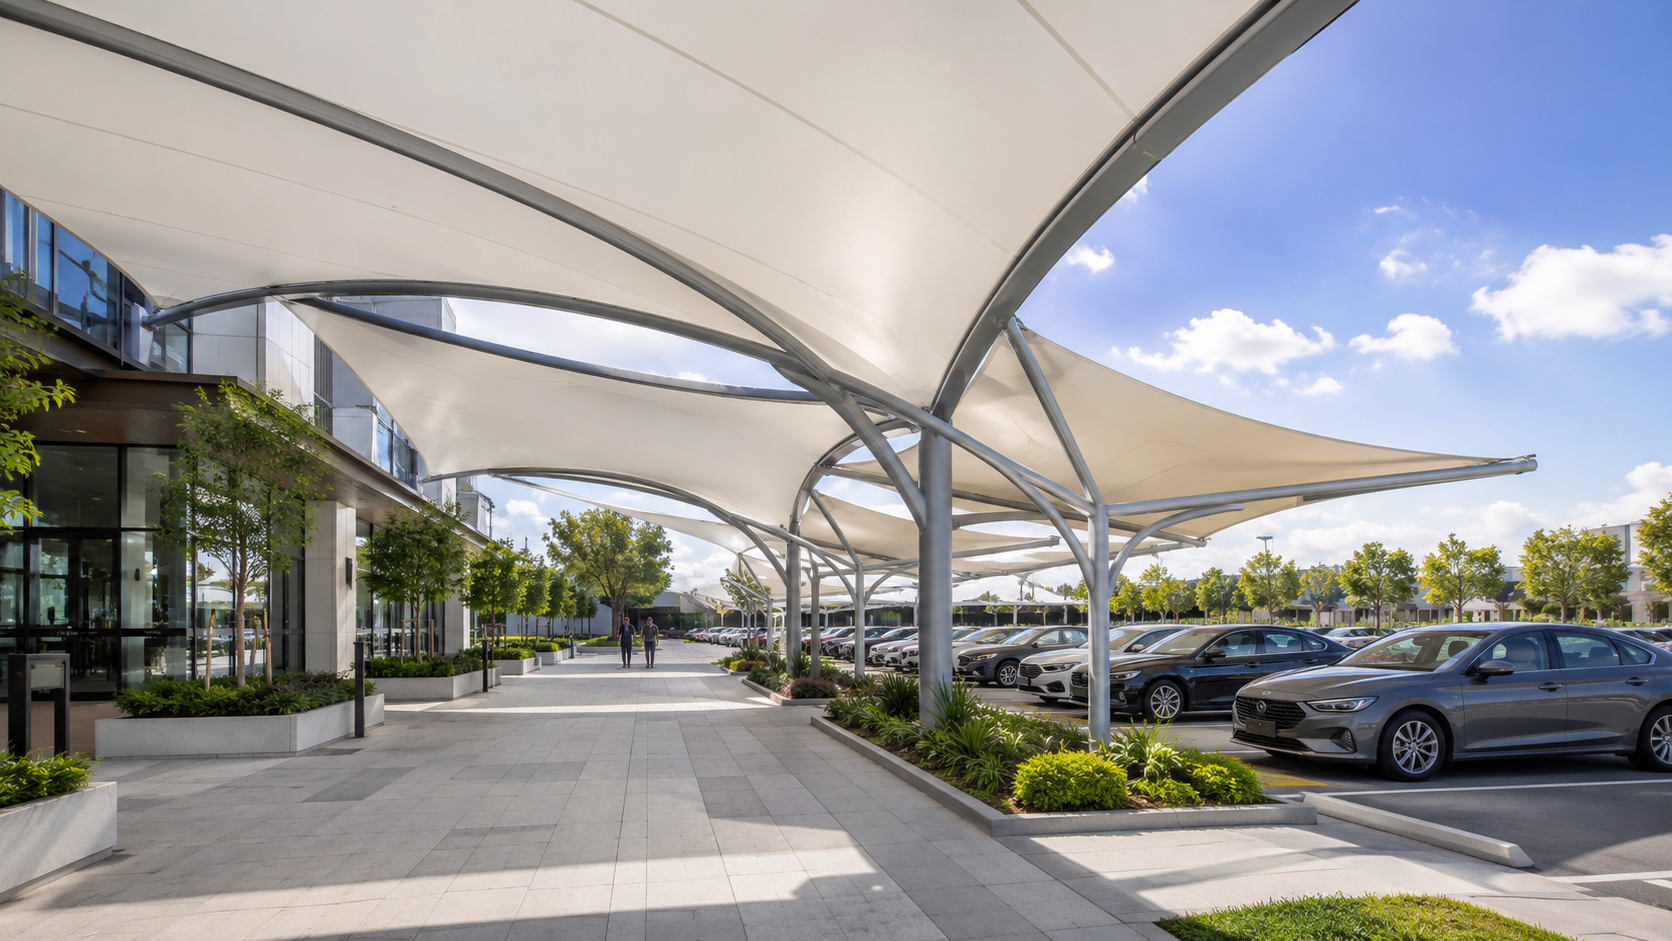
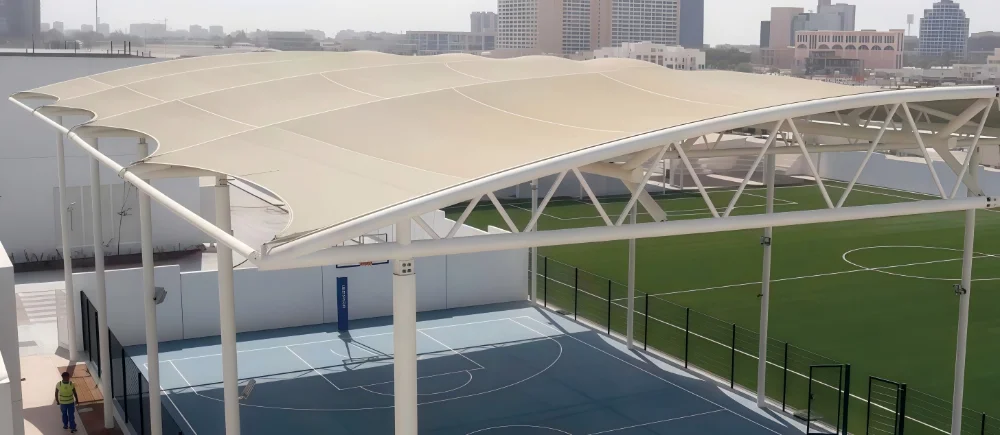
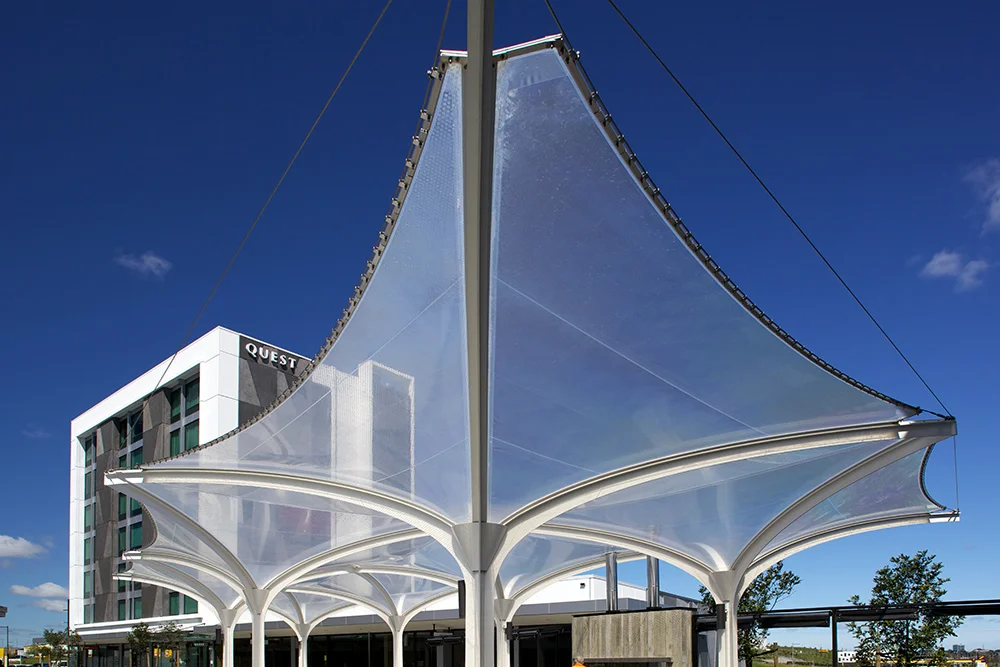
When designing large-span architectural projects—such as stadium roofs, commercial shopping mall atriums, botanical gardens, or public transit hubs—choosing the right roofing material is a critical decision. For decades, laminated glass was the standard. However, ETFE (Ethylene Tetrafluoroethylene) film roofing has rapidly become the preferred choice for modern landmark architecture worldwide.
If you are a project manager, architect, or general contractor evaluating ETFE roof vs. glass roof, you need to look beyond aesthetics. You must consider structural load, long-term durability, maintenance costs, and installation complexity.
In this guide, we break down the engineering and financial realities of both materials to help you make the right choice for your project.
1. Structural Weight and Steel Requirements (The Cost Ripple Effect)
One of the biggest hidden costs in large-span construction is the supporting steel framework.
- Glass Roofing: Glass is exceptionally heavy. Standard double-glazed architectural glass weighs approximately 30 to 50 kg/m². This massive dead load requires heavy, complex, and expensive steel substructures to support it safely.
- ETFE Film Roofing: ETFE is incredibly lightweight, weighing only 1% to 5% of the weight of glass (typically around 0.15 to 0.35 kg/m² for the film itself).
The B2B Advantage: Because an ETFE pneumatic cushion or tensioned single-layer roof exerts minimal load, you can significantly reduce the tonnage of the supporting steel structure. Engineering data shows that switching from glass to ETFE can reduce overall steel framework costs by 20% to 30%.
2. Lifespan, Durability, and Safety Under Extreme Weather
How do these materials perform over a 20-to-30-year lifecycle?
- Impact Resistance & Safety: Glass is susceptible to thermal stress fracturing, seismic movement damage, and shattering from heavy hail. When glass breaks, it poses a severe safety hazard to people below. ETFE is an elastic material with up to 400% elongation at break. It absorbs impacts from hail or falling debris without tearing and will not shatter.
- UV and Chemical Resistance: ETFE is unaffected by environmental pollution, UV radiation, or harsh chemicals. It does not yellow, discolor, or structurally degrade over time.
- Lifespan: Both premium glass and high-quality ETFE structures can last over 30 years. However, ETFE retains its structural integrity with far less risk of sudden catastrophic failure.
3. Light Transmission and Thermal Control
Both materials offer excellent transparency, but they manage light and heat differently.
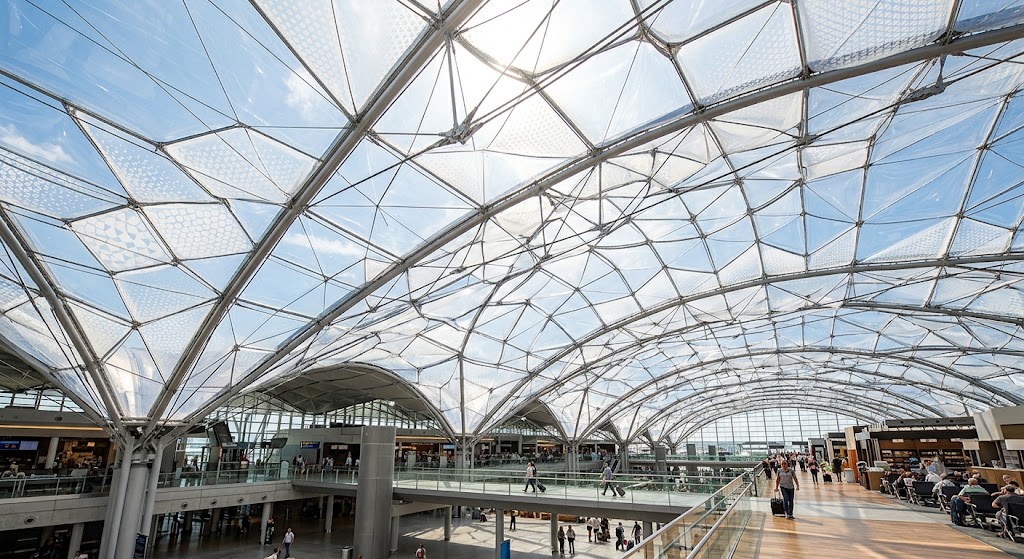
- Light Transmission: Single-layer ETFE allows up to 95% of natural light to pass through, which is even higher than standard glass. This makes it ideal for botanical structures or spaces requiring natural daylighting.
- Shading & Tinting: To prevent the "greenhouse effect," ETFE cushions can be printed with special silver frits (patterns). By adjusting the air pressure or the alignment of the printed layers, we can dynamically control the shading coefficient (G-value) and reduce solar heat gain far more flexibly than fixed-tint glass.
4. Self-Cleaning and Maintenance Costs
For commercial project owners, long-term operational costs (OpEx) are just as important as initial capital expenses (CapEx).
- The Glass Dilemma: Glass accumulation of dust, bird droppings, and pollution requires regular, expensive manual cleaning services, often involving specialized high-access cleaning crews.
- The ETFE Solution: ETFE has a highly smooth, anti-adhesive fluoropolymer surface. It is inherently self-cleaning. When it rains, dirt washes right off. This virtually eliminates recurring maintenance fees over the building's lifespan.
Comparison Summary: ETFE vs. Glass
| Feature | ETFE Film Roofing | Laminated Architectural Glass |
|---|---|---|
| Weight | Ultra-lightweight (< 1 kg/m²) | Heavy (30–50 kg/m²) |
| Steel Substructure Cost | Low (Requires less structural steel) | High (Requires massive steel support) |
| Safety Profile | Excellent (Elastic, non-shattering) | Risk of thermal cracking & shattering |
| Maintenance | Self-cleaning via rainwater | Requires frequent manual washing |
| Design Flexibility | High (Easily forms curves & large spans) | Limited (Rigid, heavy panels) |
Engineering Conclusion: Which One Fits Your Project?
- Choose Glass if: Your project is a low-rise building, requires absolute acoustic insulation against heavy rain, or has a small-scale flat roof layout where structural weight is not a major concern.
- Choose ETFE if: You are designing a large-span dome, stadium, atrium, or canopy where minimizing steel costs, maximizing safe overhead glazing, and achieving unique curved aesthetics are top priorities.
Need an Engineering Review or Budget Estimation for Your Project?
As a certified tensile membrane structure manufacturer in China, Timi Structure supports overseas B2B buyers from early-stage drawing reviews to controlled fabrication and export packing.
If you are currently drafting or bidding on a project that involves ETFE cushions or standard & modular shade structures, we can help you optimize the design to reduce material costs.
Contact our engineering team today to receive:
- A complimentary structural feasibility review of your architectural drawings.
- Material thickness and layer configuration recommendations (PVDF/PTFE/ETFE).
- A transparent factory-direct reference quotation for fabrication.
👉 [Click Here to Send Your Project Dimensions & Request a Quick Quote]