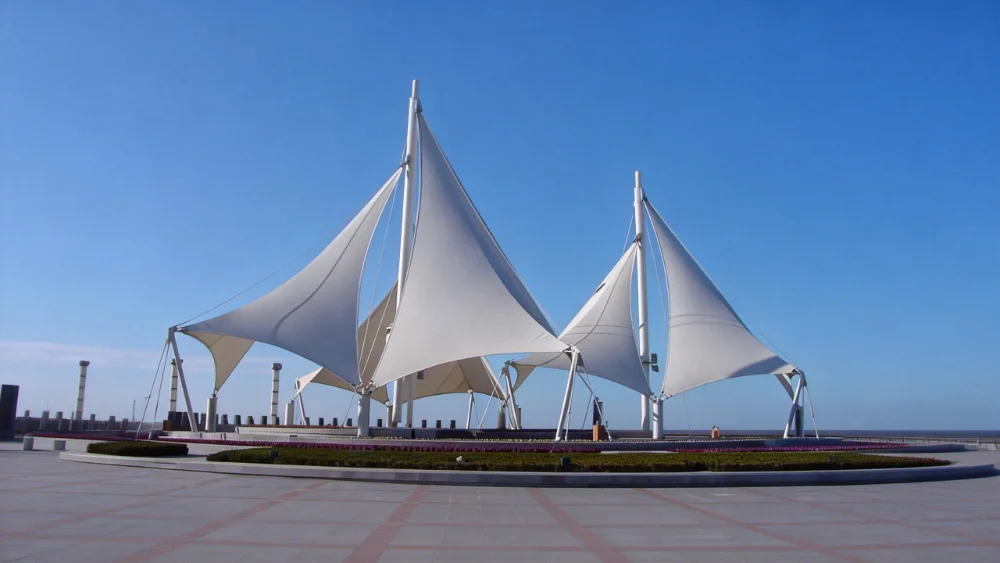
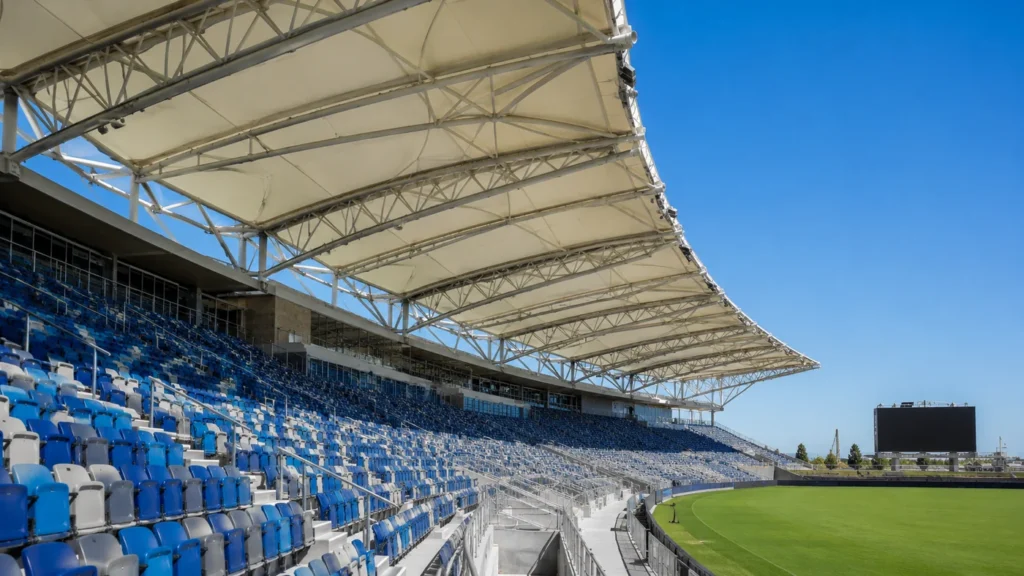
When a stadium roof is planned, the first discussion is often about the shape. A curved membrane roof can make a sports venue look lighter and more recognizable, but appearance is only one part of the decision. The roof still has to protect spectators, keep the field view clear, handle wind and rain, and fit the real construction conditions on site.
This is where a stadium membrane roof structure becomes different from a normal outdoor canopy. It works above seating rows, stair exits, lighting systems, public circulation routes and sometimes an existing concrete grandstand. If the span is too large, the steel structure may become expensive. If the support points are placed poorly, several seats may lose their viewing value. If drainage is not planned early, rainwater may fall exactly where people enter, sit or walk.
A reliable stadium membrane roof solution should therefore be reviewed from six angles: span, sightline, roof projection, membrane material, drainage and structural support. These points decide whether the roof is only attractive in a rendering, or whether it can actually perform well after installation.
A Practical Decision Sequence for Stadium Membrane Roof Planning
Many stadium canopy projects begin with a reference photo. That helps with style direction, but it is not enough for design or quotation. A more practical process is to confirm the protected area first, then review the support layout, and only after that compare membrane materials and cost.
| Step | What to Confirm | Why It Matters |
|---|---|---|
| 1 | Protected area | Defines whether the roof covers grandstands, entrances, concourses, VIP areas or the full stadium bowl. |
| 2 | Sightline zones | Prevents columns, braces, roof edges and equipment from blocking important views. |
| 3 | Support points | Determines whether rear columns, side columns, masts, cantilever beams or long-span frames are suitable. |
| 4 | Span and projection | Controls steel demand, wind uplift, coverage performance and installation difficulty. |
| 5 | Material choice | Matches durability, fire requirement, transparency, climate and budget. |
| 6 | Drainage and scope | Avoids water discharge problems and clarifies what is included in the quotation. |
In real stadium canopy projects, the first design adjustment often comes from column position, roof projection or drainage route. Material selection is important, but it should follow the structural logic instead of leading the whole decision too early.
Where Stadium Membrane Roof Structures Are Commonly Used
Stadium membrane roofs are used in different parts of a sports venue, and each area has its own design priority. A main stadium roof, a school grandstand canopy and an entrance membrane canopy may use similar materials, but they should not be designed with the same support layout or span strategy.
| Application | Main Purpose | Key Design Priority |
|---|---|---|
| Main stadium roof | Large-scale coverage and landmark appearance | Long span, wind uplift, structure, drainage and lighting coordination |
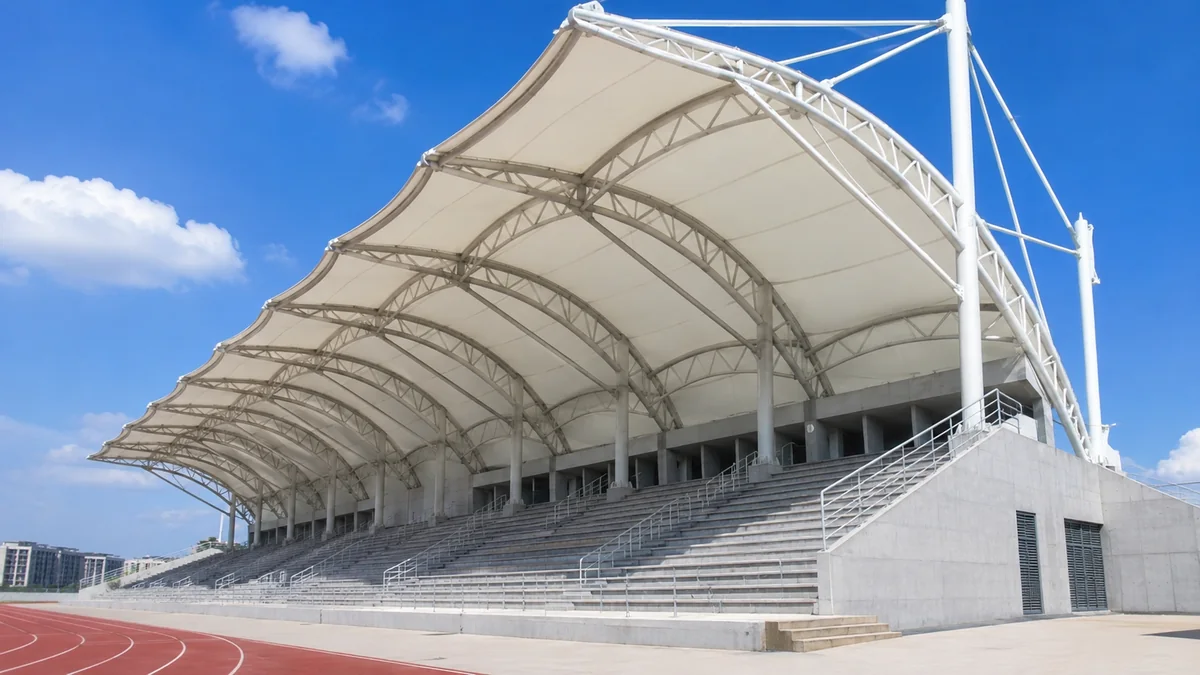
| Grandstand canopy | Sun and rain protection for seated spectators | Clear sightlines, rear support, roof projection and aisle clearance |
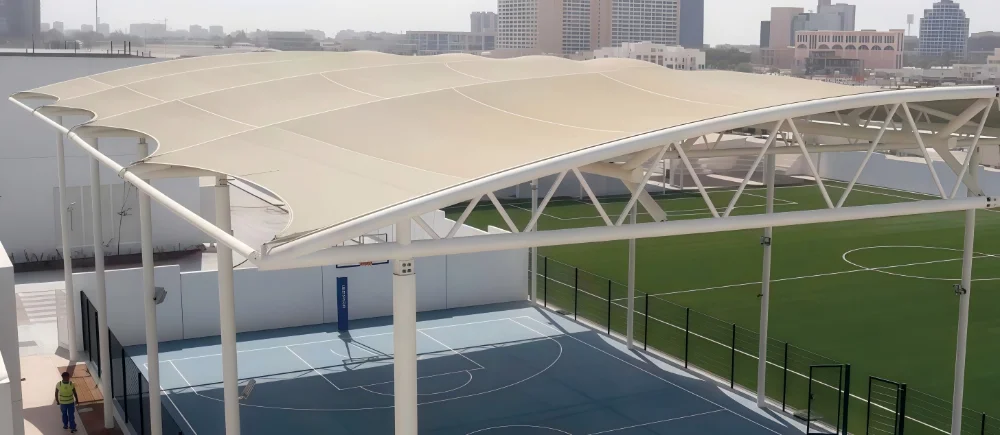
| School sports field canopy | Cost-controlled weather protection | Simple structure, durable membrane and easy maintenance |
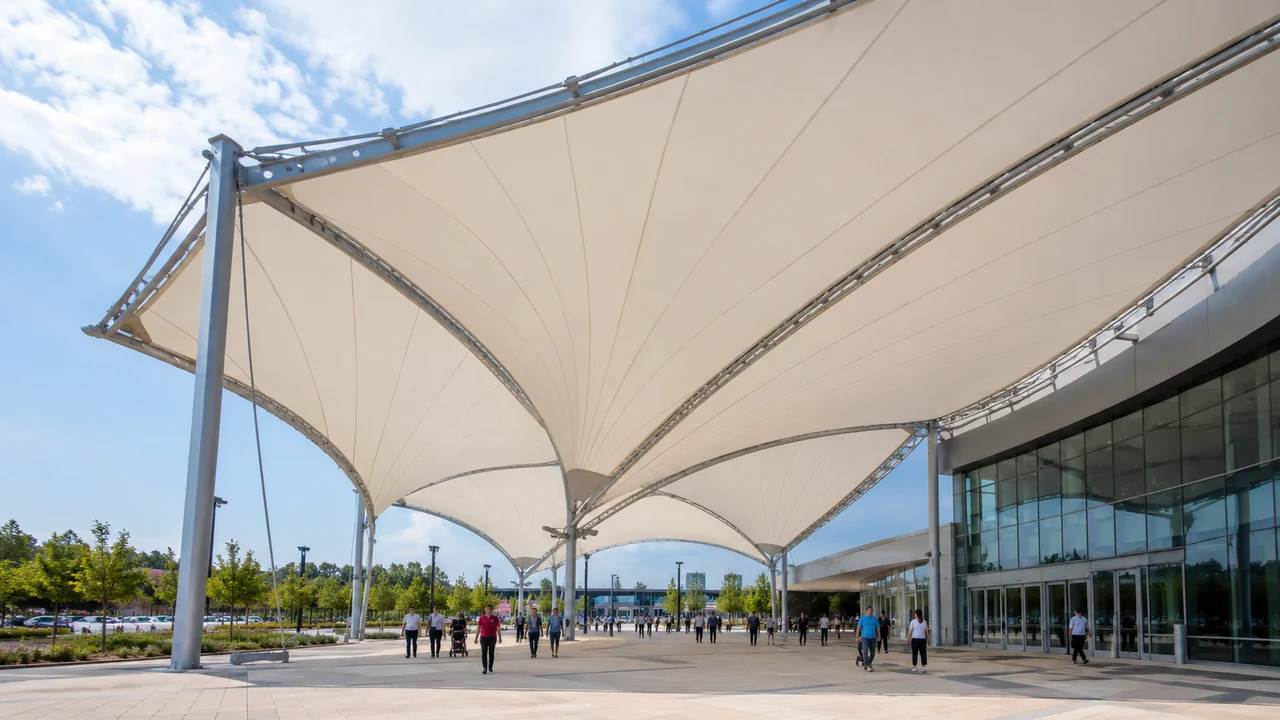
| Entrance or concourse canopy | Weather protection for crowd movement | Pedestrian flow, rainwater discharge, signage and lighting |
The design of stadium membrane roof structures should follow the function of the area. A small municipal grandstand may only need practical seating protection, while a larger stadium may require a more complex long-span roof with integrated lighting, drainage and architectural detailing.
Span: The Balance Between Open Views and Structural Responsibility
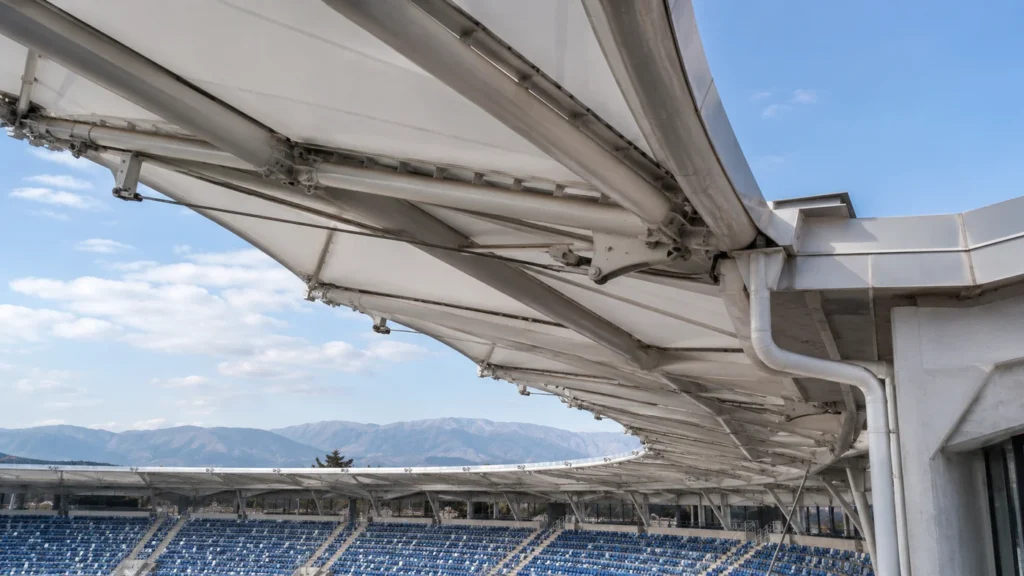
Span is one of the most important technical factors in a tensile membrane stadium roof. A larger span can reduce visible support columns and create a cleaner viewing experience. This is valuable in grandstands because every obstructed view can reduce the functional value of the seating area.
However, a larger span also increases structural responsibility. The steel frame, boundary beams, cable system, columns, anchor plates and foundations must respond to membrane pretension, wind uplift, rain load, snow load where applicable and long-term outdoor exposure. In many projects, the better solution is not the largest possible span, but the span that protects the required area while keeping the structure stable, buildable and economical.
Common support strategies for stadium membrane roofs
| Support Strategy | Suitable Situation | Main Risk to Check |
|---|---|---|
| Rear-supported canopy | Grandstands with enough space behind seating rows | Rear foundation condition and cantilever force |
| Cantilever steel frame | Projects requiring fewer front columns | Higher steel demand, wind uplift and foundation load |
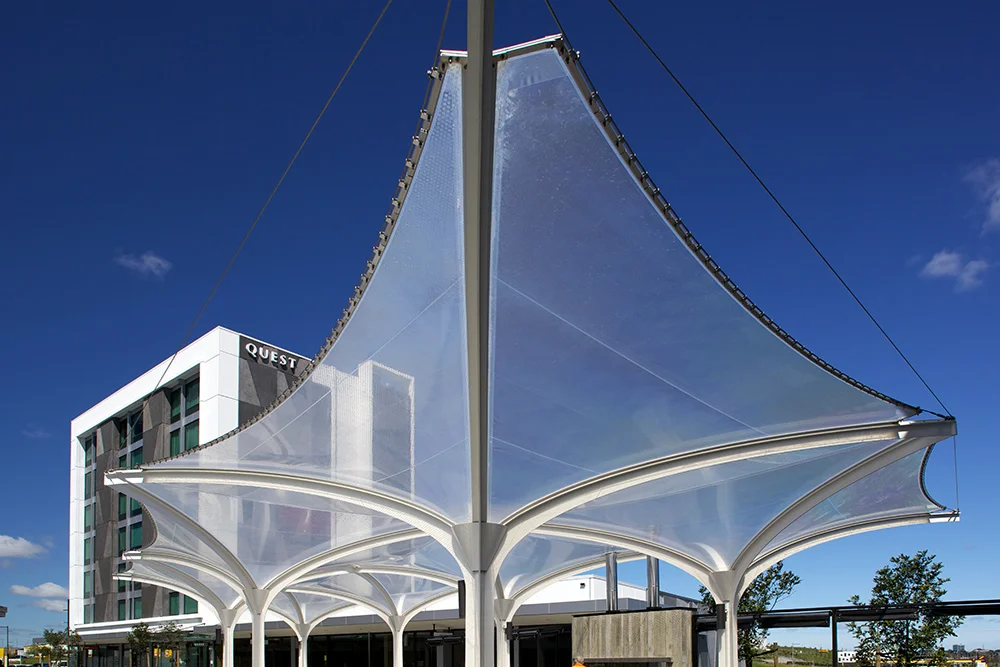
| Mast-supported roof | Architectural stadium roofs or wide canopy areas | Cable forces, anchor points and installation accuracy |
| Column-supported canopy | Cost-controlled sports fields or smaller grandstands | Column placement may affect seating and circulation |
Before confirming the span, the project team should check seating layout, aisle width, available rear support positions, existing concrete structures, foundation capacity and lifting access. The relationship between span and column layout in tensile membrane structures is especially important for stadium roofs because support points affect both structure and viewing quality.
Sightline: A Stadium Roof Must Protect the View, Not Only the Seat
Sightline is where stadium membrane roof design becomes different from ordinary canopy design. In a parking canopy or walkway canopy, columns mainly affect movement. In a stadium, a poorly placed column, brace or low roof edge can affect the view from multiple seating positions.
A good stadium roof should be reviewed from the spectator’s eye level, not only from the front elevation or 3D rendering. The roof may cover the seats correctly, but if the field, scoreboard, lighting area or event zone is blocked, the design still needs adjustment.
- Front columns: may reduce the value of several seating rows.
- Diagonal bracing: can cross important viewing angles if added too late.
- Low roof edge: may block the upper field view or scoreboard view.
- Lighting and speaker frames: should be coordinated with the roof structure early.
- Drainage pipes: may affect both appearance and movement if placed near aisles.
For grandstand projects, the support structure should be reviewed together with seating rows, stair exits, aisles, pitch direction and crowd movement. In retrofit projects, the existing concrete stand often limits where new columns can be placed, so sightline review should be done before the steel frame is finalized.
Roof Projection: Wider Coverage Is Not Always Better
It is common to ask for a wider roof projection because wider coverage seems to mean better protection. In practice, excessive projection can increase wind uplift, steel size, foundation load and drainage complexity. It may also shade the field more than expected or create conflicts with lighting and camera positions.
The roof projection should be planned according to the real protection target: which seating rows need coverage, what the main sun direction is, whether wind-driven rain affects the first rows, and whether stairs, aisles or exits should also be protected. For smaller stadiums and school sports fields, partial grandstand coverage may be more practical than full stadium roofing.
Material Selection: PVDF, PTFE, ETFE or PVC?
Material selection affects appearance, durability, light transmission, cleaning behavior, fire performance, maintenance and budget. In stadium membrane structures, the common options include PVDF membrane, PTFE-coated fiberglass membrane, ETFE film systems and PVC architectural membrane.
| Material | Best Used For | Project Review Point |
|---|---|---|
| PVDF membrane | Grandstands, school stadiums and practical shade roofs | Check coating quality, UV exposure, fire requirement and expected service life. |
| PTFE membrane | Long-term stadium roofs and public architecture | Check budget, fabrication accuracy, installation control and specification requirements. |
| ETFE film | Transparent roofs, skylights and daylight areas | Check cushion system, air supply if required, thermal control and acoustic performance. |
| PVC membrane | Cost-sensitive shade canopies and simpler roof applications | Check UV resistance, fire rating, outdoor durability and maintenance expectations. |
PVDF, PTFE and ETFE are often compared during early design, but they are not interchangeable in every stadium application. The article on PVDF vs PTFE vs ETFE membrane materials gives a clearer basis for deciding which option fits the roof function, instead of choosing only by material name.
Drainage: The Detail That Often Decides Long-Term User Experience
Drainage is often treated as a secondary detail, but in stadium membrane roof structures it should be reviewed early. A tensile membrane roof usually has curved surfaces, valleys, high points and low points. Rainwater follows the roof geometry, so the drainage route must be designed together with the membrane form and steel frame.
Poor drainage can create serious problems in public venues. Water should not fall onto spectator seats, stairs, entrance gates, electrical rooms, player routes or crowded pedestrian areas. If downpipes are hidden inside columns, the column layout must already match the drainage strategy.
- Where are the roof high points, low points and water valleys?
- Will gutters be exposed, concealed or integrated into the steel edge beam?
- Can downpipes follow columns without affecting appearance or movement?
- Will rainwater discharge away from seating rows, stairs and entrances?
- Is there safe access for gutter cleaning and roof edge maintenance?
Drainage planning should be completed before the final steel structure is approved. The same principle also applies to outdoor canopies, where drainage planning for outdoor membrane canopies needs to work with the roof slope and support layout from the beginning.
Steel Structure and Foundation: The Hidden Part of Roof Performance
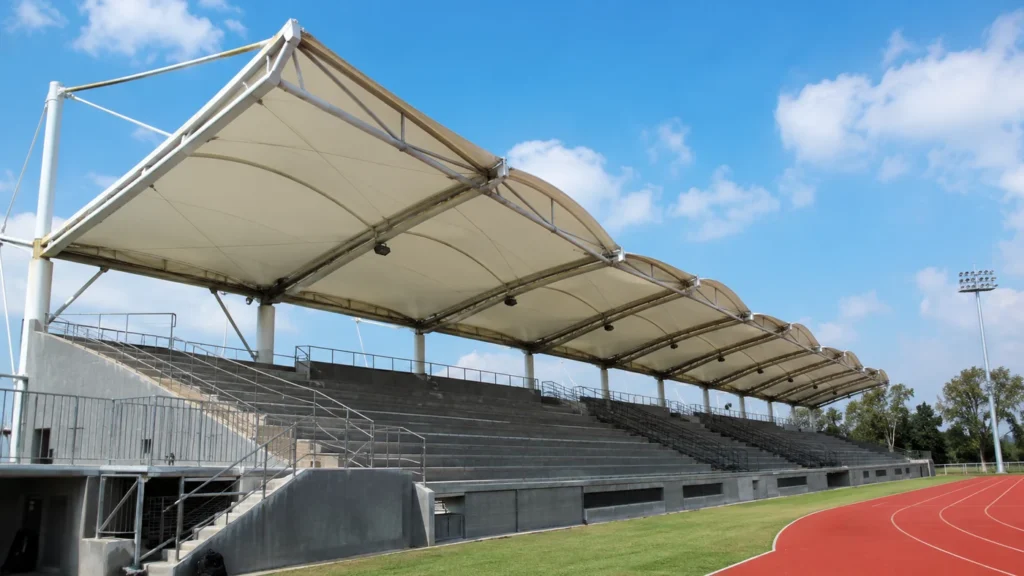
The membrane is the visible part of the roof, but the steel structure and foundation determine whether the system can perform reliably. Stadium membrane roofs may look lightweight, but they still need to resist wind uplift, membrane pretension, rain load, vibration, corrosion and long-term outdoor exposure.
The steel frame must provide stable boundary conditions for the membrane. If the frame is too flexible or not aligned with the membrane cutting pattern, the final roof shape may be difficult to tension correctly. If the foundation is not matched to the load path, the structure may face settlement, movement or anchoring problems over time.
- Main steel arch, truss, mast or column layout
- Boundary beam and membrane connection details
- Cable, clamp, plate and anchor point design
- Corrosion protection, anchor bolts and base plates
- Transport size, crane access and lifting sequence
Foundation conditions also affect the final support strategy. If rear columns, masts or long-span cantilever beams are used, the anchor force and base condition need to be reviewed carefully. This is why foundation engineering for membrane structures is closely connected with roof span, steel layout and installation safety.
Existing Grandstand Retrofit: More Difficult Than New Construction
Many stadium membrane roof projects are upgrades to existing concrete grandstands, school sports fields or community venues. Retrofit projects can be more complex because the roof must work with existing structures, existing circulation routes and limited foundation positions.
Existing concrete beams, underground utilities, drainage lines, seating rows, handrails, walls and pedestrian paths may all limit the support layout. This is why site photos and existing drawings are extremely important. In many retrofit projects, a slightly simpler roof form may be more reliable than an ambitious long-span concept.
Why Stadium Membrane Roof Quotations Can Differ Greatly
Two stadium membrane roof quotations may look similar on the surface but include very different technical scopes. This is one of the main reasons buyers should not compare price only by square meter.
| Quotation Item | What Should Be Clarified |
|---|---|
| Membrane material | Material type, coating, thickness, color, fire performance and warranty terms |
| Steel structure | Main steel frame, connection plates, bolts, surface treatment and fabrication scope |
| Design support | Shop drawings, membrane pattern design, structural coordination and technical review |
| Drainage | Gutters, downpipes, roof slope, discharge points and connection with site drainage |
| Accessories | Cables, clamps, edge details, anchor plates, bolts and installation accessories |
| Installation support | Installation drawings, sequence guidance, remote support or on-site guidance if required |
A lower initial price may not mean a lower total project cost. If steel scope, drainage, accessories, drawings or installation guidance are missing, the buyer may face additional local costs later. A reliable quotation should make the technical boundary clear before production begins.
Information Needed Before a Stadium Membrane Roof Quotation
A stadium membrane roof quotation cannot be accurate if the supplier only receives a roof area and a reference photo. Basic project information helps the technical team judge whether the requested roof shape, span and support layout are realistic.
- Project location and local climate conditions
- Site drawings, layout plan or existing grandstand dimensions
- Required covered area and preferred roof projection
- Photos of existing site, seating rows and possible support areas
- Preferred membrane material or performance requirement
- Local code, fire performance or approval requirements
- Supply scope: membrane only, steel frame, accessories, drawings or installation guidance
Even if final drawings are not ready, basic dimensions, photos, project location and required coverage can support an initial technical discussion.
Common Mistakes in Stadium Membrane Roof Planning
- Choosing the roof shape before checking sightlines. A beautiful roof form may still block views if columns, braces or roof edges are poorly positioned.
- Requesting a very large span without reviewing foundations. Fewer columns may improve appearance but increase steel weight and foundation demand.
- Ignoring drainage until the roof form is fixed. Drainage routes should be planned with membrane valleys, roof edges and column positions.
- Comparing quotations only by square meter. Two prices may include different steel scope, accessories, coating, drawings and installation support.
- Using the wrong material for the project goal. PVDF, PTFE and ETFE are not interchangeable in every stadium application.
- Forgetting retrofit limitations. Existing grandstands may restrict foundation points, lifting access and column layout.
FAQ About Stadium Membrane Roof Structures
What is the best membrane material for a stadium roof?
There is no single best material for every stadium. PVDF membrane is often practical for grandstand canopies and cost-controlled sports facilities. PTFE is suitable for long-term architectural stadium roofs that require higher durability. ETFE is better when transparency, daylight transmission and lightweight enclosure are important.
Can a stadium membrane roof be designed without front columns?
In some projects, rear-supported, cantilevered or mast-supported systems can reduce front columns and protect sightlines. However, this depends on the required span, roof projection, steel structure, foundation conditions and wind load.
Can a membrane roof be added to an existing concrete grandstand?
Yes, but retrofit projects need careful review. The existing concrete structure, available foundation positions, underground utilities, access routes, seating layout and crane access should all be checked before design.
Why do stadium membrane roof quotations differ so much?
Quotation differences usually come from material specification, steel structure scope, surface treatment, drainage design, accessories, drawings, packing, delivery and installation support. The complete technical scope matters more than the membrane area alone.
Conclusion
A high-quality stadium membrane roof structure is not simply a fabric roof installed above a sports venue. It is a coordinated engineering system that must balance span, spectator sightlines, membrane material, steel support, drainage, foundation, installation access and long-term maintenance.
The best solution is not always the largest span or the most dramatic roof shape. The better solution is the roof system that protects the right areas, keeps views clear, matches the site conditions, controls structural risk and can be fabricated and installed with predictable quality.
Before confirming a new stadium roof, grandstand canopy or retrofit sports venue membrane structure, it is worth preparing the project location, basic dimensions, site photos, required coverage, seating layout and local approval requirements. With these details, the design discussion can move from a general idea to a practical technical review.