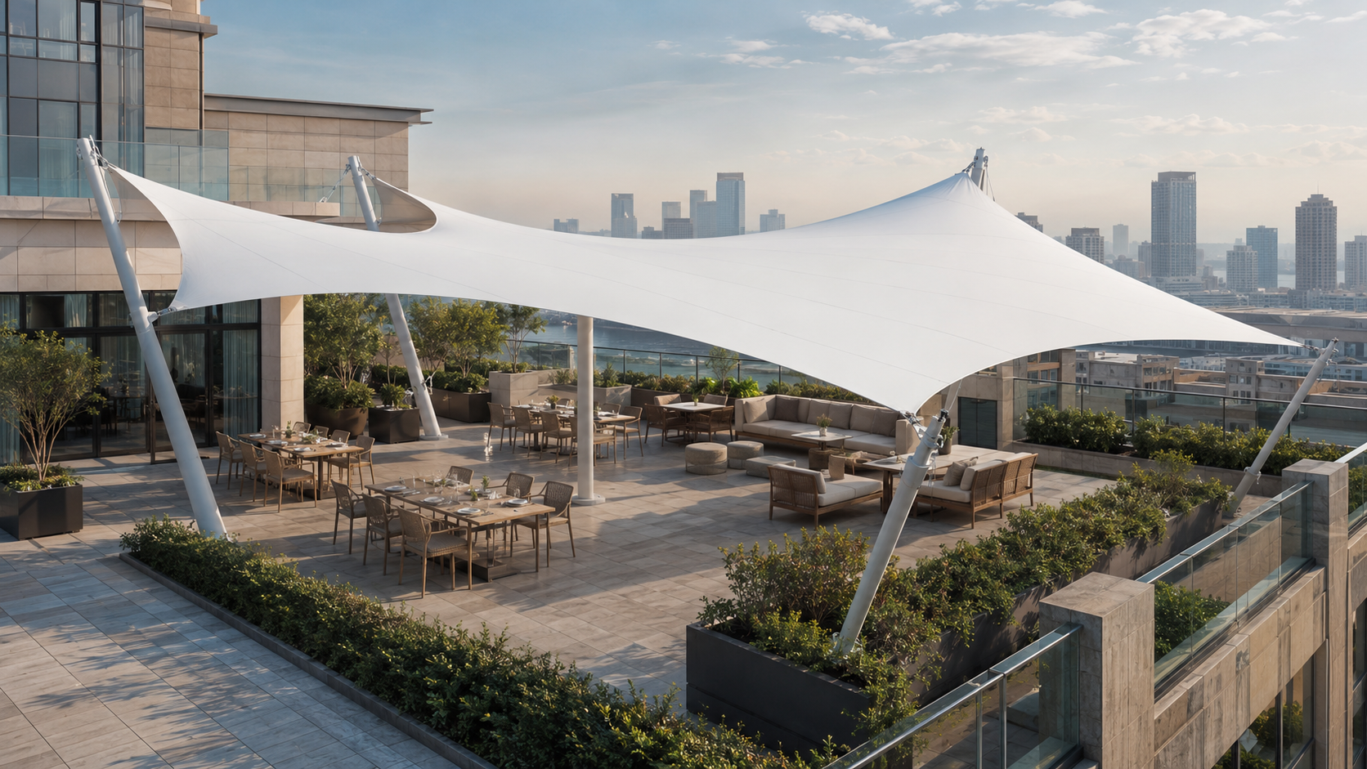
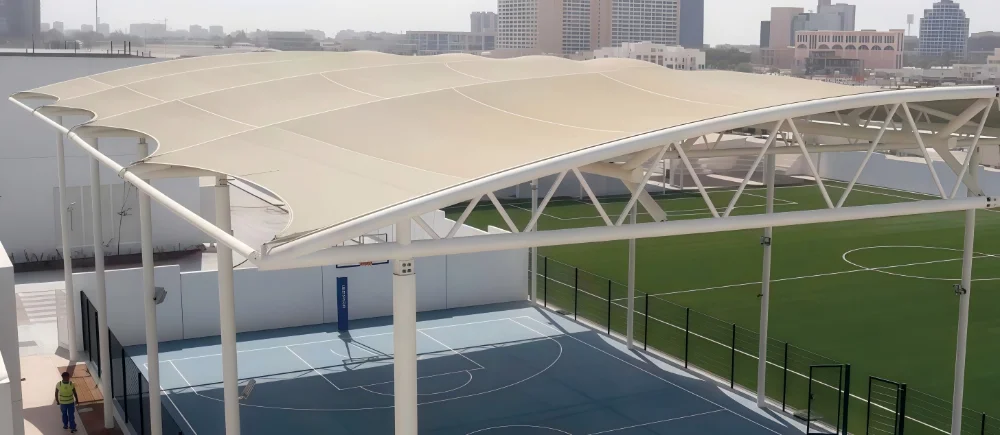
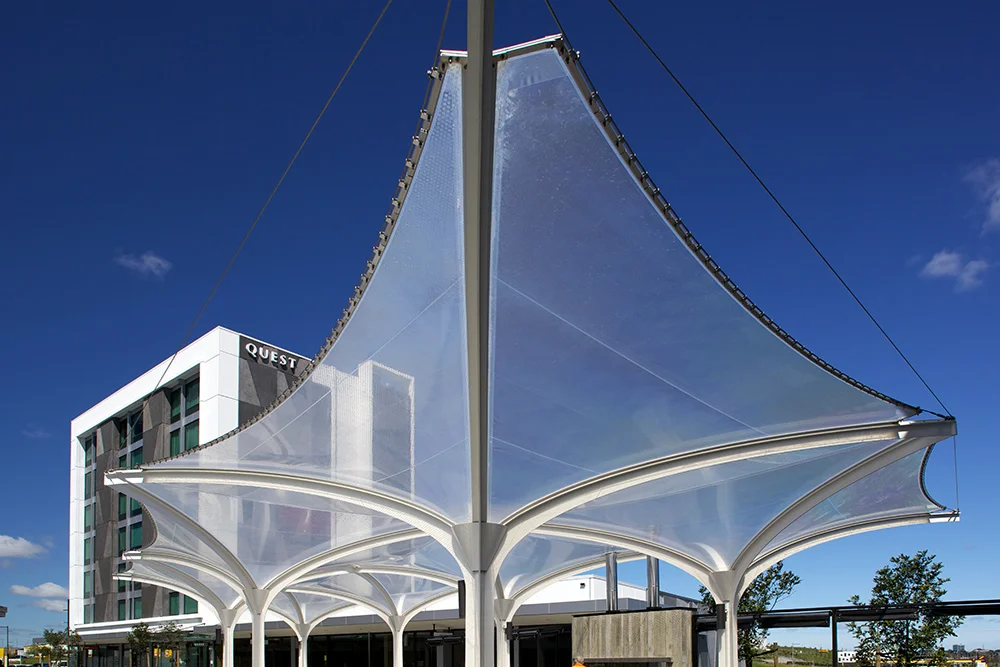
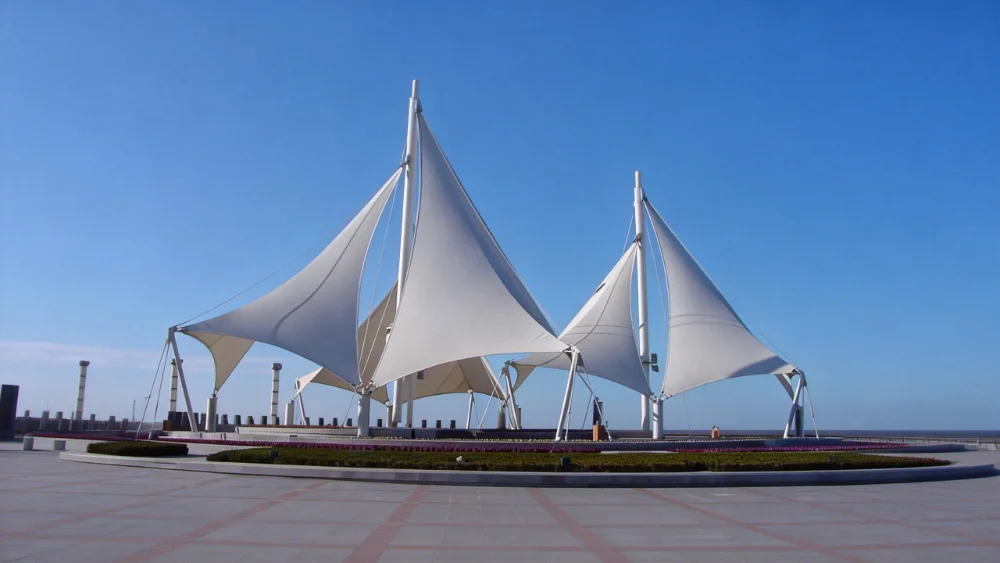
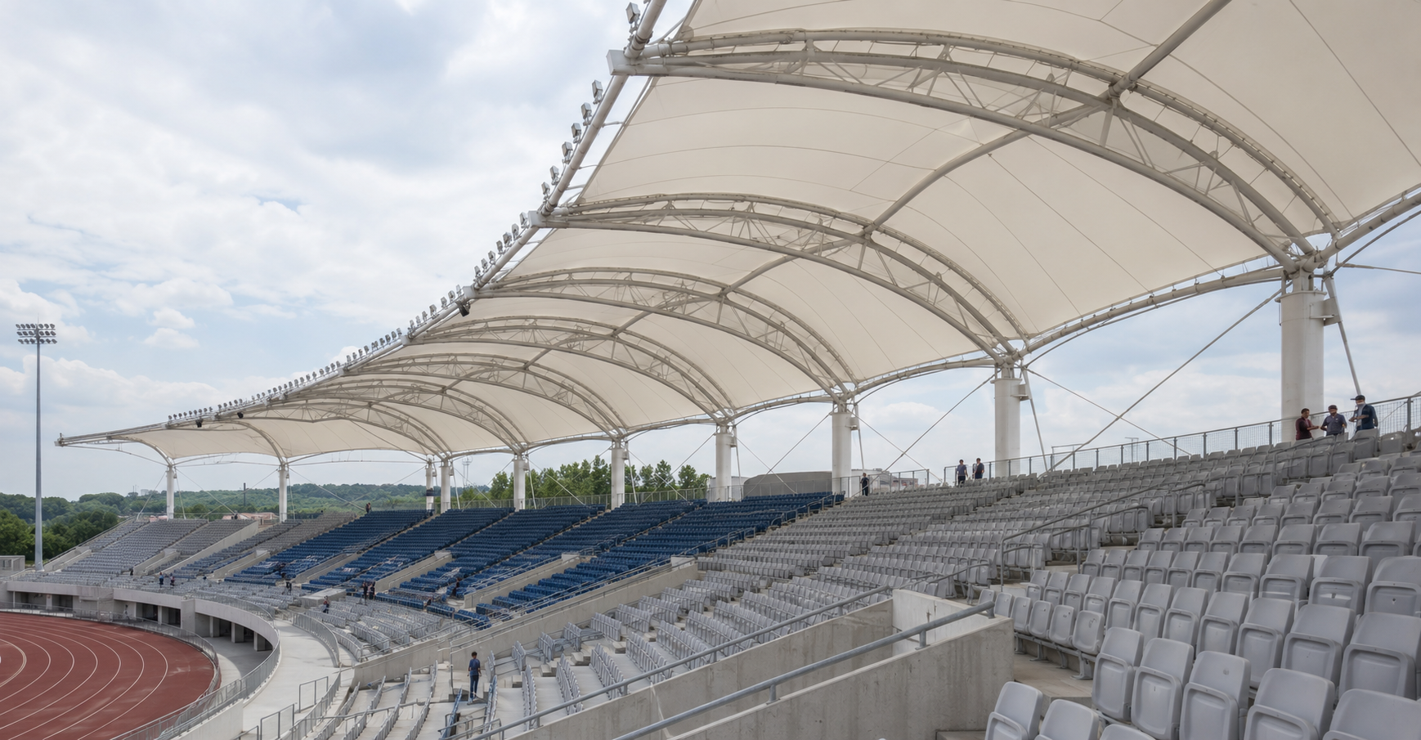
A PTFE roof is a lightweight architectural roofing system made from PTFE-coated fiberglass membrane tensioned over a steel, cable or combined supporting structure. It is commonly considered for stadiums, grandstands, transport facilities, exhibition buildings, commercial entrances and other large public spaces that require long-term weather protection with a distinctive architectural form.
However, a PTFE membrane roof should not be treated as a standard fabric canopy. Its performance depends on the relationship between membrane geometry, prestress, steel support, connection details, drainage, foundations and installation conditions. This guide explains the main decisions contractors, developers and architects should review before requesting a PTFE roof quotation.
Technical note: Membrane grades, fire classifications, structural loads, connection details and approval documents must always be confirmed according to the selected material, local regulations and project-specific engineering calculations.
What Is a PTFE Membrane Roof?
PTFE architectural membrane normally consists of a woven fiberglass substrate protected by a polytetrafluoroethylene coating. The fiberglass provides dimensional stability and structural strength, while the PTFE surface protects the fabric from long-term outdoor exposure.
During construction, the membrane is not installed as a flat or loose sheet. Individual membrane panels are developed from the approved three-dimensional roof geometry, fabricated according to calculated cutting patterns and tensioned against defined boundary points.
A complete PTFE roof system may include:
- PTFE-coated fiberglass architectural membrane
- Steel arches, trusses, columns or support masts
- Boundary beams and reinforced membrane edges
- Structural cables and tensioning components
- Clamping plates and membrane connection profiles
- Anchor bolts, base plates and foundation connections
- Gutters, valleys, downpipes and drainage outlets
- Installation accessories and maintenance access points
Buyers comparing PTFE with other materials can review our PVDF, PTFE and ETFE membrane material comparison before confirming the most suitable roof material.
Where Are PTFE Roof Systems Commonly Used?
PTFE membrane is generally considered for permanent or higher-specification architectural projects where durability, large-span coverage and controlled roof geometry are more important than achieving the lowest initial material cost.
| Application | Main Requirement | Important Design Point |
|---|---|---|
| Stadium roofs | Large-span spectator protection | Sightlines, wind uplift, roof projection and drainage |
| Grandstand canopies | Sun and rain protection above seating | Column position, rear support and unobstructed views |
| Transport facilities | Reliable coverage for high-traffic public areas | Passenger flow, fire requirements and maintenance access |
| Commercial buildings | Architectural identity and usable covered space | Facade coordination, entrance circulation and drainage |
| Exhibition and event venues | Wide coverage with a visually lightweight roof | Span, lighting, equipment loads and installation sequence |
| Public plazas | Outdoor weather protection and landmark appearance | Pedestrian safety, support layout and rainwater discharge |
For sports projects, the PTFE material should be reviewed together with the complete stadium membrane roof structure , rather than selected independently from the supporting steel and seating layout.
Why Is PTFE Used for Large Architectural Roofs?
Long-Term Outdoor Performance
PTFE-coated fiberglass is selected for projects that require stable performance under prolonged exposure to sunlight, rain, temperature variation and outdoor pollution. This makes it particularly relevant to permanent public buildings and large architectural roofs.
Large-Span Architectural Forms
Tensile membrane systems can create curved roof surfaces with fewer visible supporting elements than many conventional roofing solutions. This can help stadiums, public venues and transport facilities maintain open circulation and clearer sightlines.
Diffuse Natural Light
Depending on the selected membrane grade, a PTFE roof may allow a controlled level of diffuse daylight into the covered space. The actual light transmission must be confirmed from the membrane manufacturer's technical data rather than assumed from a general product description.
Architectural Identity
Double-curved surfaces, repeated roof modules and long-span canopy forms can give public buildings a recognizable visual identity. However, the final geometry must remain practical for structural support, membrane fabrication, transportation and installation.
PTFE Roof Structure and Engineering Details
A successful PTFE roof depends on engineering coordination between several systems. Concentrating only on the visible membrane can result in incomplete drawings, inaccurate quotations or difficult site installation.
1. Form-Finding and Membrane Prestress
The roof shape should be developed as a stable tensioned surface. High and low points, edge conditions, cable positions and membrane curvature influence how loads move through the fabric toward the supporting structure.
A reference rendering can communicate the intended appearance, but it is not sufficient for fabrication. The final design requires calculated geometry, membrane pattern development and clearly defined boundary conditions.
2. Steel Supporting Structure
Steel arches, trusses, columns, masts and boundary beams must resist membrane prestress as well as project-specific environmental loads. Steel deflection also needs to remain compatible with the membrane system so that the finished roof can be tensioned correctly.
Stadium buyers should also review grandstand membrane structure options when the roof is intended mainly to protect spectator seating rather than cover an entire stadium.
3. Membrane-to-Steel Connections
Membrane edges may use clamping plates, reinforced pockets, cables or project-specific connection profiles. Corners and high-load areas normally require special reinforcement and accurate fabrication.
Connection design should also consider installation adjustment, steel tolerances, membrane tensioning access and the possibility of future inspection or replacement.
4. Drainage and Roof Geometry
Drainage must be planned as part of the roof form. Valleys, low points, gutters and downpipes should direct water away from seating, entrances, pedestrian routes, electrical equipment and foundation areas.
A visually attractive roof may still perform poorly if rainwater collects in uncontrolled areas or discharges above public circulation routes. Drainage direction should therefore be confirmed before the steel structure and membrane cutting patterns are finalized.
5. Foundations and Load Transfer
Although the membrane surface is lightweight, the completed roof can create significant tension, uplift and overturning forces at columns, masts and anchor points. Foundation design must follow the actual load path and local ground conditions.
Retrofit projects require particular attention because existing concrete structures may not have been designed to receive new membrane roof reactions.
PTFE Roof vs PVDF Membrane Roof
PTFE and PVDF membranes are both used in tensile architecture, but they normally serve different project priorities.
| Review Item | PTFE Membrane Roof | PVDF Membrane Roof |
|---|---|---|
| Typical project type | Permanent, large-span and higher-specification architecture | Commercial canopies and cost-controlled outdoor structures |
| Base material | Fiberglass fabric | Polyester fabric |
| Main priority | Long-term stability and architectural performance | Flexible fabrication and balanced project cost |
| Common applications | Stadiums, transport hubs and major public buildings | Carports, walkways, entrances and landscape canopies |
| Budget level | Normally higher | Normally more cost-controlled |
Neither material is automatically better for every project. The final decision should consider the project function, expected service period, structural form, approval requirements, climate, budget and maintenance plan.
What Affects the Cost of a PTFE Roof?
A PTFE roof quotation should not be calculated from membrane area alone. Two roofs with the same covered area may have very different costs because of span, steel demand, geometry, foundations and installation conditions.
Main cost factors include:
- PTFE membrane manufacturer, grade and specification
- Total membrane surface area and cutting complexity
- Roof span, projection and number of support points
- Steel profile sizes and total steel weight
- Hot-dip galvanizing, paint or other corrosion protection
- Cables, clamps, plates, bolts and edge components
- Gutter and rainwater drainage scope
- Foundation and anchor requirements
- Factory trial assembly or dimensional inspection
- Packing, container loading and international transportation
- Crane access and site installation conditions
- Installation drawings and technical support scope
Before comparing prices, buyers should confirm whether each quotation includes the same membrane specification, steel structure, surface treatment, accessories, drainage components and installation support.
What Information Is Needed for a PTFE Roof Quotation?
Providing complete project information helps the manufacturer evaluate the structure more accurately and reduces unnecessary changes after quotation.
- Project country and city
- Building or application type
- Layout plan, architectural drawings or structural drawings
- Approximate length, width, height and required covered area
- Preferred roof shape or architectural reference images
- Local wind, snow, seismic and rainfall requirements if available
- Fire-performance or approval requirements
- Existing foundation or building structure information
- Required membrane, steel and accessory supply scope
- Expected delivery and installation schedule
- Whether remote or on-site installation support is required
Buyers can also review our guide on choosing a tensile membrane structure manufacturer before evaluating technical proposals and supplier quotations.
Quality Documents and Project Compliance
Public buildings and international projects may require material certificates, fire-performance documents, structural calculations, fabrication drawings, coating records, welding documentation and installation instructions.
These requirements should be discussed during the quotation and engineering stages. Waiting until production is complete to confirm documentation can create approval delays or require changes to the selected material.
Learn more about our approach to membrane structure engineering and project compliance .
Common PTFE Roof Planning Mistakes
- Selecting a dramatic roof shape before checking the load path.
- Requesting the largest possible span without evaluating steel and foundations.
- Choosing the membrane from a generic material name without checking technical data.
- Finalizing the roof geometry before planning drainage.
- Ignoring installation access, crane position and tensioning space.
- Comparing suppliers only by membrane price per square metre.
- Failing to confirm fire, approval and documentation requirements early.
- Using conceptual drawings directly for fabrication.
FAQ About PTFE Roof Systems
Is PTFE suitable for stadium roofs?
Yes. PTFE-coated fiberglass membrane is commonly considered for permanent stadium and grandstand roof systems that require large-span coverage, architectural appearance and long-term outdoor performance. The final suitability still depends on span, wind conditions, fire requirements, steel structure and project budget.
Is a PTFE membrane roof waterproof?
The membrane material can provide a waterproof roof surface, but complete waterproof performance also depends on seams, clamps, penetrations, roof geometry, gutters and drainage details.
Can PTFE roofs transmit natural light?
Some PTFE architectural membrane grades provide diffuse light transmission. The actual percentage varies by membrane specification and should be confirmed from the selected manufacturer's technical data.
Can a PTFE roof be installed on an existing building?
It may be possible, but the existing structure, foundation capacity, available support positions, waterproofing system and installation access must be evaluated before design.
How should buyers compare PTFE roof quotations?
Compare the membrane specification, steel scope, surface treatment, connections, drainage, foundations, accessories, packing, drawings and installation support. A low membrane-only price cannot be compared directly with a quotation for a complete roof system.
Planning a PTFE Roof Project?
Timi Membrane Structure supports project-based membrane material review, steel structure coordination, fabrication preparation, export packing and installation guidance for stadiums, public facilities and commercial architectural projects.
Send us your project location, drawings, approximate dimensions, required coverage and local design requirements. Our team can help review the PTFE roof structure, supply scope and quotation information needed for the next project stage.
You can learn more about Timi Membrane Structure or submit your project requirements for quotation .