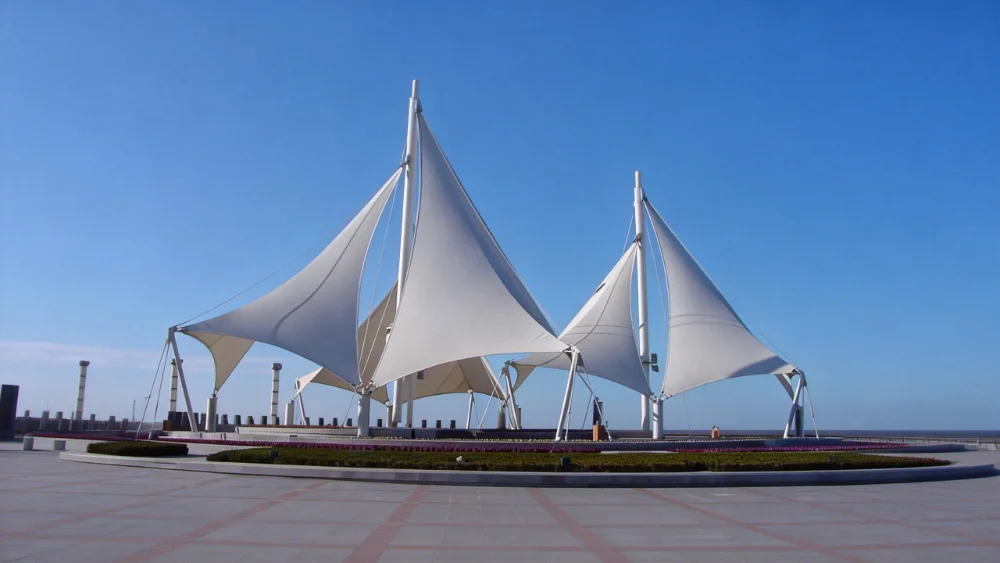
Choosing a tensile membrane carport canopy for a commercial parking project is not only about covering vehicles from sun and rain. A good canopy system should also fit the parking layout, allow smooth vehicle movement, manage drainage properly, resist local wind and weather conditions, and maintain a clean architectural appearance for many years.
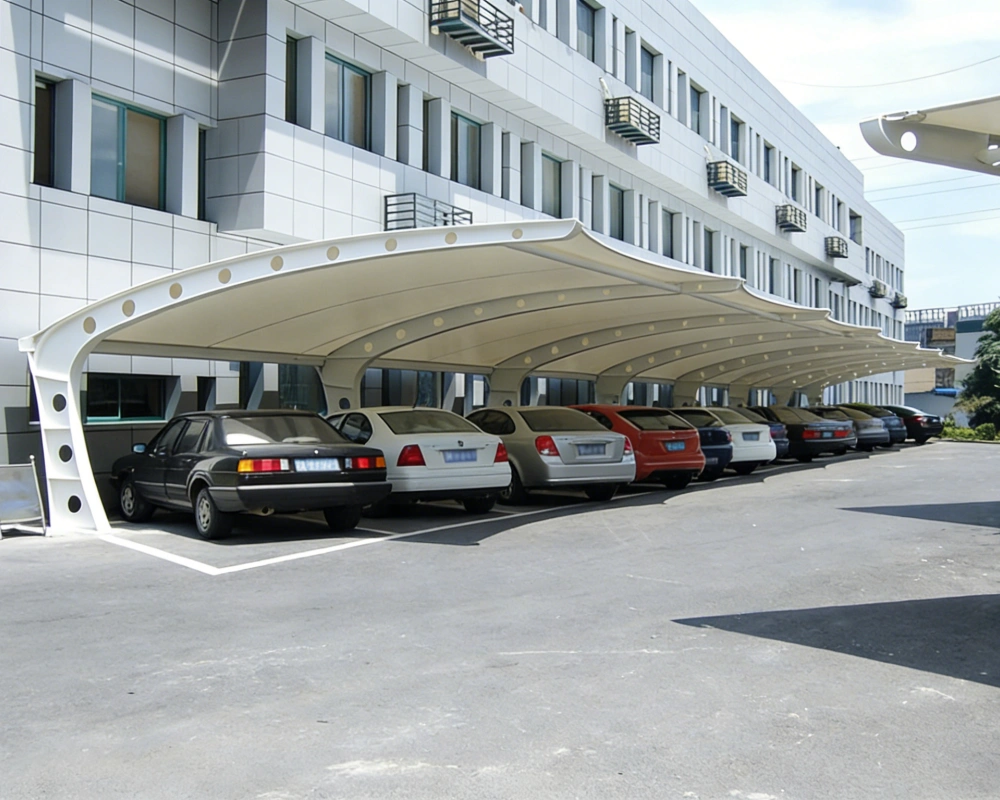
For shopping centers, office parks, residential communities, schools, transport stations, and public parking areas, a tensile membrane canopy can offer a lighter and more modern alternative to many traditional roofing systems. The key is to select the right layout, membrane material, steel structure, and manufacturer support before the project enters fabrication.
This guide explains what buyers, contractors, developers, and project owners should consider before requesting a quotation for a commercial parking canopy.
1. Start with the Parking Layout
Every parking site is different. Before selecting the canopy shape or material, the first step is to understand the parking arrangement.
Common commercial parking layouts include:
- Single-row parking canopy along one side of a road or building
- Double-row parking canopy with shared center supports
- Cantilever carport canopy for open vehicle access
- Modular parking canopy for large outdoor lots
- Custom membrane carport system for irregular site conditions
For commercial parking projects, the canopy should not block vehicle doors, turning space, pedestrian access, lighting, drainage routes, or fire access lanes. Column positions are especially important. A beautiful canopy design can still cause problems if the supports interfere with vehicle circulation.
At Timi Membrane Structure, our tensile membrane car parking canopy systems can be adapted for single-row, double-row, cantilevered, and custom-supported layouts depending on the project geometry and vehicle movement requirements.
2. Confirm the Project Size and Span
The size of the parking area directly affects the structural design, steel quantity, membrane cutting pattern, installation method, and final cost.
Before asking for a quote, prepare the basic project dimensions:
- Total parking area to be covered
- Number of parking spaces
- Parking bay width and length
- Preferred column spacing
- Required clear height
- Roadway and turning space
- Boundary limits and nearby buildings
For a small parking area, a simple modular canopy may be enough. For a large commercial lot, the structure may need repeated bays, stronger steel supports, and a more detailed drainage plan. Larger spans can create a cleaner open space, but they also require more careful structural coordination.
A reliable supplier should not quote only by square meter without checking the span, support positions, and local loading requirements. For membrane structures, the same covered area can have very different steel costs depending on the design.
3. Choose the Right Membrane Material
The membrane material is one of the most important parts of a carport canopy. It affects appearance, durability, maintenance, light transmission, weather resistance, and budget.
For commercial parking projects, common material options include PVDF-coated fabric and PTFE membrane. ETFE can also be considered for some architectural roof or facade applications, although it is usually selected for projects with higher transparency or special design requirements.
PVDF Membrane
PVDF-coated fabric is commonly used for parking shades and outdoor canopy projects. It offers good UV resistance, flexible shapes, and a clean appearance. For many commercial carport projects, it provides a practical balance between performance and cost.
PTFE Membrane
PTFE membrane is often used for higher-performance projects that require stronger weather resistance, better long-term stability, and a premium finish. It is suitable for projects with higher durability expectations or more demanding outdoor environments.
ETFE System
ETFE is more often used for lightweight transparent roofs, atriums, facades, and special architectural structures. For parking canopies, it may be considered when transparency and architectural effect are more important than standard shade coverage.
If you are comparing different tensile structure solutions, you can also review Timi’s broader membrane structure product range to understand how carports, walkway covers, toll station canopies, entrance canopies, and other systems are organized by application.
4. Pay Attention to the Steel Support System
A tensile membrane carport is not only a fabric roof. The steel support system is the main structure that controls stability, span, column layout, installation accuracy, and long-term performance.
For outdoor commercial parking projects, the steel frame should be designed with attention to:
- Wind load
- Snow load if applicable
- Local climate
- Foundation conditions
- Anti-corrosion treatment
- Connection details
- Welding quality
- Surface finish
- Installation sequence
Hot-dip galvanized steel is often used for outdoor canopy structures because it improves corrosion resistance in exposed environments. For coastal areas, industrial zones, or humid climates, additional surface treatment may be needed depending on project requirements.
When selecting a supplier, ask whether the company can coordinate membrane patterning, steel processing, connection details, and installation planning together. Timi’s manufacturing scope covers tensile roofs, parking shades, walkway shelters, entrance canopies, and other custom architectural fabric structures developed around real project dimensions, loading requirements, and site conditions.
5. Check Drainage Before Finalizing the Shape
Drainage is often underestimated in parking canopy projects. A membrane canopy should guide rainwater in a controlled direction instead of allowing water to collect in low points or fall directly into pedestrian and vehicle paths.
Before confirming the design, check:
- Where the water will flow
- Whether the slope is enough
- Whether gutter systems are required
- Whether downpipes need to be hidden or exposed
- Whether water discharge affects nearby roads or entrances
- Whether the canopy edge height is suitable
A well-designed membrane surface should maintain proper tension and shape while allowing water to move naturally. Poor drainage can affect appearance, fabric tension, maintenance, and user experience.
For commercial parking areas, controlled drainage is especially important because the canopy is often installed near shops, building entrances, sidewalks, payment machines, or pedestrian routes.
6. Consider the Local Climate and Service Environment
The same canopy design may not be suitable for every country or city. A project in a hot and sunny region has different priorities from a project in a windy coastal area or a snowy climate.
Before choosing the canopy system, provide the supplier with the project location. This helps the engineering team consider:
- Wind speed
- Snow load
- Rainfall intensity
- UV exposure
- Temperature range
- Coastal corrosion
- Sand or dust exposure
- Local building requirements
For example, a carport canopy in a coastal area may require stronger anti-corrosion treatment for the steel frame. A project in a high-wind region may require adjusted support spacing, stronger connection details, or a different membrane tensioning approach.
A professional membrane structure manufacturer should not treat every parking canopy as a standard product. The structure should be reviewed according to site conditions and project requirements.
7. Balance Appearance with Practical Construction
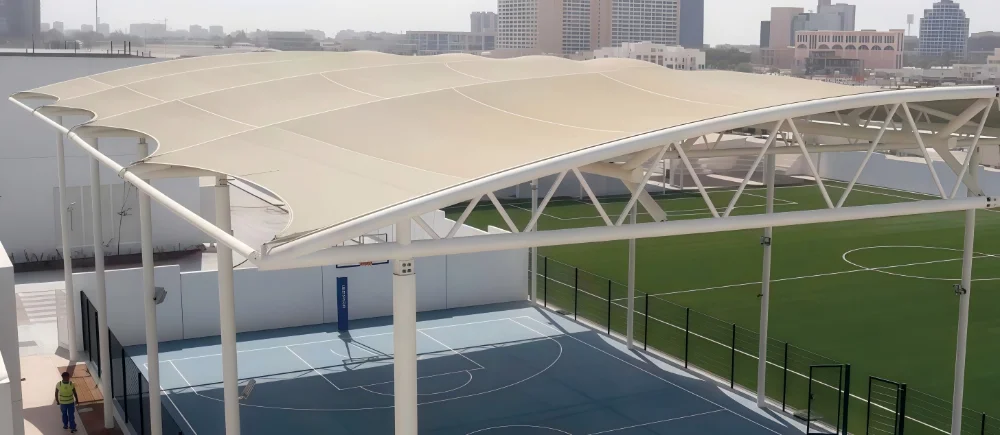
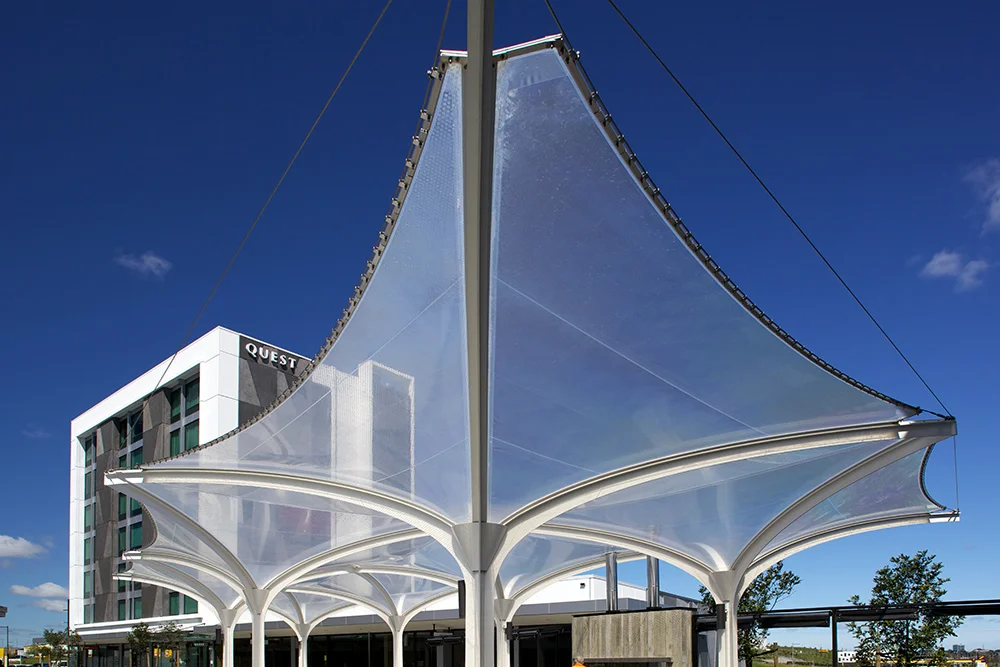
Tensile membrane structures are popular because they can create smooth curves, clean lines, and a modern architectural look. However, for commercial parking projects, appearance should always be balanced with fabrication and installation practicality.
A good carport canopy design should be:
- Attractive from the main viewing direction
- Easy to fabricate with controlled membrane cutting
- Practical for steel frame production
- Efficient to pack and ship
- Clear for installation teams to assemble
- Stable after membrane tensioning
- Easy to maintain over time
Overly complicated shapes may increase steel cost, membrane processing difficulty, and installation time. For many commercial projects, a simple and well-proportioned canopy can deliver better long-term value than a visually complex but difficult-to-build design.
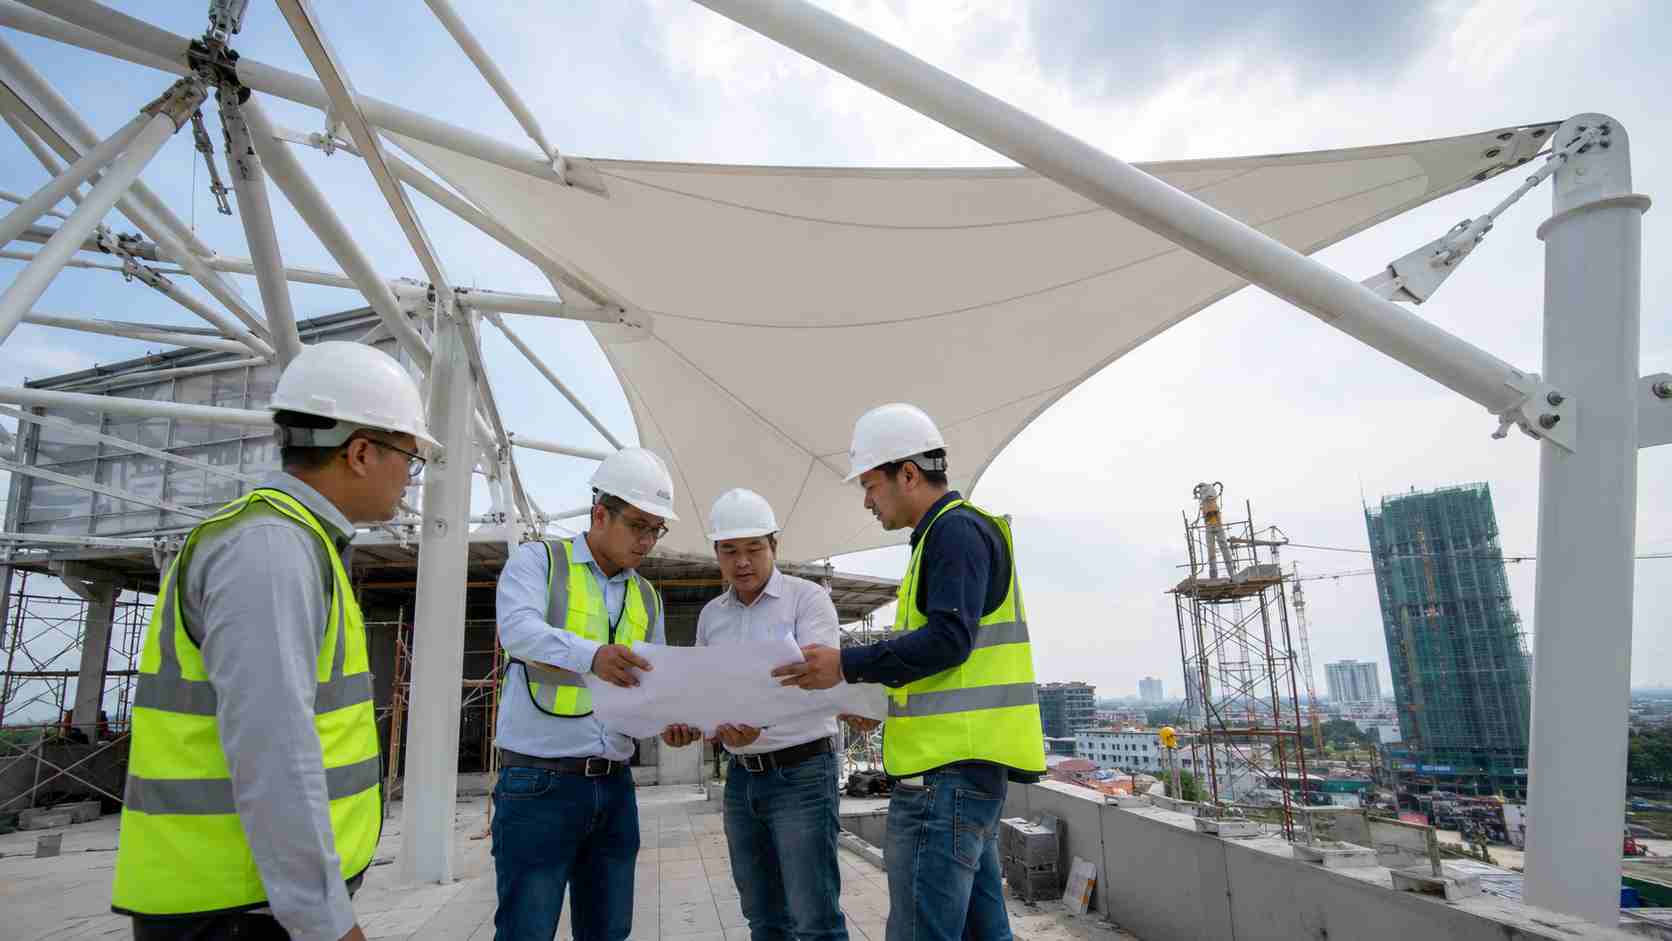
Timi Membrane Structure supports buyers, contractors, and engineering teams from early concept discussion through structural coordination, material selection, factory production, and installation planning. You can learn more about our manufacturing and project support on the About Timi Membrane Structure page.
8. Understand What Affects the Cost
Many buyers ask for a square-meter price at the beginning of a parking canopy project. While area is important, it is not the only factor that affects the final quotation.
The cost of a tensile membrane carport canopy usually depends on:
- Covered area
- Span and column spacing
- Membrane material type
- Steel structure design
- Steel surface treatment
- Foundation requirements
- Wind and snow load
- Drainage system
- Quantity of repeated bays
- Fabrication complexity
- Packing and shipping requirements
- Installation support needs
For example, two canopies may both cover 1,000 square meters, but the price can be different if one has a simple repeated layout and the other needs large spans, special shapes, stronger steel, or more complex drainage.
To get a practical quotation, the best approach is to provide project drawings, dimensions, site location, and intended application. This allows the manufacturer to review the structure direction instead of giving a rough number that may change later.
9. Review the Manufacturer’s Project Capability
For commercial parking projects, choosing the right manufacturer is as important as choosing the right material. A canopy project usually involves design communication, material selection, steel processing, membrane fabrication, packing, shipment, and installation guidance.
Before selecting a supplier, check whether they can support:
- Custom design based on project dimensions
- Membrane material recommendation
- Steel structure coordination
- Fabrication drawings
- Factory processing
- Quality inspection
- Export packing
- Container loading
- Installation guidance
- Technical communication during the project
Timi Membrane Structure is a China-based manufacturer focused on tensile membrane architecture, steel support systems, and project-oriented fabrication for commercial, municipal, sports, transport, and landscape applications. Our factory and project experience allow us to support parking canopy projects from concept discussion to production and installation planning.
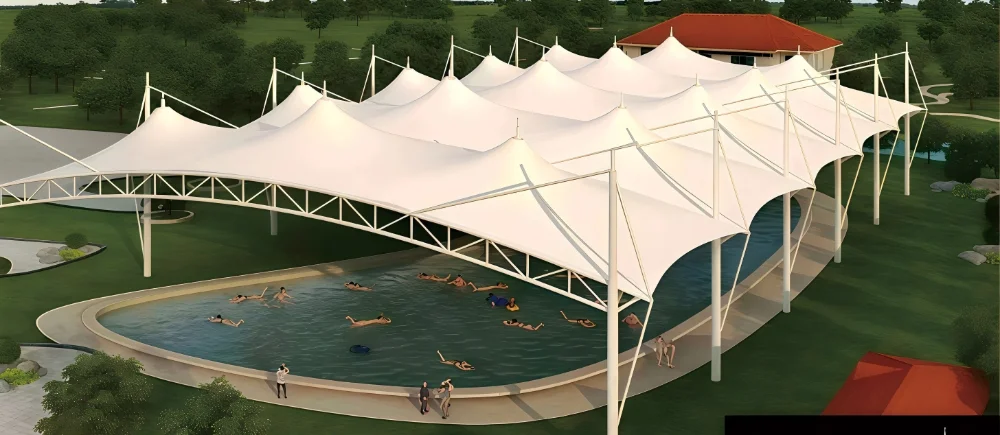
For buyers who need broader application options, our custom fabric structures include carports, toll station canopies, walkway canopies, service station and EV charging canopies, pool covers, greenhouses, and environmental engineering membrane structures.
10. Ask for Installation Support Early
Installation planning should not wait until the materials arrive on site. For membrane structures, the installation sequence affects alignment, membrane tensioning, drainage, safety, and final appearance.
Before production, discuss:
- Site access
- Foundation readiness
- Steel frame assembly sequence
- Lifting equipment
- Membrane unfolding and protection
- Tensioning method
- Weather conditions during installation
- Crew experience
- Inspection points before handover
For overseas projects, clear installation documentation and technical communication can reduce avoidable delays. Timi also provides project support for on-site coordination, installation logic, material arrival, and technical communication. More details can be found in our article on on-site project management for membrane structures.
11. Prepare the Right Information Before Requesting a Quote
A clear inquiry helps the supplier give a more accurate and useful response. If you are planning a commercial parking canopy project, prepare the following information before sending your request:
- Project location
- Parking area dimensions
- Number of parking spaces
- Site plan or layout drawing
- Preferred canopy style
- Required clear height
- Local wind and snow load if available
- Preferred membrane material
- Steel surface treatment requirement
- Drainage preference
- Installation location and site photos
- Target delivery schedule
- Budget range if available
If drawings are not available, you can still send photos, rough dimensions, and a short project description. The supplier can first review the possible structure direction and then guide you on what additional information is needed.
12. When Is a Tensile Membrane Carport Canopy a Good Choice?
A tensile membrane carport canopy is suitable when the project needs a balance of function, appearance, and efficient outdoor coverage.
It is often a good choice for:
- Shopping center parking lots
- Office building parking areas
- Residential community parking
- School and campus parking
- Hotel and resort parking
- Bus station parking or waiting areas
- Municipal parking facilities
- Public service buildings
- EV charging station parking
- Commercial open-air parking spaces
Compared with heavy traditional roof systems, tensile membrane canopies can create a lighter visual effect while still providing shade and weather protection. They are especially useful when the parking area is visible from the main road, building entrance, or public space.
Conclusion
Choosing a tensile membrane carport canopy for a commercial parking project requires more than selecting a shape from a catalog. The right solution should match the parking layout, span, climate, membrane material, steel structure, drainage plan, installation conditions, and long-term maintenance expectations.
A successful canopy project starts with clear project information and practical engineering communication. When the supplier understands the site conditions and application requirements, it becomes easier to recommend the right membrane material, support structure, fabrication method, and installation plan.
If you are planning a commercial parking canopy project, send us your project dimensions, site location, parking layout, preferred material, and drawings if available. Timi Membrane Structure can help review the structure option, material direction, and quotation details for your next project.
Request a Quote or view our tensile membrane car parking canopy systems to learn more.